

Combeinteignhead, Devon · TQ12
Coombe Lodge, Combeinteignhead
Coombe Lodge, Combeinteignhead, Devon, TQ12
Guide price
An individual DETACHED family home offering SPACIOUS and ADAPTABLE accommodation of over 2,300 sq ft, with five bedrooms, mature gardens, a SWIMMING POOL and excellent scope to create an ANNEXE for multi-generational living situated in the highly SOUGHT-AFTER VILLAGE of Combeinteignhead.
The home, in the agent’s words
- Annexe Potential
- Swimming Pool
- Views
- No Chain
Read the full agent description
Guide Price £875,000 - £925,000
Occupying an elevated position within the highly regarded village of Combeinteignhead, Coombe Lodge is an individual detached family home offering over 2,300 sq ft of beautifully balanced accommodation arranged across four levels. The flexible layout lends itself perfectly to modern family life, while also presenting excellent potential for the creation of a self-contained annexe for dependent relatives, guests or holiday letting, subject to any necessary consents.
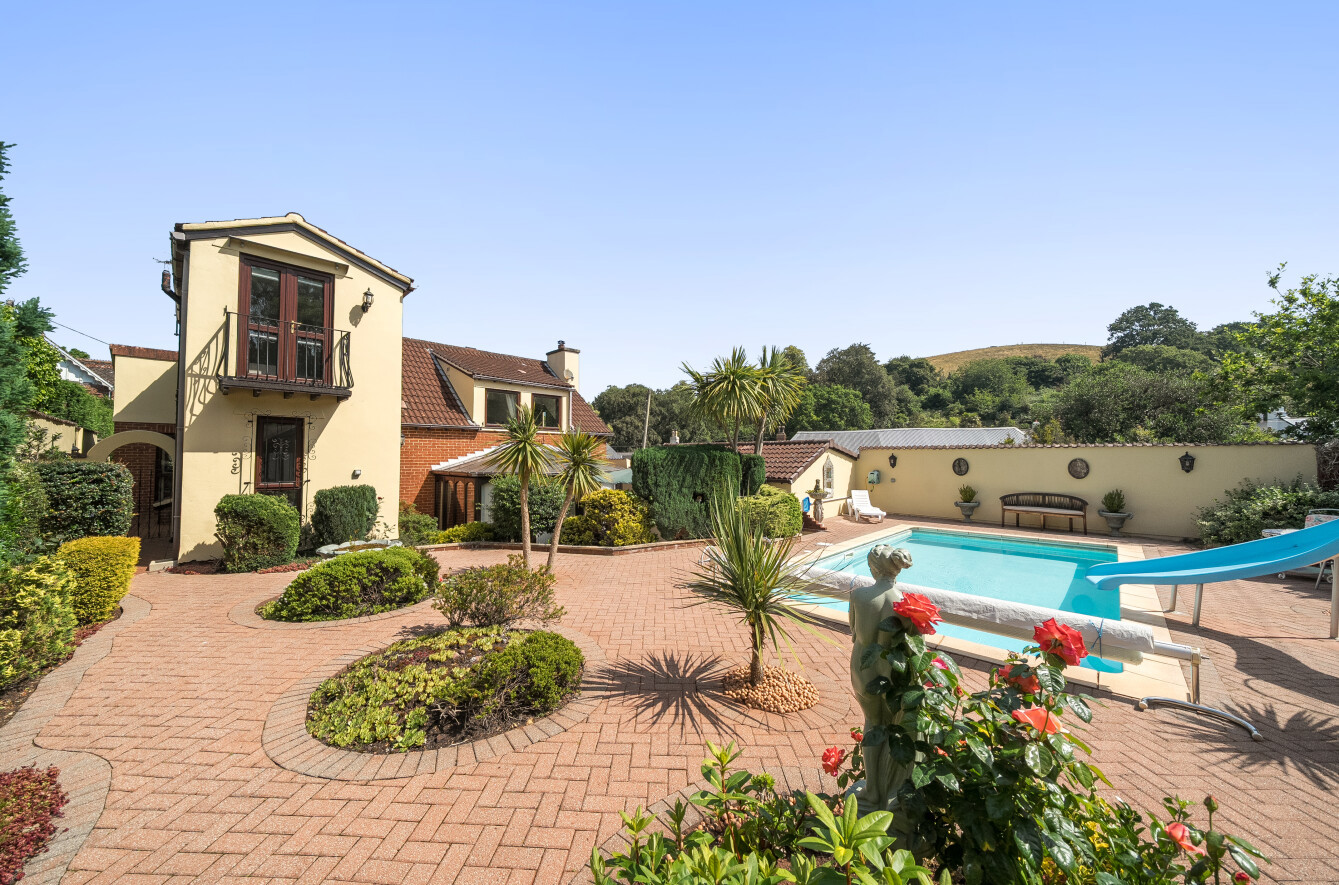
The property boasts beautifully landscaped Mediterranean-inspired gardens surrounding a swimming pool, with a detached double garage, workshop and extensive driveway parking completing this exceptional village home.
The well-planned accommodation has been carefully arranged to maximise both versatility and enjoyment of its delightful setting. The principal reception rooms are light and spacious, enjoying attractive views across the mature gardens towards the village church, while providing an ideal balance of formal and informal living space. At the heart of the home is a well-appointed kitchen/breakfast room, perfectly positioned for everyday family life and entertaining alike, complemented by a delightful garden room opening onto the gardens and a practical utility room.
The bedroom accommodation is equally impressive. The principal suite provides a peaceful retreat, complete with a dressing room and en-suite shower room. Four further bedrooms are served by a family bathroom and an additional shower room, while a separate snug offers an ideal space for those working from home or requiring a quiet area for reading or hobbies.
Outside, the property is approached via a generous driveway providing ample parking and access to a detached double garage. The beautifully established gardens have been thoughtfully designed to create a series of attractive outdoor spaces, with a distinct Mediterranean influence. Extensive terraces surround the swimming pool, providing an exceptional setting for al fresco dining and summer entertaining, whilst mature trees, shrubs and specimen planting create a high degree of privacy and year round interest.
A greenhouse and summer house further enhance the appeal of this exceptional village home. The summer house has the benefit of bathroom facilities and power.
A feel for the area
Connected for everyday life
0%of homes in the postcode can access 100+ Mbps broadband.
Available speed bands
- 30+ Mbps
- 100%
- 100+ Mbps
- 0%
- 300+ Mbps
- 0%
- 1,000+ Mbps
- 0%
Getting about
2.1 milesto Newton Abbot Rail Station
Approximate straight-line distance · DfT NaPTAN · 13 Sept 2026Background air quality
- Fine particles · PM₂.₅
- 5.1 µg/m³ · Above the WHO guideline · well within the UK legal limit
- Nitrogen dioxide · NO₂
- 3.3 µg/m³ · Meets the WHO guideline
Annual background levels. For scale: the WHO 2021 guideline is 5 µg/m³ for PM₂.₅ and 10 for NO₂; the UK legal limit is 20 and 40. Lower is better; this is a 1 km model, not a reading at the door.
Defra · 2024 annual model · 1 km areaLocal information is approximate. Distances are straight-line estimates from the available location. Broadband describes postcode coverage, not the speed or service available at this home; check the address with a provider. Air quality is a modelled annual background estimate.
Checking nearby places…
Picture your everyday
Start with the agent's details and explore the area guide to get a feel for daily life here.
Other homes nearby
Homes in TQ12 postcode area →About these property details
The information provided in this listing is for general information purposes only and does not constitute property particulars. We make no warranties or guarantees, express or implied, regarding the accuracy, completeness, or availability of the information.
Property details are provided by the listing agent, developer, or other third parties, and we have no control over the content provided. Prospective buyers or tenants should make their own enquiries and verify all information directly with the agent or relevant party.
Information relating to Energy Performance Certificates, Home Reports, or other statutory documents should be obtained directly from the selling agent or developer where applicable.