

Stoney Stanton · LE9
Wright Road
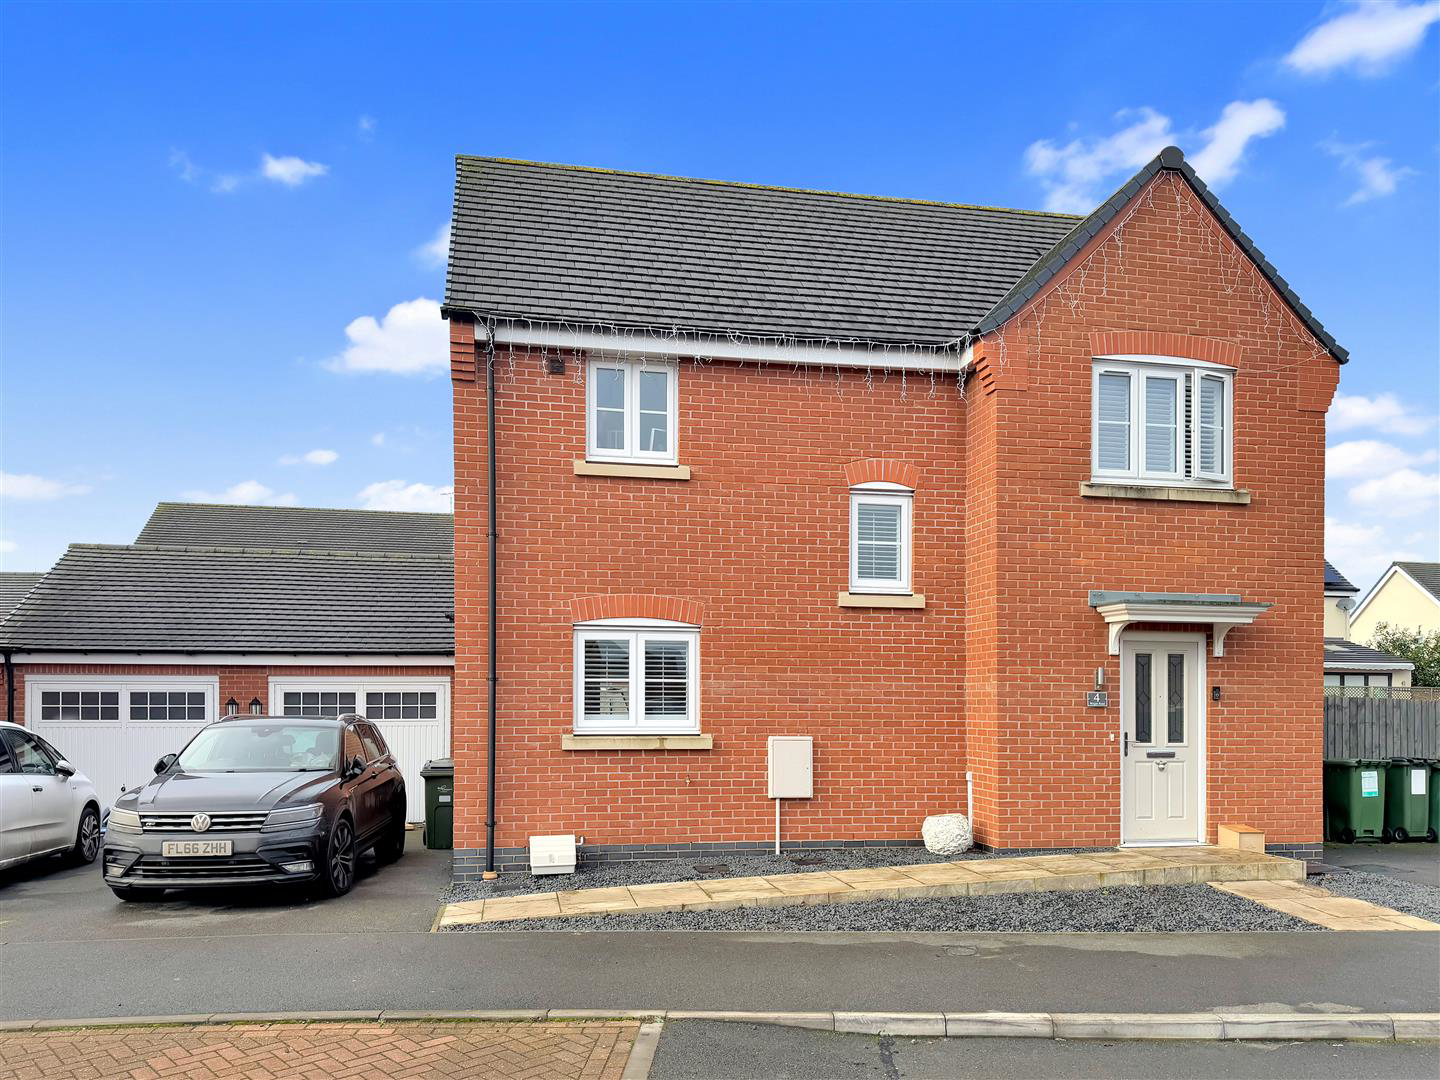
A spacious and MODERN detached family home situated in the highly regarded village of Stoney Stanton. This property has been maintained to EXACTING STANDARDS by the current vendors and has very well appointed accommodation briefly comprising: Entrance hallway, Living room, DINING KITCHEN, W/C. First Floor: Three bedrooms, EN SUITE to master, and a Family bathroom. Outside: Enclosed and well maintained rear garden, and a GARAGE. MUST BE SEEN!
The home, in the agent’s words
- Three Double Bedrooms
- Modern Detached Home
- En-Suite To Master
- Garage & Driveway
- Beautifully Presented
- Spacious
- Must Be Seen
- Downstairs WC
- Rear Garden
Read the full agent description
A spacious and MODERN detached family home situated in the highly regarded village of Stoney Stanton. This property has been maintained to EXACTING STANDARDS by the current vendors and has very well appointed accommodation briefly comprising: Entrance hallway, Living room, DINING KITCHEN, W/C. First Floor: Three bedrooms, EN SUITE to master, and a Family bathroom. Outside: Enclosed and well maintained rear garden, and a GARAGE. MUST BE SEEN!
Entrance Hallway - With stairs off rising to the first floor, doors to the living room and w/c. Radiator.
Living Room - With a window to the rear aspect and double opening French doors leading to the rear garden, feature media wall housing an electric fireplace. Radiator.
Additional Image -
Dining Kitchen - With window to the front, the quality kitchen is fitted with a range of eye level and base level units with work surfaces over and there is ample room for a family sized dining table. There is a fitted gas hob with an extractor hood over together with an electric oven, space/plumbing for washing machine and a dishwasher, radiator and double opening French doors leading to the garden.
Additional Image -
Additional Image -
Ground Floor W/C - Fitted with a low level w/c and wash basin, radiator.
First Floor Landing - With a window to the front aspect, doors off to all first floor accommodation, access to the loft space, radiator.
Bedroom One - With a window to the rear aspect, door to the en suite, radiator.
En Suite - With a window to the rear aspect, fitted with a low level w/c, wash basin and a shower cubicle, heated towel rail / radiator.
Bedroom Two - With a window to the rear aspect, radiator.
Bedroom Three - With a window to the front aspect, radiator.
Family Bathroom - With a window to the front aspect, fitted with a low level w/c, wash basin and a bath. Heated towel rail / radiator.
Outside - The enclosed and private rear garden is laid mainly to lawn with a paved patio area.
Gated access leads to the side of the property where there is driveway parking and access to the garage.
Additional Image -
Offer Procedure - If you are obtaining a mortgage on this property, one of our qualified mortgage consultants will contact you to qualify the offer on behalf of our vendors.
In order to satisfy money laundering regulations Carlton Estates are required to carry out checks to verify each parties identity.
Mortgages - Independent Mortgage advice is available through this office. If you wish to speak to our Independent Financial Adviser, please call our office to arrange an appointment.
Thinking Of Selling? - IF YOU ARE THINKING OF SELLING YOUR PROPERTY
LET OUR LOCAL KNOWLEDGE AND EXPERIENCE WORK FOR YOU!
Carlton Estates are an independent and family run estate agency specialising in the local market, having a reputation for quality, service and customer care.
We value your business and understand that selling your home is a major decision.
Our guarantee to you is that through our professionalism and attention to detail in every respect, we will endeavor to ensure the entire process is as straight forward and hassle free as possible.
10 GOOD reasons to choose Carlton Estates:
* THE local agent
* FREE market appraisal
* REALISTIC valuations based on local market knowledge
* EXTENSIVE advertising for maximum exposure
* COMPETITIVE fees
* REGULAR client feedback
* MORTGAGE advice available
* NO sale no fee
* ACCOMPANIED viewing's where necessary
* INTERNET advertising to include, Rightmove, ONTHEMARKET, FindaProperty and our own www.carltonestates.co.uk
CALL US NOW ON 0116 284 9636
Notes For Purchasers - While every reasonable effort is made to ensure the accuracy of descriptions and content, we should make you aware of the following guidance or limitations.
(1) MONEY LAUNDERING REGULATIONS Intending purchasers will be asked to produce identification documentation at a later stage and we would ask for your cooperation in order that there will be no delay in agreeing the sale.
(2) These particulars do not constitute part or all of an offer or contract.
(3) The measurements indicated are supplied for guidance only and as such must be considered incorrect.
(4) Potential buyers are advised to recheck the measurements before committing to any expense.
(5) Carlton Estates (Narborough) Ltd has not tested any apparatus, equipment, fixtures, fittings, or services and it is in the buyer's interests to check the working condition of any appliances.
Offer Procedure - If you are obtaining a mortgage on this property, one of our qualified mortgage consultants will contact you to qualify the offer on behalf of our vendors.
In order to satisfy money laundering regulations Carlton Estates are required to carry out checks to verify each parties identity.
A feel for the area
Connected for everyday life
100%of homes in the postcode can access 100+ Mbps broadband.
Available speed bands
- 30+ Mbps
- 100%
- 100+ Mbps
- 100%
- 300+ Mbps
- 100%
- 1,000+ Mbps
- 100%
Getting about
3.3 milesto Narborough Rail Station
Approximate straight-line distance · DfT NaPTAN · 13 Sept 2026Background air quality
- Fine particles · PM₂.₅
- 7.0 µg/m³ · Above the WHO guideline · well within the UK legal limit
- Nitrogen dioxide · NO₂
- 7.5 µg/m³ · Meets the WHO guideline
Annual background levels. For scale: the WHO 2021 guideline is 5 µg/m³ for PM₂.₅ and 10 for NO₂; the UK legal limit is 20 and 40. Lower is better; this is a 1 km model, not a reading at the door.
Defra · 2024 annual model · 1 km areaLocal information is approximate. Distances are straight-line estimates from the available location. Broadband describes postcode coverage, not the speed or service available at this home; check the address with a provider. Air quality is a modelled annual background estimate.
Picture your everyday
Start with the agent's details and explore the area guide to get a feel for daily life here.
Other homes nearby
Homes in LE9 postcode area →About these property details
The information provided in this listing is for general information purposes only and does not constitute property particulars. We make no warranties or guarantees, express or implied, regarding the accuracy, completeness, or availability of the information.
Property details are provided by the listing agent, developer, or other third parties, and we have no control over the content provided. Prospective buyers or tenants should make their own enquiries and verify all information directly with the agent or relevant party.
Information relating to Energy Performance Certificates, Home Reports, or other statutory documents should be obtained directly from the selling agent or developer where applicable.