
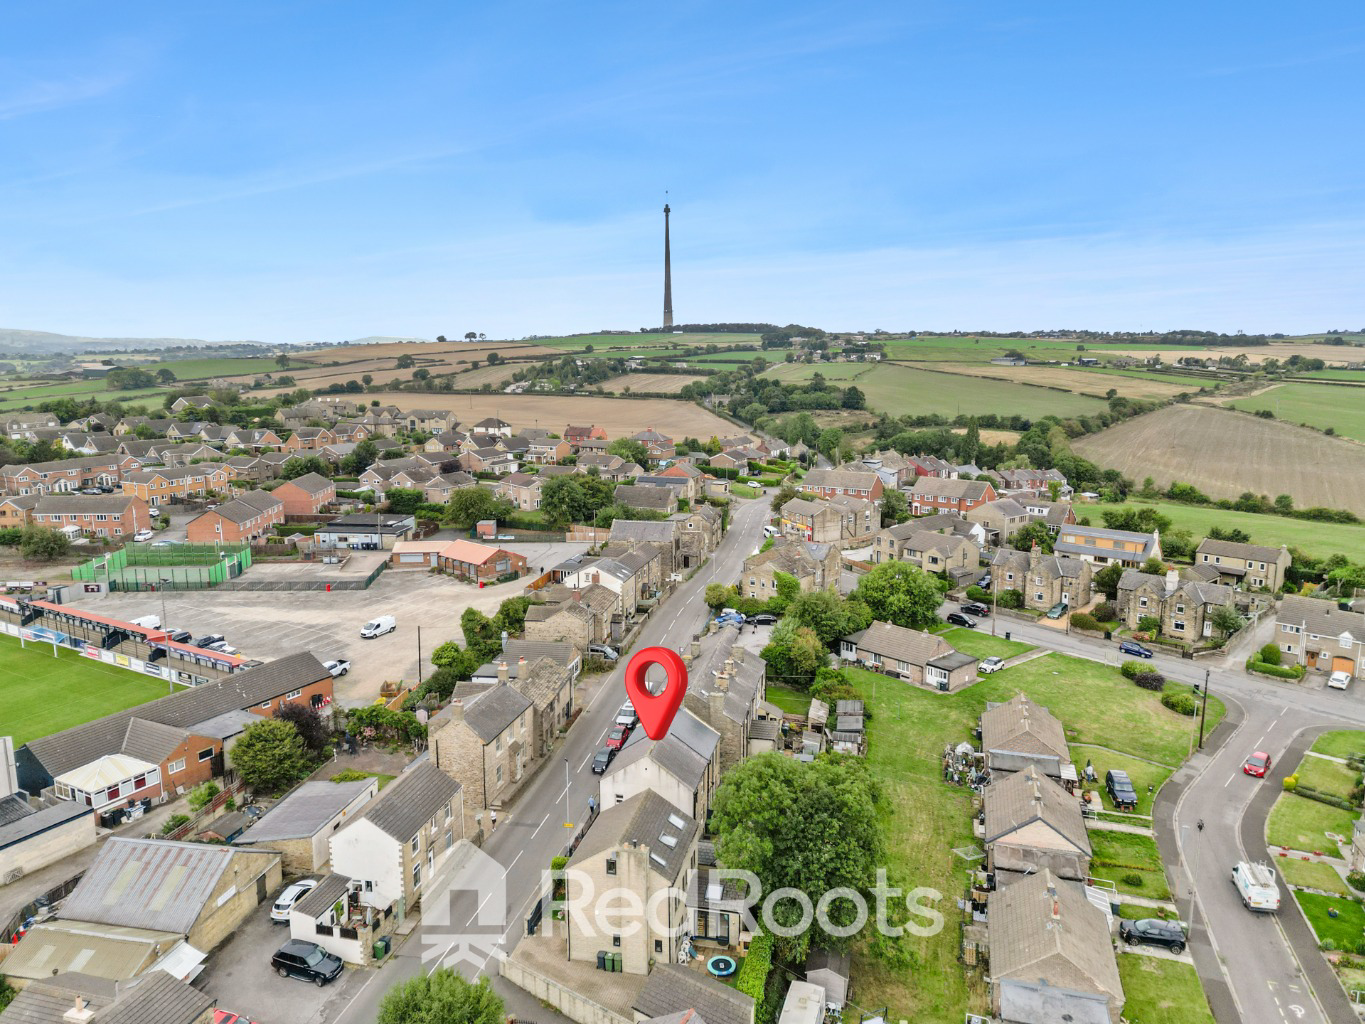

Emley · HD8
Upper Lane, Emley
Upper Lane, Emley, HD8 9RH
OIRO
No onward chain. A beautifully presented three-bedroom semi-detached home in the heart of Emley, with three genuinely usable bedrooms, a modern dining kitchen, private rear garden, driveway and an extremely versatile garage. Ready to move straight into and make your own.
The home, in the agent’s words
- No onward chain for a potentially simpler move
- Three genuinely usable bedrooms, not two plus a box room
- Move-in ready with no obvious immediate renovation required
- Driveway parking plus an extremely versatile detached garage
- Modern kitchen with breakfast bar AND space to dine
- Approximately 760 sq ft of well-balanced accommodation
- Private, low-maintenance rear garden
- Quality finish including carpets, oak-effect doors and glass balustrade
- Modern fully tiled bathroom with P-shaped bath and shower
- Popular Emley village with countryside and excellent commuter access
Read the full agent description
There are plenty of three-bedroom homes where the third bedroom feels more like a technicality than somewhere you'd actually want somebody to sleep.
Upper Lane isn't one of them.
Add in a driveway, an extremely versatile garage, private garden, beautifully presented interior and no onward chain, and this starts to feel like a very complete package for somebody wanting to make Emley home.
Offering approximately 760 sq ft of accommodation, this three-bedroom semi-detached property has clearly been looked after AND thoughtfully enhanced by its current owners, with a finish that means the next buyer shouldn't need to arrive with a long list of jobs before they can start enjoying it.
Step inside and the living room is exactly what you'd want from an everyday family space. Comfortable, nicely proportioned and separate from the kitchen, it's somewhere you can properly switch off at the end of the day rather than having every part of downstairs competing for the same space.
To the rear is one of my favourite parts of the house.
The modern kitchen has been designed to give you options.
There's a breakfast bar with stools for the morning coffee or something quick to eat, but importantly, there's still room for a dining table. That means you're not having to choose between additional worktop space and somewhere to sit together for dinner.
A ground-floor WC completes the main accommodation downstairs, another one of those practical features that doesn't necessarily sell a house on its own, but you certainly appreciate once you've got one.
There’s also a useful surprise tucked beneath the house. A trap door beneath the carpeted cupboard under the stairs provides access to a dry cellar, offering valuable additional storage for the things you don’t necessarily want taking up space in the house or garage. It’s another practical feature that helps make everyday life that little bit easier.
Upstairs, the quality continues.
The main bedroom is a comfortable double, as is bedroom two, while the third bedroom is a genuinely usable third bedroom rather than the box room buyers often expect to find in homes of this type.
The current owners have also been clever with the space, incorporating useful storage beneath the bed in bedroom three.
There are smaller details throughout the house that are easy to overlook online but make a difference when you see it in person. The quality carpets, oak-effect internal doors and particularly the glass balustrade around the landing give the first floor a much more contemporary feel. The latter was created by the current owners and it's a lovely example of the care that's gone into the home.
The family bathroom is another area where there's very little for the next owner to think about. Fully tiled across both the walls and floor, it features a modern white suite with a P-shaped bath and shower, creating a clean, contemporary space that feels ready to use from day one.
Outside, the property has its own private rear garden, combining a low-maintenance lawn with paved seating areas and giving you somewhere to sit outside, entertain or simply enjoy having your own space during the warmer months.
But there's another part of this property that I think deserves more attention than the word "garage" normally gets.
Alongside the driveway providing off-road parking, the detached garage is an extremely versatile space.
Yes, you could use it as a traditional garage.
But for somebody wanting a workshop, gym, hobby space, additional storage or somewhere separate from the main house to pursue their own interests, it potentially gives the property another dimension altogether.
And then there's Emley itself.
There's a reason homes here continue to attract buyers.
You get the feel of a proper Yorkshire village, countryside virtually on the doorstep and the unmistakable Emley Moor Mast sitting above the surrounding landscape, while still being well placed for travelling towards Huddersfield, Wakefield, Barnsley and the wider motorway network.
For a first-time buyer, couple or young family, I think Upper Lane gets a lot of the important decisions right.
You don't have to sacrifice bedroom three.
You don't have to wonder where you're going to park.
You don't have to immediately start replacing kitchens, bathrooms, carpets or doors.
And you don't have to inherit somebody else's onward chain.
Instead, you can buy a beautifully presented three-bedroom home with a garden, driveway, dry cellar storage and an unusually useful garage…, in one of HD8's most popular villages, and start thinking about what you're going to do with it rather than what you're going to have to do to it.
If that sounds like the kind of move you're looking for, come and see Upper Lane for yourself.
Every home has a story. Could this be the start of yours?
A feel for the area
Connected for everyday life
100%of homes in the postcode can access 100+ Mbps broadband.
Available speed bands
- 30+ Mbps
- 100%
- 100+ Mbps
- 100%
- 300+ Mbps
- 100%
- 1,000+ Mbps
- 100%
Getting about
3.1 milesto Denby Dale Rail Station
Approximate straight-line distance · DfT NaPTAN · 13 Sept 2026Background air quality
- Fine particles · PM₂.₅
- 6.5 µg/m³ · Above the WHO guideline · well within the UK legal limit
- Nitrogen dioxide · NO₂
- 6.6 µg/m³ · Meets the WHO guideline
Annual background levels. For scale: the WHO 2021 guideline is 5 µg/m³ for PM₂.₅ and 10 for NO₂; the UK legal limit is 20 and 40. Lower is better; this is a 1 km model, not a reading at the door.
Defra · 2024 annual model · 1 km areaLocal information is approximate. Distances are straight-line estimates from the available location. Broadband describes postcode coverage, not the speed or service available at this home; check the address with a provider. Air quality is a modelled annual background estimate.
Picture your everyday
Start with the agent's details and explore the area guide to get a feel for daily life here.
Other homes nearby
Homes in HD8 postcode area →About these property details
The information provided in this listing is for general information purposes only and does not constitute property particulars. We make no warranties or guarantees, express or implied, regarding the accuracy, completeness, or availability of the information.
Property details are provided by the listing agent, developer, or other third parties, and we have no control over the content provided. Prospective buyers or tenants should make their own enquiries and verify all information directly with the agent or relevant party.
Information relating to Energy Performance Certificates, Home Reports, or other statutory documents should be obtained directly from the selling agent or developer where applicable.