
Lincoln, Lincolnshire · LN5
Hall Wath, Bassingham
Hall Wath, Bassingham, Lincoln, Lincolnshire, LN5 9EZ
Guide Price
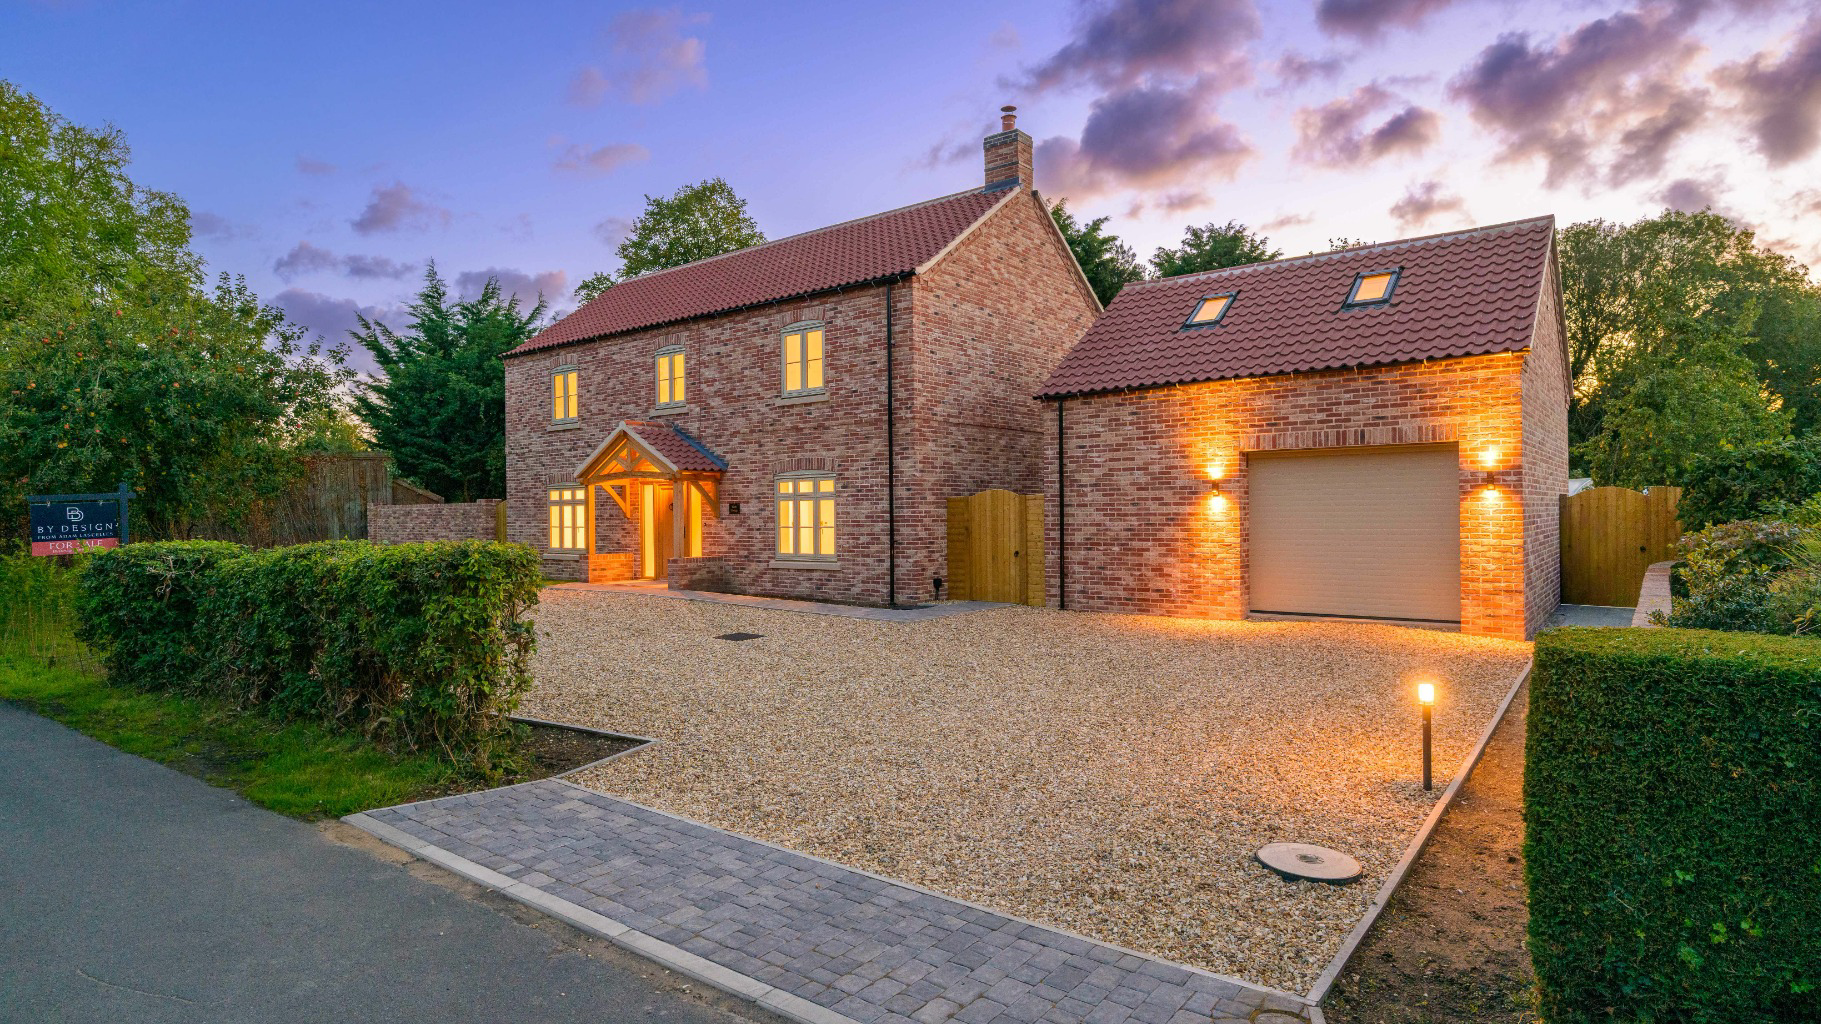
Situated in a tranquil prime position in the sought-after conservation village of Bassingham, this exemplary eco home boasts a prestigious A rating. With its striking traditional and heritage design, it offers an exceptional opportunity to acquire a five-bedroom, three-bathroom residence, impeccably
Listed 18 September 2025 · agent details updated 8 March 2026. An asking price is not a completed sale.
The home, in the agent’s words
- Situated in a tranquil conservation village, this exemplary energy efficient home enjoys a prestigious A-rated energy performance
- The property comprises five generously proportioned bedrooms and three modern bathrooms, designed for sustainable, cost-effective living
- The ground floor features a flowing layout with bi-fold doors, inglenook fireplace, and open-plan kitchen dining space
- A premium Chris Sharp kitchen includes NEFF and BORA integrated appliances, Konigstone worktops, and a spacious central island
- The private gardens offer a sun terrace, manicured lawns, children’s play area, corner patio, and peaceful haven
- A striking detached oversized garage includes a gardener’s WC, electric door, charging point, and direct hallway access
- Above the garage, a light-filled home office with four Velux windows provides a stylish workspace or study
- A detached bat house supports biodiversity, reflecting ecological stewardship and preserving nature in collaboration with professional ecologists
- Sustainable features include underfloor heating, 14 solar PV panels, air source heating, EPC A rating, and a ten-year warranty
- Conveniently located nine miles from Newark, providing high-speed rail access to London King’s Cross in approximately 80 minutes
Read the full agent description
Situated in a tranquil prime position in the sought-after conservation village of Bassingham, this exemplary energy efficient home boasts a prestigious A rating. With its striking traditional and heritage style, it offers an exceptional opportunity to acquire a five-bedroom, three-bathroom residence, impeccably crafted for cost-effective living and long-term sustainability. Externally, the property enjoys a spacious and peaceful setting, featuring a detached oversized garage complete with a gardener’s toilet and a home office above. Newark’s high-speed rail link to London King’s Cross, with a journey time of approximately 80 minutes, is conveniently located just nine miles away. The property is offered for sale without an onward chain.
In greater detail, the accommodation comprises an entrance hallway that flows seamlessly into an impressive lounge, boasting double-aspect views, bi-folding doors that effortlessly connect the interior to the exterior, and an inglenook fireplace with a cosy wood-burning style. The beautifully designed kitchen is fitted with a range of wall and base units, integrated appliances, stone work surfaces, and a spacious central island. The open-plan kitchen extends into a cosy sitting room, also featuring bi-folding doors that open directly onto the sun terrace, while an adjacent dining area complements the space and enjoys tranquil views of the front aspect. A well-appointed, matching utility room with stone work surfaces complete the kitchen area. In addition, the ground-floor accommodation is further enhanced by a modern cloakroom with WC and a convenient utilities cupboard.
Accessed via a modern staircase with a glass balustrade, the first floor comprises five generously proportioned bedrooms and three bathrooms. The primary suite, with double aspect garden views, features a walk-in wardrobe area and a modern shower room. The second bedroom benefits from its own modern en suite shower, while bedrooms three, four and five are all double rooms sharing a beautifully appointed four-piece family bathroom.
Externally, the property is approached via a spacious gravel driveway, providing off-street parking for several vehicles and lighting. The tranquil front garden includes a progressive apple tree and well-kept lawns, creating a welcoming and inviting entrance. The private gardens offer a peaceful haven, with expanses of manicured lawn, children’s soft play area, an extensive sun terrace, and a corner patio thoughtfully positioned to maximise the sunshine from the south and west well into the evening.
A particularly striking feature of the garden is the detached bat house, designed in close collaboration with ecologists to support local wildlife. This carefully sited structure provides a safe habitat for bats, reflecting the property’s commitment to preserving nature and encouraging biodiversity. It is a testament to the thoughtful integration of ecological stewardship within a beautifully maintained landscape, blending seamlessly with the garden while celebrating the natural environment.
This impressive home is further enhanced by an oversized detached garage, which includes a complementary entrance hallway providing direct access. The garage benefits from an electric door, power and lighting, and an electric car charging point, while a useful gardener’s WC makes it ideal for both practical use and entertaining during garden parties.
Above the garage, a thoughtfully designed home office features four Velux skylight windows, flooding the space with natural light. Equipped with power and lighting, it provides an ideal environment for working from home or serving as a private study.
Agents Note
This brand-new home by Westerman Construction, has been built to the highest modern standards and is offered with an EPC Rating A, ensuring an eco-friendly and energy-efficient lifestyle that supports sustainability. Complete with a CMLC Professional Consultant Certificate providing a 10-year warranty for peace of mind, the property combines quality, comfort and sustainability. Nestled away off a private lane, the house enjoys a peaceful and secluded setting on an expansive plot, featuring a large driveway, private garden, detached garage and a versatile home office above.
Inside, the flexible and free-flowing accommodation is finished to an exceptional standard, with premium materials and meticulous attention to detail throughout. The Chris Sharp kitchen, with tall shaker units in fir green and brown Warmia, is complemented by a central island with breakfast bar, integrated NEFF and BORA appliances, and Konigstone Bianco Toscana worktops. The ground floor benefits from underfloor heating powered by a highly efficient Reno Warmflow R290 air source heating system, while 14 solar PV panels further enhance the home’s energy efficiency.
Combining modern sustainability with heritage character, the property has been thoughtfully designed with French grey windows and carefully matched brickwork to reflect the style of Old Wath Cottage, which originally stood on the plot for over two hundred years.
Location
Bassingham is an attractive village close to the picturesque River Witham, situated about 9 miles between the historic city of Lincoln to the northeast and Newark-on-Trent to the southwest. The village has a church dedicated to St Michael and All Angels, a doctor’s surgery, a primary school and a nursery. There are two general stores, one incorporating a post office and one incorporating Hickson’s quality butcher’s, together with two highly regarded pubs, the Bugle Horn and the Five Bells. The Hammond Hall community centre, with its playing field and play park, provides a venue for many clubs and activities.
Lincoln, with its beautiful cathedral and castle on the hill, and the Bailgate area with its shops, cafés and restaurants, lies 9 miles to the northeast. Newark, also 9 miles away in the opposite direction, is a market town rich in history with its castle on the River Trent. Within a 10 mile radius there are numerous attractions for children and adults, including Whisby Animal Centre and Nature Park, Wacky Warehouse Play Centre, Fun Farm Play Centre, Elk Motorsports, the Terry O’Toole Theatre, North Scarle Miniature Railway and Newark Air Museum.
For travel to London, fast trains from Newark reach King’s Cross in around 80 minutes, while by car the A1 Great North Road is only 9 miles away.
Schools
Bassingham Primary School is currently rated Good by Ofsted, while nearby Witham St Hughs Academy (around 3 miles away) was rated Outstanding in its 2024 inspection; for secondary education, Sir William Robertson Academy in Welbourn (8 miles away) is rated Good, and the Priory Academy LSST in Lincoln, also rated Good, achieved Outstanding for both personal development and sixth form provision.
The Minster Schools in Lincoln provide excellent independent education. In Newark, Magnus Church of England Academy has been recognised for its strengths in behaviour, personal development, and sixth-form provision. Newark Academy holds a Good rating from Ofsted, reflecting its strong overall performance.
About 16 miles to the southeast, Sleaford offers highly regarded grammar schools, including Carre’s Grammar School and Kesteven and Sleaford High School for Girls, as well as St George’s Academy, all rated Good in their most recent inspections.
Services
Mains electricity, water, and drainage. Air source heating (underfloor downstairs)
Local Authority: North Kesteven District Council
Tenure: Freehold
Council Tax Band: E
EPC Rating: A
Sat Nav: LN5 9EZ
Contact: Adam Lascelles
What it's like to live in
The practical details that shape daily life here, each with its source. Anything the listing leaves open becomes a question to ask.
Detached garage + Driveway
This impressive home is further enhanced by an oversized detached garage, which includes a complementary entrance hallway providing direct access.
Agent's descriptionTerrace · front garden
Agent's descriptionUnderfloor heating
The ground floor benefits from underfloor heating powered by a highly efficient Reno Warmflow R290 air source heating system, while 14 solar PV panels further enhance the home’s…
Agent's descriptionMains water, electricity and drainage
Mains electricity, water, and drainage.
Agent's descriptionFreehold
Supplied listing field and any agent featuresBand E
Council tax, Band E
Agent's descriptionRated A. Check the assessment date on the certificate.
Agent featuresQuestions worth asking
The listing doesn't answer these. Tick any you'd like to ask and they'll be added to your enquiry message.
Nothing added yet
Loading room styling…
Life nearby
Checking nearby places…
Picture your everyday
Start with the agent's details and explore the Area Overview to get a feel for daily life here.
Local news
Good news from Lincoln and the surrounding area: openings, events, schools, sport, green spaces and investment. Read each story for the places and dates it covers.
Checking connected news sources…
Other homes nearby
Homes in Lincoln →About these property details
The information provided in this listing is for general information purposes only and does not constitute property particulars. We make no warranties or guarantees, express or implied, regarding the accuracy, completeness, or availability of the information.
Property details are provided by the listing agent, developer, or other third parties, and we have no control over the content provided. Prospective buyers or tenants should make their own enquiries and verify all information directly with the agent or relevant party.
Information relating to Energy Performance Certificates, Home Reports, or other statutory documents should be obtained directly from the selling agent or developer where applicable.