

Ground Floor
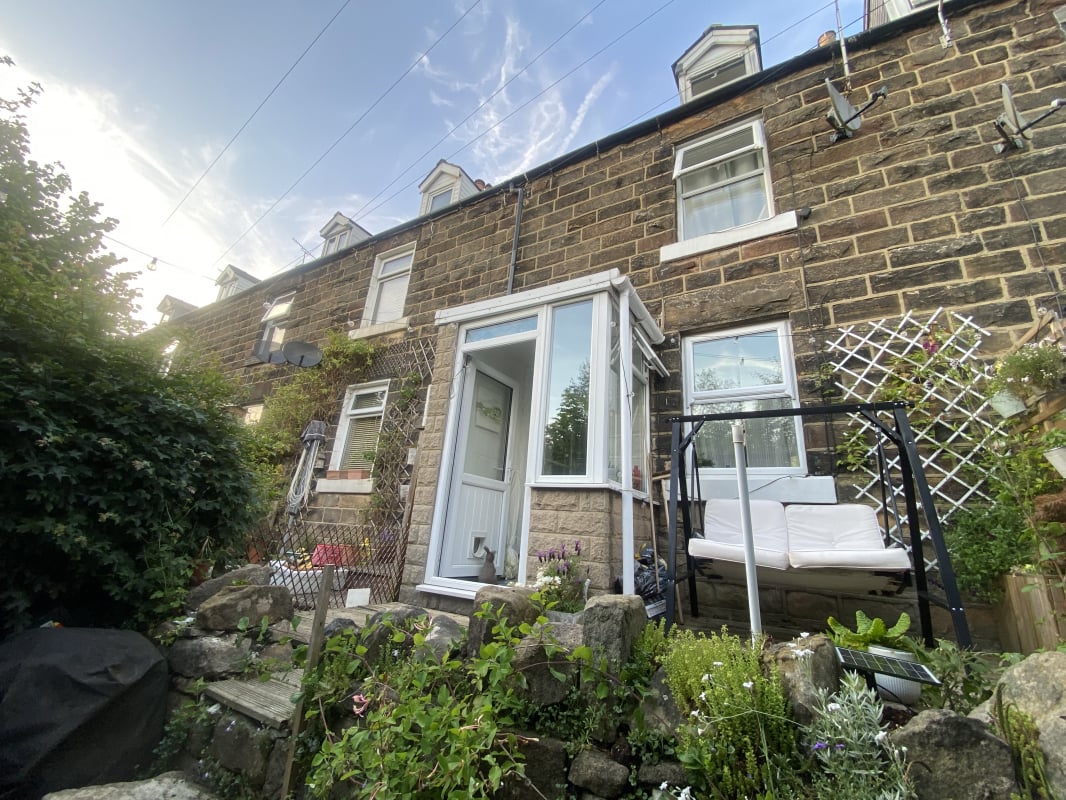
Property Reference: S4527Listing StatusFor SaleBedrooms3bathrooms1Property typeTerraced HouseEPC Rating Download EPC Floor PlanDownload FPVirtual TourAsk a questionKey Features Stone-built cottage period property Three double bedrooms Private parking space with garden area Elevated sought after location Feature fireplace Full DescriptionCharming South-Facing Stone-Built Cottage with Stunning Views – Sought-After Matlock Location Situated in an elevated and peaceful position, this beautifully presented stone-built period cottage enjoys far-reaching south-facing views over Matlock, including iconic local landmarks such as Riber Castle, High Tor, and the Heights of Abraham. Just a short walk from the town centre, this characterful home offers a perfect blend of traditional charm and modern convenience.
The home, in the agent’s words
Read the full agent description
Property Reference: S4527Listing StatusFor SaleBedrooms3bathrooms1Property typeTerraced HouseEPC Rating Download EPC Floor PlanDownload FPVirtual TourAsk a questionKey Features Stone-built cottage period property Three double bedrooms Private parking space with garden area Elevated sought after location Feature fireplace Full DescriptionCharming South-Facing Stone-Built Cottage with Stunning Views – Sought-After Matlock Location Situated in an elevated and peaceful position, this beautifully presented stone-built period cottage enjoys far-reaching south-facing views over Matlock, including iconic local landmarks such as Riber Castle, High Tor, and the Heights of Abraham. Just a short walk from the town centre, this characterful home offers a perfect blend of traditional charm and modern convenience. The property features three spacious double bedrooms, two of which include built-in storage, and a beautiful bathroom with a stylish freestanding bath. The cosy sitting room boasts a feature fireplace with log burner and opens into a small porch area, while the separate kitchen benefits from a walk-in pantry and space for dining. To the rear, a raised decking area provides an ideal spot for outdoor dining or simply relaxing in the sunshine. Additional features include gas central heating with a modern gas boiler, a private off-street parking space, a garden area, and a separate utility building with full electrics and plumbing. With excellent rail and bus links from nearby Matlock train station, good local schools, and stunning views from the upper floors, this is an ideal home for families, professionals, or those seeking a peaceful retreat with easy access to amenities. Viewing is highly recommended to fully appreciate all that this charming property has to offer. Ground Floor Follow the driveway, heading towards the end of the terraced row of houses. A gate will lead down into the pretty courtyard where you will find the entrance to the property via a part-glazed composite door. This opens into the Entrance Hall A welcoming entrance hall with a useful corner cupboard. Leading onto the bathroom to the right and the kitchen to the left. Bathroom 5.00ft x 8.00ft This pretty bathroom features a side-facing double-glazed window with obscured glass for privacy. It’s fitted with a three-piece suite, including a rolltop bath, with overhead rainfall shower and an inset wash basin with cupboard, and WC. Kitchen 10.20ft x 10.70ft This inviting kitchen features a range of cupboards and drawers beneath a timber-effect worktop, plus wall-mounted units. A butler sink with mixer tap, space for an electric cooker and dishwasher, with room for a dining table. Walk in pantry with room for Fridge Freezer. Sitting Room 13.00ft x 11.00ft A cosy south facing sitting room with wood-effect flooring and a striking feature fireplace with rustic wooden mantel and decorative tiled surround. A rear-facing window overlooks the decking, while doors provide access to both the porch and the characterful kitchen. Stairs Staircase leading from the kitchen up to the first floor with hanging space for coats. Bedroom One 12.11ft x 11.10ft This spacious double bedroom features a front-facing window looking out to Riber castle and over the valley. This is a bright and sunny room with built in wardrobe and storage above. Open shelving to the left of the chimney breast offers more storage. Bedroom Two 10.00ft x 10.00ft A further pretty double bedroom overlooking the courtyard with plenty of space and a handy built in cupboard. Off this room is a staircase to the third bedroom. Bedroom Three 11.00ft x 11.00ft The third double bedroom in this house sits on the top floor, with fantastic south facing views over to Riber Castle and beyond. This characterful room in the eves is peaceful and welcoming, perfect for a restful night.Parking Private ParkingOutside Space Rear Garden PatioHeating Gas Central HeatingRutland Street, Matlock, DE4£210,000offers-in-regionHow much can I borrow?Find out moreSelect Time Arrange a viewing Ask the owner a questionMake an offer
Picture your everyday
Start with the agent's details and explore the area guide to get a feel for daily life here.
Other homes nearby
About these property details
The information provided in this listing is for general information purposes only and does not constitute property particulars. We make no warranties or guarantees, express or implied, regarding the accuracy, completeness, or availability of the information.
Property details are provided by the listing agent, developer, or other third parties, and we have no control over the content provided. Prospective buyers or tenants should make their own enquiries and verify all information directly with the agent or relevant party.
Information relating to Energy Performance Certificates, Home Reports, or other statutory documents should be obtained directly from the selling agent or developer where applicable.