

Nadderwater, Exeter · EX4
Hackworthy, Nadderwater
Hackworthy, Lane, Nadderwater, Exeter, EX4
Guide price
STUNNING FAMILY HOME, indulge in circa 4000sqft of pure LUXURY. An opportunity to secure an incredible, CONTEMPORARY RESIDENCE with breath-taking COUNTRYSIDE VIEWS. Multiple expansive indoor and outdoor family spaces alongside a DOUBLE GARAGE and STUDIO.
The home, in the agent’s words
- New Development
- Views
- No Chain
Read the full agent description
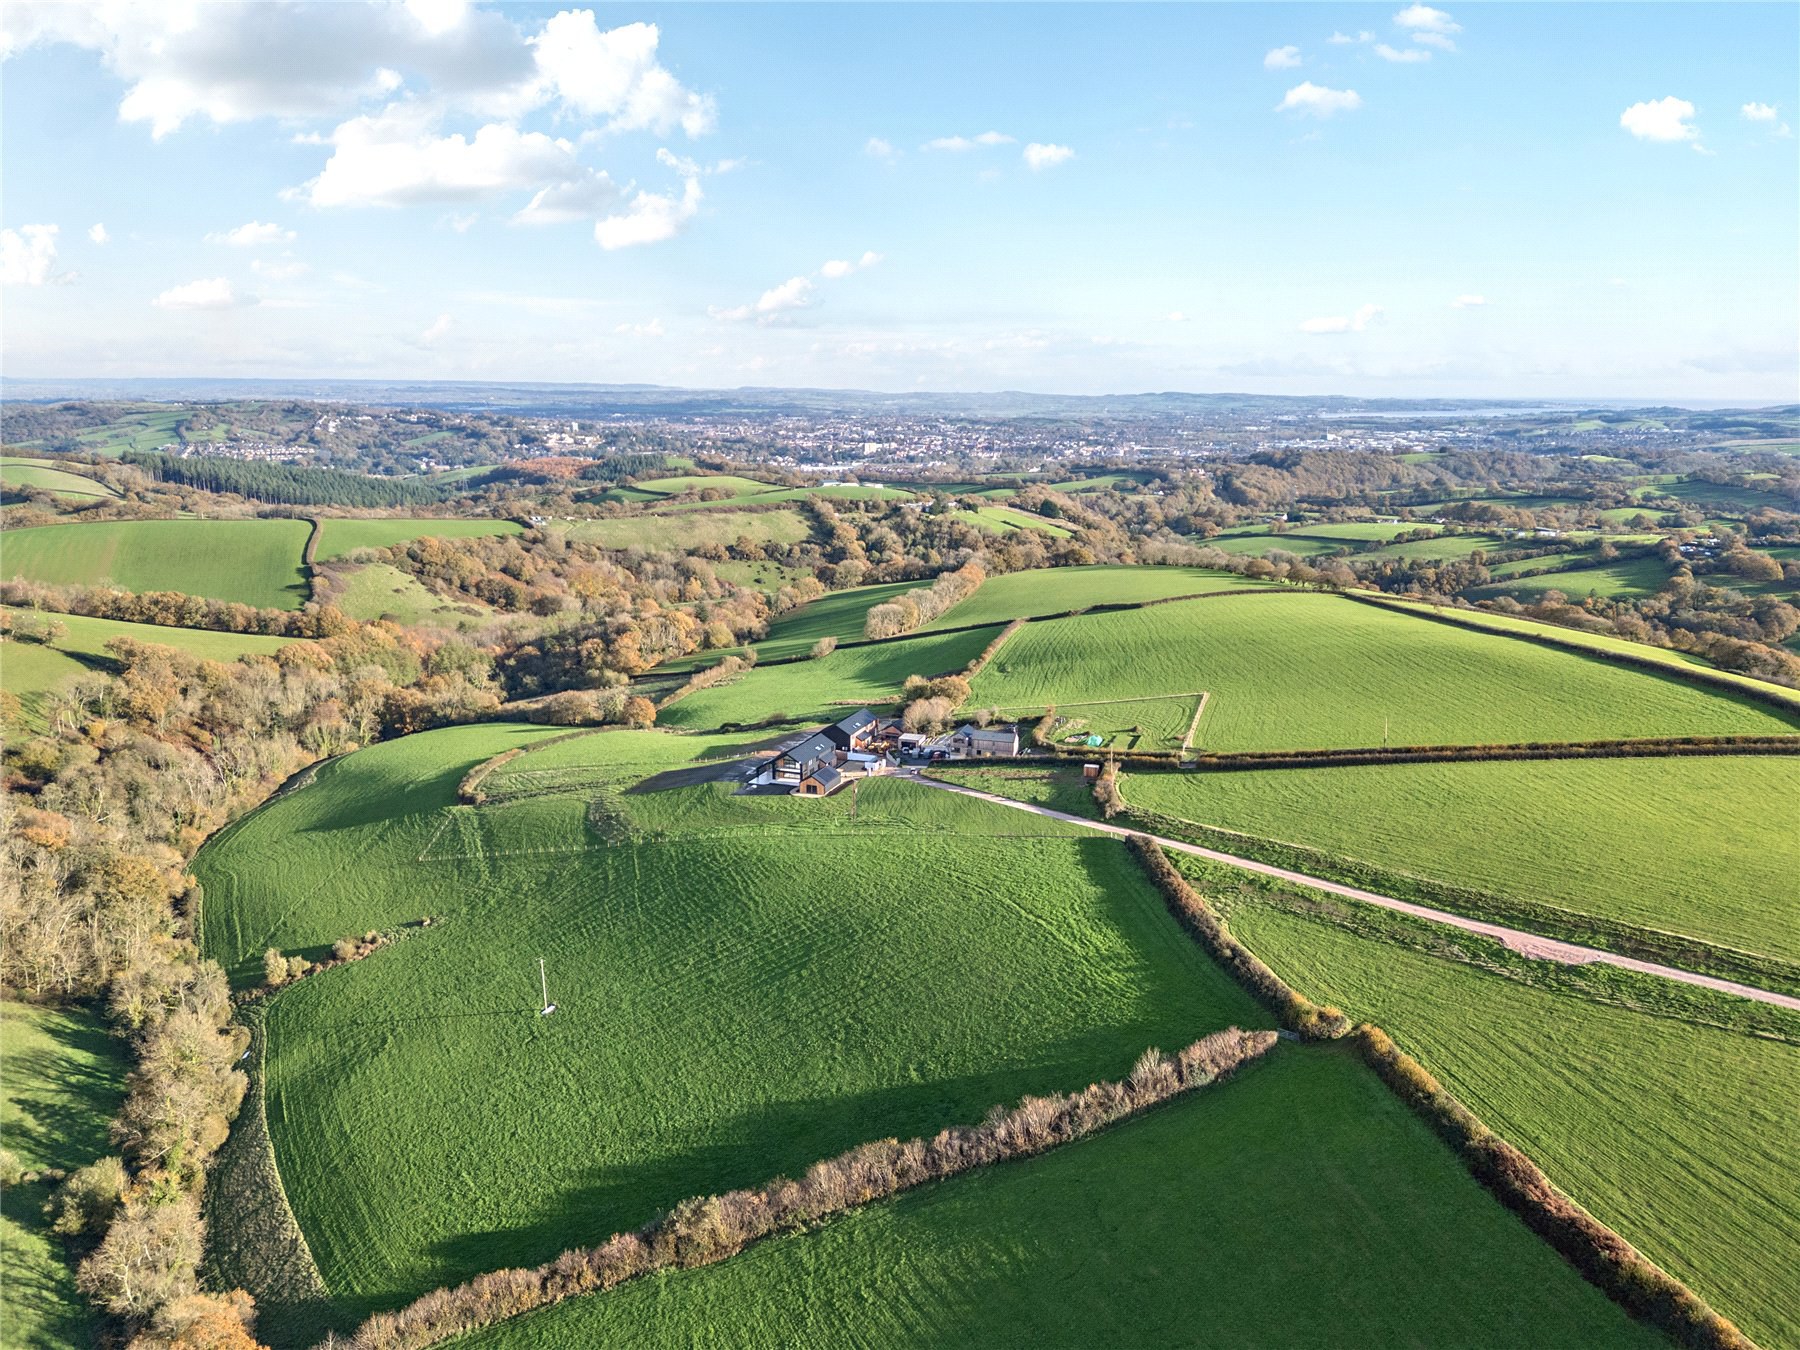
Discover refined elegance and elevated countryside living at West View, an impressive detached family home offering nearly 4000sqft of exceptional, modern accommodation. Ideally situated just above the vibrant City of Exeter, this distinctive residence commands panoramic views across rolling hills and open farmland.
A sweeping, tree lined gravel drive leads you to secure electric gates framed by pillars, opening onto a spacious parking area with room for multiple vehicles and leading to a double garage with attached hobby room, studio or gym.
Step through the front door into a spectacular double height entrance hall where your eyes are drawn to a striking floating staircase of steel, timber, and glass. Above, a vast Velux window floods the space with natural light.
At the heart of the ground floor lies an impressive 32ft open plan kitchen, dining, and family room. Filling every inch, is a sleek System Six kitchen with Quartz waterfall island and premium Siemens integrated appliances – including multiple ovens, a wine cooler, and built-in coffee machine. A discreet pantry and utility room ensure clutter free living without compromising on style or function. Floor-to-ceiling sliding aluminium doors invite seamless indoor-outdoor living with uninterrupted views of the surrounding landscape.
A sunken living area adds architectural interest and depth, with dramatic glazing and soaring ceilings opening onto two substantial outdoor terraces - one partially enclosed, ideal for year round entertaining or a future outdoor kitchen.
Two further reception rooms offer flexible living, currently configured as a cinema room and a fifth bedroom, they could equally serve as a home office, snug, or playroom. A cloakroom and plant room with boot room complete the ground floor.
Upstairs, a glazed walkway elegantly connects the two wings of East View. To the left, bedrooms two and four provide stylish comfort. Bedroom two enjoys an en suite and fitted wardrobes, while bedrooms three and four share a generous family bathroom. The right wing houses the luxurious principal suite, a spa like retreat featuring a fully fitted walk in wardrobe, en suite with oversized walk in shower, dual vanity, and a freestanding feature bathtub. Step directly onto a private balcony for tranquil field views. An additional double bedroom and a dedicated laundry room further enhance the upper floor.
Function meets flexibility with a detached double garage that includes a generous 4000sqft area perfect for a gym, workshop, or creative studio.
Set within two acres of private grounds and surrounded by approximately 70 acres of scenic farmland, West View offers peace, privacy, and unparalleled countryside serenity.
Thoughtful architecture and meticulous craftsmanship are evident in every element of the design. A 10-year structural warranty provides reassurance, while integrated eco-conscious features such as an Air Source Heat Pump, Mechanical Ventilation with Heat Recovery (MVHR), and PV solar panels contribute to an expected A-rated energy performance.
A feel for the area
Connected for everyday life
0%of homes in the postcode can access 100+ Mbps broadband.
Available speed bands
- 30+ Mbps
- 0%
- 100+ Mbps
- 0%
- 300+ Mbps
- 0%
- 1,000+ Mbps
- 0%
Getting about
2.2 milesto Exeter St Davids Rail Station
Approximate straight-line distance · DfT NaPTAN · 13 Sept 2026Background air quality
- Fine particles · PM₂.₅
- 5.0 µg/m³ · Above the WHO guideline · well within the UK legal limit
- Nitrogen dioxide · NO₂
- 2.8 µg/m³ · Meets the WHO guideline
Annual background levels. For scale: the WHO 2021 guideline is 5 µg/m³ for PM₂.₅ and 10 for NO₂; the UK legal limit is 20 and 40. Lower is better; this is a 1 km model, not a reading at the door.
Defra · 2024 annual model · 1 km areaLocal information is approximate. Distances are straight-line estimates from the available location. Broadband describes postcode coverage, not the speed or service available at this home; check the address with a provider. Air quality is a modelled annual background estimate.
Checking nearby places…
Picture your everyday
Start with the agent's details and explore the area guide to get a feel for daily life here.
Other homes nearby
Homes in Exeter →About these property details
The information provided in this listing is for general information purposes only and does not constitute property particulars. We make no warranties or guarantees, express or implied, regarding the accuracy, completeness, or availability of the information.
Property details are provided by the listing agent, developer, or other third parties, and we have no control over the content provided. Prospective buyers or tenants should make their own enquiries and verify all information directly with the agent or relevant party.
Information relating to Energy Performance Certificates, Home Reports, or other statutory documents should be obtained directly from the selling agent or developer where applicable.