

Nr Thetford, Norfolk · IP24
Forest Edge Court, Great Hockham
Forest Edge Court, Great Hockham, Nr Thetford, Norfolk, IP24 1FQ
none
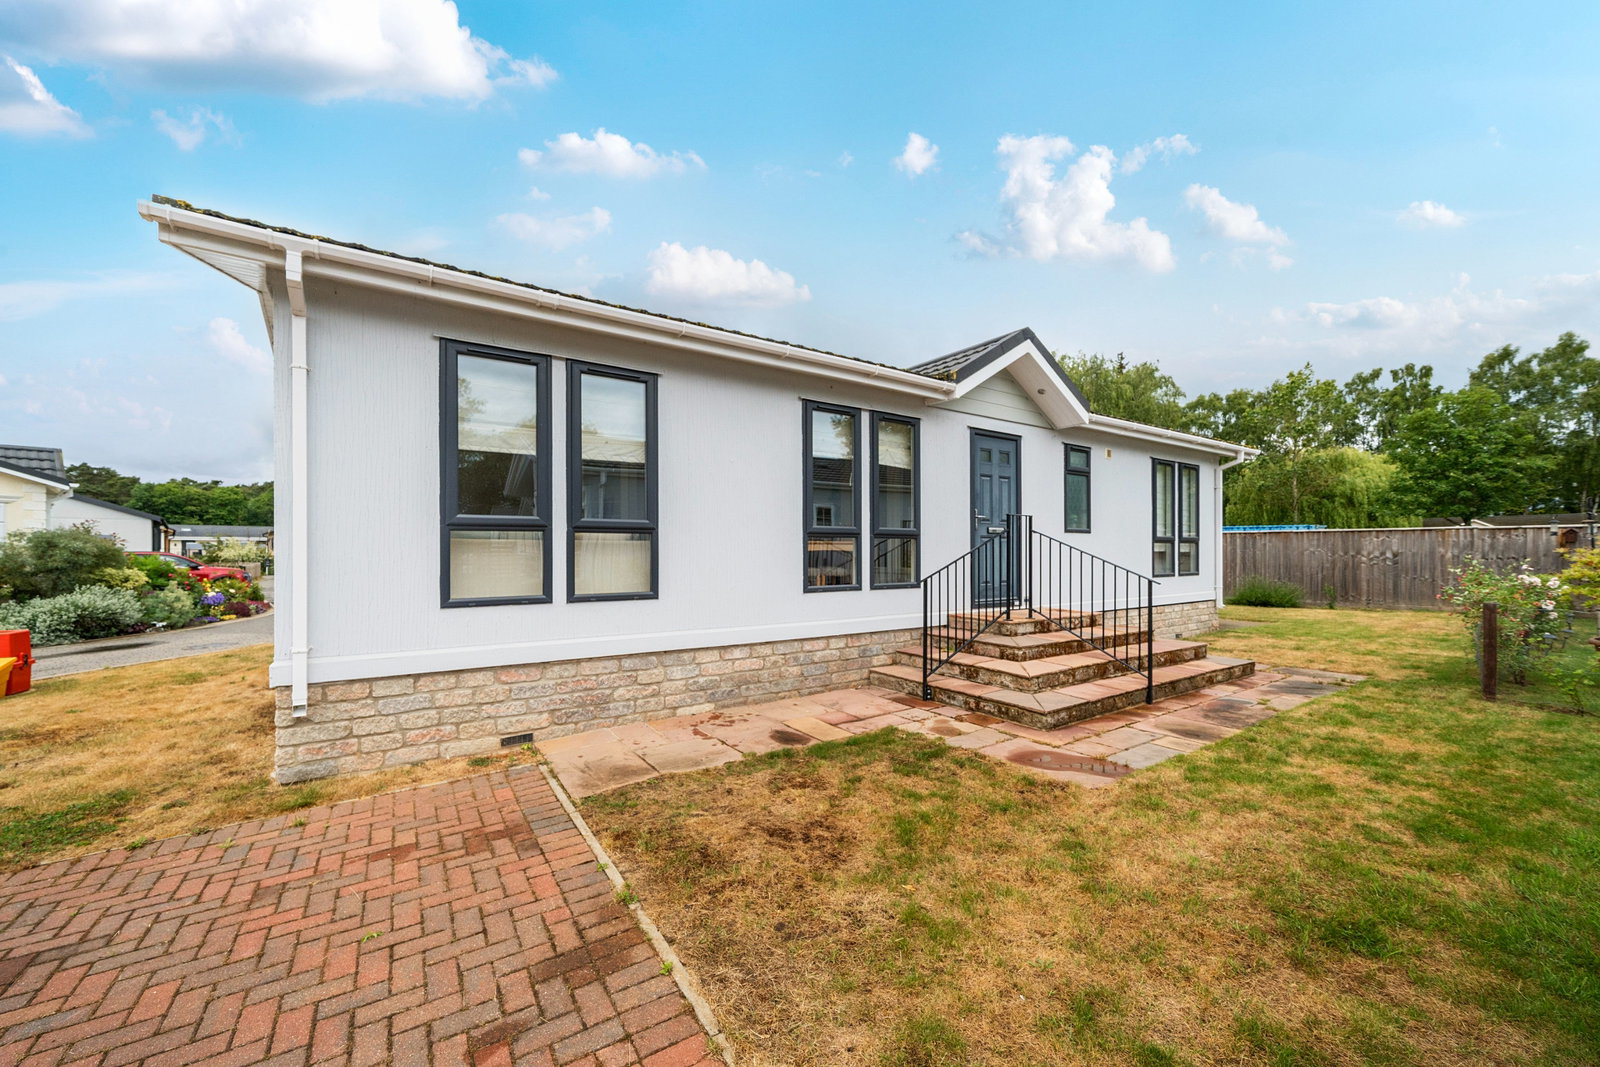
A well presented and deceptively spacious two bedroom detached park home bungalow(42'x20') located on a generous plot on this popular gated residential park close to Thetford Forest. This Prestige 'Sofia' design offers part-vaulted ceilings, with an impressive kitchen/dining room with integrated appliances, a dual aspect living lounge with fireplace, two double bedrooms with the master bedroom having a walk-in wardrobe and an ensuite shower room as well as a further guest bathroom. Outside, there are lawned gardens to all sides of the home and a driveway to the side. An internal viewing is essential.
Listed 18 June 2025 · agent details updated 21 January 2026. An asking price is not a completed sale.
The home, in the agent’s words
- Detached Park Home Bungalow
- Prestige 'Sofia' Design
- Two Double Bedrooms
- Ensuite and Guest Bathroom
- Generous Lawned Plot
- Driveway To The Side
- Popular Gated Residential Park
- Close To Thetford Forest
- Kitchen With Integrated Appliances
- NO STAMP DUTY TO PAY
Read the full agent description
THE HOME
A well presented and spacious detached park home bungalow located on a generous plot in a gated, residential park close to Thetford Forest. This well-maintained, modern, pre-owned Prestige Sofia (42'x20') home has a homely yet bright feel throughout and the vaulted ceilings and quality of the fittings really makes this stand out from the competition.
Internally, you enter the home into a small entrance area with useful storage/cloaks cupboards to the side and this opens up into an impressive kitchen/dining area which certainly has the 'wow' factor. There are double glazed windows at the front and the back of the home as a double glazed door which leads out to the rear of the home. The kitchen has a range of matching wall and base units with oak effect worktops and has a range of integrated appliances including a double electric oven with a 5 burner gas hob with a stainless steel extractor fan/cooker hood over. In addition to this there is an integrated fridge, freezer, dishwasher and washing machine and there is a door leading to the inner lobby and double doors which open into the lounge.
The lounge is bright and airy due to the dual aspect windows that are around the room and there is a feature fireplace with an electric fire which adds a focal point to the room.
The main bedroom has a walk-in wardrobe and an ensuite shower room with a modern fitted suite, the second double bedroom boasts built in wardrobes and both of these rooms are complimented by a guest bathroom with a modern fitted bathroom suite.
Externally, the home boasts a generous plot with garden areas to all sides of the home which are mainly laid to lawn with a patio area to the side of the home as well as a blocked paved driveway to the side and a path leads to the front door.
This is an exceptional home which must be viewed to be appreciated.
THE PARK
Nestled amongst the whispering pines and sprawling beauty of Thetford Forest, Forest Edge Court encompasses a generous 20 acres, where the development fosters a serene atmosphere while maintaining convenient access to local amenities and attractions.
Forest Edge Court caters specifically to individuals and couples aged 45 and above, many of whom cherish the companionship of their furry companions. Step outside your doorstep and immerse yourself in the natural grandeur of Thetford Forest. Explore numerous winding woodland trails, delve into local history, or wander through intriguing gardens.
The development fosters a friendly and welcoming atmosphere, encouraging social interaction and participation in local events. Nearby villages host various events throughout the year, adding to the vibrant community spirit.
Essential amenities are readily available within a 6 mile radius, with familiar supermarkets conveniently located nearby. For even greater ease, a bus service is available a short walk away, offering a reliable and friendly connection to nearby towns and attractions.
Healthcare services are also readily accessible, with comprehensive medical care just 4.5 miles away. Dental needs are met by nearby practices and for specialised care, Norfolk & Norwich Hospital is conveniently situated 20 miles away. And let's not forget our furry companions! Veterinary care is just 6 miles down the road, ensuring peace of mind for pet owners.
For those seeking active pursuits, nearby leisure centres offer invigorating swimming and fitness facilities. Golf enthusiasts can tee off at nearby courses, while captivating day trips await at nearby locations. Animal lovers will delight in the diverse wildlife at the nearby Banham Zoo.
Whether you're seeking a change of pace or relaxed surroundings, Forest Edge Court welcomes you with open arms. We cater to both those with and without pets, all united by a love for exploring the beauty of Thetford Forest and its surrounding areas while appreciating convenient access to amenities
Park features
45 Plus Residential Park
Countryside Setting
No stamp duty fee to pay
Gated and Secure Park
Pets Allowed
IMPORTANT PARK INFORMATION
Pets are allowed on the park and a maximum of 2 dogs or cats are allowed.
The park has a minimum age restriction of 45 years.
The Pitch fee for this home is £248.43pcm. The pitch fee is reviewed annually in line with the Consumer Price Index (CPI).
Council tax is Band A
Agents Note: Due to ongoing Anti-Money Laundering regulations, it is a requirement for all buyers to pass an Identity Check that will be performed by The Park Home prior to a sale being agreed. There is a charge of £24 per buyer that will be made for this check to be completed.
TENURE: Virtual Freehold
Virtual Freehold means that when buying a park home, you purchase the property outright and lease the land it sits on in perpetuity, for the entirety of the time the home is sited. These properties are not mortgageable. We recommend any potential purchaser is aware of all details including park rules and conditions before sale completion. Please consult a solicitor for further information.
The information provided, whilst believed to be correct, do not form any part of an offer or contract. Intending purchasers should not rely on them as statements or representation of fact. No person in this firm's employment has the authority to make or give any representation or warranty in respect of the property. All measurements quoted are approximate. Although these particulars are thought to be materially correct their accuracy cannot be guaranteed and they do not form part of any contract.
THE PARK HOME AGENCY ARE PROUD MEMBERS OF THE PROPERTY REDRESS SCHEME.
What it's like to live in
The practical details that shape daily life here, each with its source. Anything the listing leaves open becomes a question to ask.
Driveway
Externally, the home boasts a generous plot with garden areas to all sides of the home which are mainly laid to lawn with a patio area to the side of the home as well as a block…
Agent's descriptionGarden · patio
Agent's descriptionDouble glazed
There are double glazed windows at the front and the back of the home as a double glazed door which leads out to the rear of the home.
Agent's descriptionBuilt-in wardrobes
Agent's descriptionNone
Supplied listing field and any agent featuresBand A
Council tax, Band A
Agent's descriptionQuestions worth asking
The listing doesn't answer these. Tick any you'd like to ask and they'll be added to your enquiry message.
Nothing added yet
Loading room styling…
Life nearby
Checking nearby places…
Picture your everyday
Start with the agent's details and explore the Area Overview to get a feel for daily life here.
Local news
A confirmed locality is needed to select relevant local stories for this home.
Checking connected news sources…
Other homes nearby
Homes in IP24 postcode area →About these property details
The information provided in this listing is for general information purposes only and does not constitute property particulars. We make no warranties or guarantees, express or implied, regarding the accuracy, completeness, or availability of the information.
Property details are provided by the listing agent, developer, or other third parties, and we have no control over the content provided. Prospective buyers or tenants should make their own enquiries and verify all information directly with the agent or relevant party.
Information relating to Energy Performance Certificates, Home Reports, or other statutory documents should be obtained directly from the selling agent or developer where applicable.