

Taunton, Somerset · TA1
Woodstock Court, Taunton
Woodstock Court, Woodstock Road, Taunton, Somerset
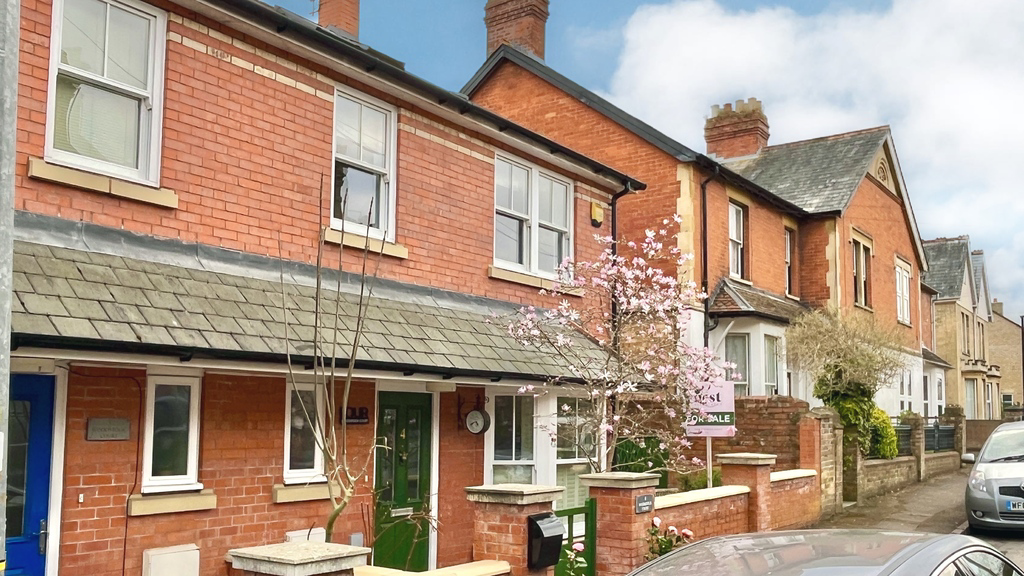
This charming four-bedroom semi-detached house is located in one of Taunton's most desirable areas – French Weir. Offering a perfect blend of modern living and functionality, this property is an ideal family home.
The home, in the agent’s words
- Agent ID 2261
- Four Bedrooms
- En Suite Bathroom with Egg Shaped Bath
- Wood Burning Stove
- Allocated Parking with EV Charging
- South Facing Rear Garden
Read the full agent description
This charming four-bedroom semi-detached house is located in one of Taunton's most desirable areas – French Weir.
The ground floor makes an immediate impression, beginning with a striking entrance hall that sets the tone for the beautifully presented space beyond, with a useful WC and built-in storage positioned just off the hallway. From here, the house opens into an impressive open-plan kitchen, dining and living room, creating a fantastic social heart to the home.
A beautiful bay window with fitted shutters brings character and natural light into the living area, while the kitchen is finished to an exceptional standard with high-quality cabinetry, quartz worktops and a central island that naturally draws the room together. A wood-burning stove tucked into the corner adds warmth and atmosphere, while French doors open directly onto the garden, creating a seamless connection between the indoor and outdoor spaces.
Upstairs, the first floor hosts three generously-sized bedrooms, including the master suite, which boasts fitted wardrobes and an en-suite bathroom. The master en-suite is a real highlight, featuring a luxurious egg-shaped freestanding bath, complemented by stunning herringbone tiles that create a sophisticated, spa-like atmosphere. Additionally, there is a separate, stylish shower room with unique, eye-catching tiles that make a bold design statement.
The top floor of the property features a huge double bedroom with Velux windows, offering incredible views across the picturesque French Weir. This room is flooded with light, making it an ideal space for a variety of uses, whether as a bedroom, studio, or home office.
Outside, you'll find a low-maintenance rear garden that is south-facing, perfect for enjoying the sun throughout the day. The property also benefits from access to an allocated parking space, complete with an EV charging port, providing added convenience for electric vehicle owners.
With its excellent location, contemporary design, and spacious living areas, this property is a rare find in one of Taunton’s most sought-after locations.
A feel for the area
Connected for everyday life
100%of homes in the postcode can access 100+ Mbps broadband.
Available speed bands
- 30+ Mbps
- 100%
- 100+ Mbps
- 100%
- 300+ Mbps
- 100%
- 1,000+ Mbps
- 100%
Getting about
0.4 milesto Taunton Rail Station
Approximate straight-line distance · DfT NaPTAN · 13 Sept 2026Background air quality
- Fine particles · PM₂.₅
- 5.8 µg/m³ · Above the WHO guideline · well within the UK legal limit
- Nitrogen dioxide · NO₂
- 7.7 µg/m³ · Meets the WHO guideline
Annual background levels. For scale: the WHO 2021 guideline is 5 µg/m³ for PM₂.₅ and 10 for NO₂; the UK legal limit is 20 and 40. Lower is better; this is a 1 km model, not a reading at the door.
Defra · 2024 annual model · 1 km areaLocal information is approximate. Distances are straight-line estimates from the available location. Broadband describes postcode coverage, not the speed or service available at this home; check the address with a provider. Air quality is a modelled annual background estimate.
Checking nearby places…
Picture your everyday
Start with the agent's details and explore the area guide to get a feel for daily life here.
Other homes nearby
Homes in TA1 postcode area →About these property details
The information provided in this listing is for general information purposes only and does not constitute property particulars. We make no warranties or guarantees, express or implied, regarding the accuracy, completeness, or availability of the information.
Property details are provided by the listing agent, developer, or other third parties, and we have no control over the content provided. Prospective buyers or tenants should make their own enquiries and verify all information directly with the agent or relevant party.
Information relating to Energy Performance Certificates, Home Reports, or other statutory documents should be obtained directly from the selling agent or developer where applicable.