

Wadenhoe, Northamptonshire · PE8
Main Street
Asking price
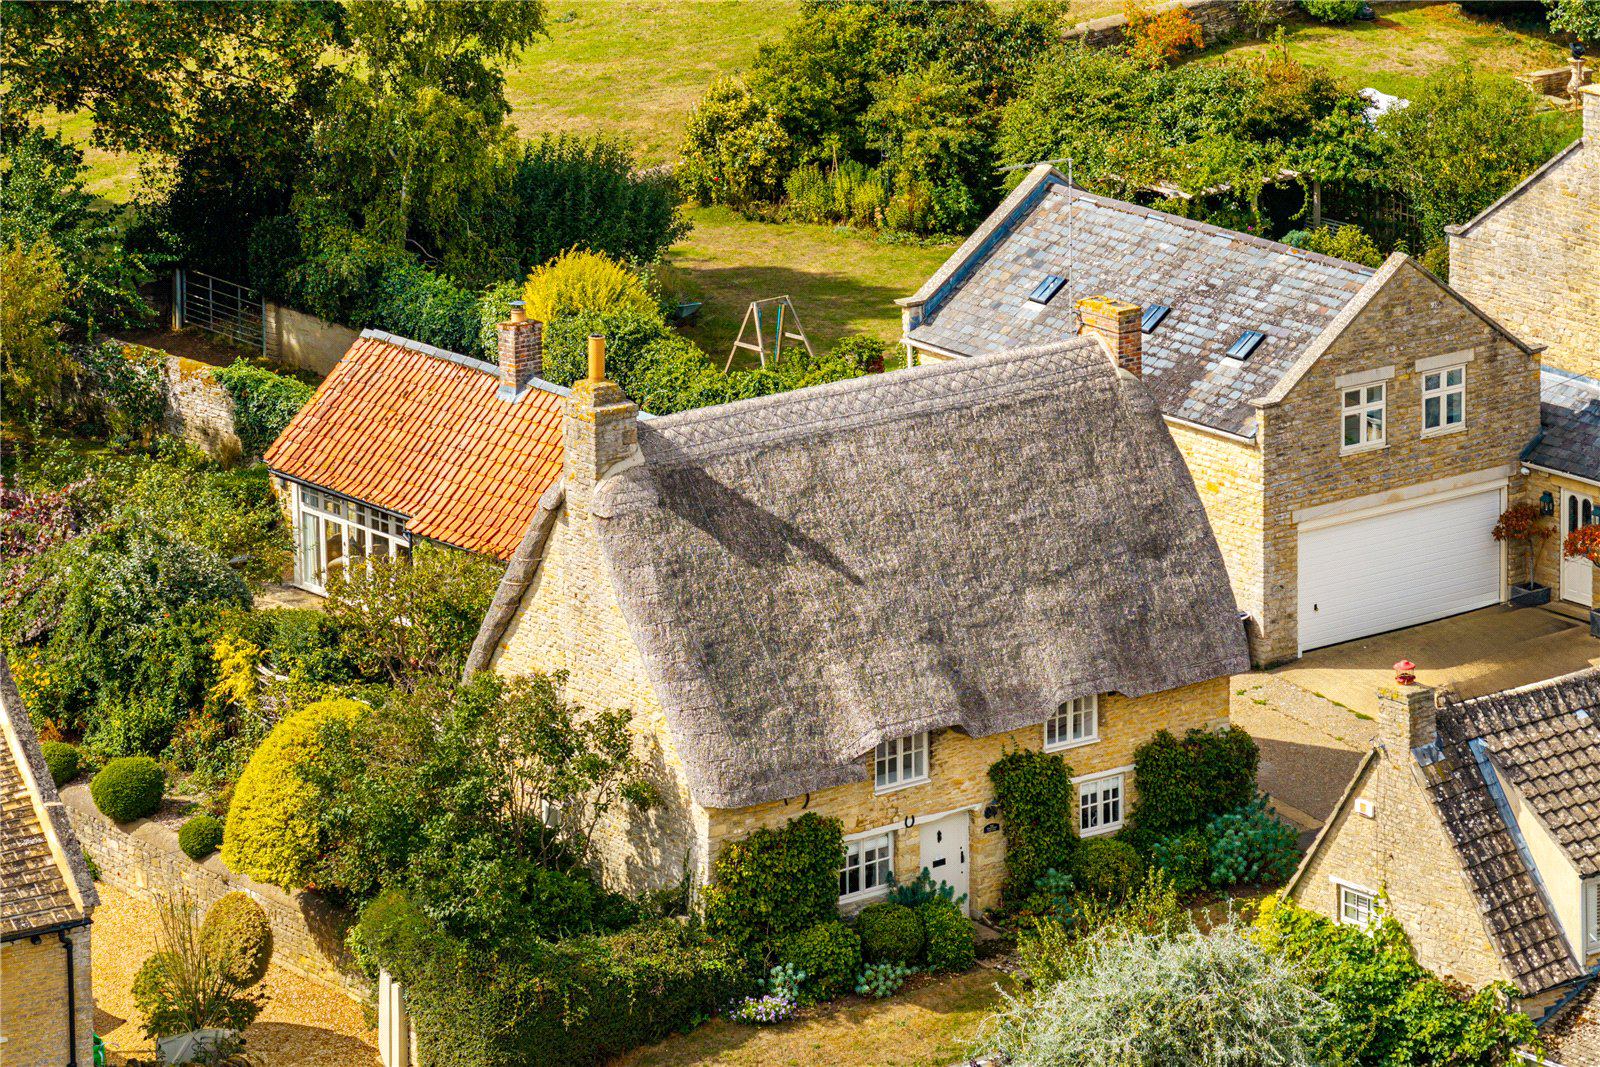
A charming and deceptively spacious cottage offering versatile accommodation arranged over two floors, set within an entirely private and peaceful plot of approximately 0.1 acre in one of the region’s most sought-after villages. The thatch has undergone extensive maintenance in recent years, and the accommodation combines the traditional character of the original cottage with a bright, barn-style extension to the rear. The setting is further enhanced by its proximity to unspoilt rolling countryside and the nearby River Nene.
GROUND FLOOR
The property is approached through an attractive walled courtyard, with the bright and airy lobby connecting the original building to the more modern accommodation to the rear.
The sitting room is rich in character, with exposed beams and a substantial inglenook fireplace incorporating a multi-fuel stove. Its proportions and period detailing create a comfortable principal reception room at the heart of the original cottage. Also positioned on t…
The home, in the agent’s words
- - Beautifully maintained cottage
- - No onward chain
- - 1,500sqft of versatile accommodation
- - Peaceful, private plot
- - Highly sought-after conservation village
- - Backing onto unspoilt countryside
- Listed (I/II)
Read the full agent description
A charming and deceptively spacious cottage offering versatile accommodation arranged over two floors, set within an entirely private and peaceful plot of approximately 0.1 acre in one of the region’s most sought-after villages. The thatch has undergone extensive maintenance in recent years, and the accommodation combines the traditional character of the original cottage with a bright, barn-style extension to the rear. The setting is further enhanced by its proximity to unspoilt rolling countryside and the nearby River Nene.
GROUND FLOOR
The property is approached through an attractive walled courtyard, with the bright and airy lobby connecting the original building to the more modern accommodation to the rear.
The sitting room is rich in character, with exposed beams and a substantial inglenook fireplace incorporating a multi-fuel stove. Its proportions and period detailing create a comfortable principal reception room at the heart of the original cottage. Also positioned on the ground floor is a generous double bedroom, served by a separate shower room. This arrangement adds considerable versatility to the accommodation, comfortably offering use as a further reception room if so desired.
To the rear, the house opens into a bright and more modern, country-style living space. The kitchen and dining area provide a sociable setting with a range of fitted units, extensive work surfaces and ample room for dining. This flows naturally into the garden room, where extensive glazing and doors opening onto the terrace create a strong connection with the gardens as well as having a multi-fuel burning stove. An adjoining utility room provides useful ancillary space.
FIRST FLOOR
All situated off the landing are two bedrooms and a bathroom. Both bedrooms are generously proportioned double rooms which boast high ceilings and exposed timbers. Serving these bedrooms is a tastefully fitted bathroom suite with quality sanitary ware and a shower over the bath.
Together with the ground-floor bedroom and shower room, the arrangement creates a flexible three-bedroom layout capable of adapting to a variety of requirements.
OUTSIDE
The cottage occupies a particularly private and peaceful plot measuring approximately 0.1 acre, with the gardens providing an established and attractive setting around the house.
Immediately adjoining the garden room is a terrace, creating a natural extension of the principal living accommodation and an excellent space for outdoor dining and entertaining. Beyond are areas of lawn bordered by established planting and mature trees, which provide a good degree of enclosure and privacy.
A gate offers personnel access from the garden to the surrounding countryside and nearby woodland, offering outstanding walking opportunities.
LOCATION
Wadenhoe is an attractive conservation village positioned within the Nene Valley and surrounded by rolling Northamptonshire countryside. Characterised by traditional limestone houses and numerous listed buildings, the village retains a particularly unspoilt architectural character. The surrounding countryside provides an extensive network of footpaths and bridleways, while the River Nene runs close to the village and adds to its distinctly rural setting.
The nearby town of Oundle has a vibrant community feel and is well equipped with schools, services, independent shops and restaurants and one of the finest churches in the region. The home of a weekly market and monthly farmers’ market, it is the setting for many festivals throughout the year. Oundle School traces its history to its foundation in 1556 by the Lord Mayor of London. Today, many facilities are shared with the town - including a sports centre with a 50-metre swimming pool, an art gallery and the Stahl theatre/cinema/concert venue.
PROPERTY INFORMATION
- Services: Mains water and electricity connected. Gas central heating (LPG). Drainage is via a shared private sewerage system operated by The Wadenhoe Trust.
- Broadband: Ultrafast broadband available to the property
- Local Authority: North Northamptonshire Council
- Council Tax Band: F
- Tenure: Freehold
- Grade listed status: Grade II listed
- Planning & Listed Building Consent: The property benefits from planning permission and Grade II Listed Building Consent for optional alterations to create a single open-plan kitchen and garden room, including opening the space into the eaves, together with incorporating the existing garden shed into the utility room, to create one larger space. The property works very well in its current configuration and there is no requirement to undertake these works; the consent simply provides a future owner with the option to do so if desired. Further information is available from Jackson-Stops.
- Viewings: Strictly by appointment with Jackson-Stops
DIRECTIONS
Navigation: PE8 5SX
what3words: ///constrain.swordfish.rock
A feel for the area
Connected for everyday life
100%of homes in the postcode can access 100+ Mbps broadband.
Available speed bands
- 30+ Mbps
- 100%
- 100+ Mbps
- 100%
- 300+ Mbps
- 100%
- 1,000+ Mbps
- 100%
Getting about
8.1 milesto Corby Rail Station
Approximate straight-line distance · DfT NaPTAN · 13 Sept 2026Background air quality
- Fine particles · PM₂.₅
- 6.7 µg/m³ · Above the WHO guideline · well within the UK legal limit
- Nitrogen dioxide · NO₂
- 5.9 µg/m³ · Meets the WHO guideline
Annual background levels. For scale: the WHO 2021 guideline is 5 µg/m³ for PM₂.₅ and 10 for NO₂; the UK legal limit is 20 and 40. Lower is better; this is a 1 km model, not a reading at the door.
Defra · 2024 annual model · 1 km areaLocal information is approximate. Distances are straight-line estimates from the available location. Broadband describes postcode coverage, not the speed or service available at this home; check the address with a provider. Air quality is a modelled annual background estimate.
Checking nearby places…
Picture your everyday
Start with the agent's details and explore the area guide to get a feel for daily life here.
Other homes nearby
Homes in PE8 postcode area →About these property details
The information provided in this listing is for general information purposes only and does not constitute property particulars. We make no warranties or guarantees, express or implied, regarding the accuracy, completeness, or availability of the information.
Property details are provided by the listing agent, developer, or other third parties, and we have no control over the content provided. Prospective buyers or tenants should make their own enquiries and verify all information directly with the agent or relevant party.
Information relating to Energy Performance Certificates, Home Reports, or other statutory documents should be obtained directly from the selling agent or developer where applicable.