

Holsworthy, Devon · EX22
Newton St. Petrock, Holsworthy
Newton St. Petrock, Holsworthy, Devon, EX22
Guide price · Originally listed at £350,000
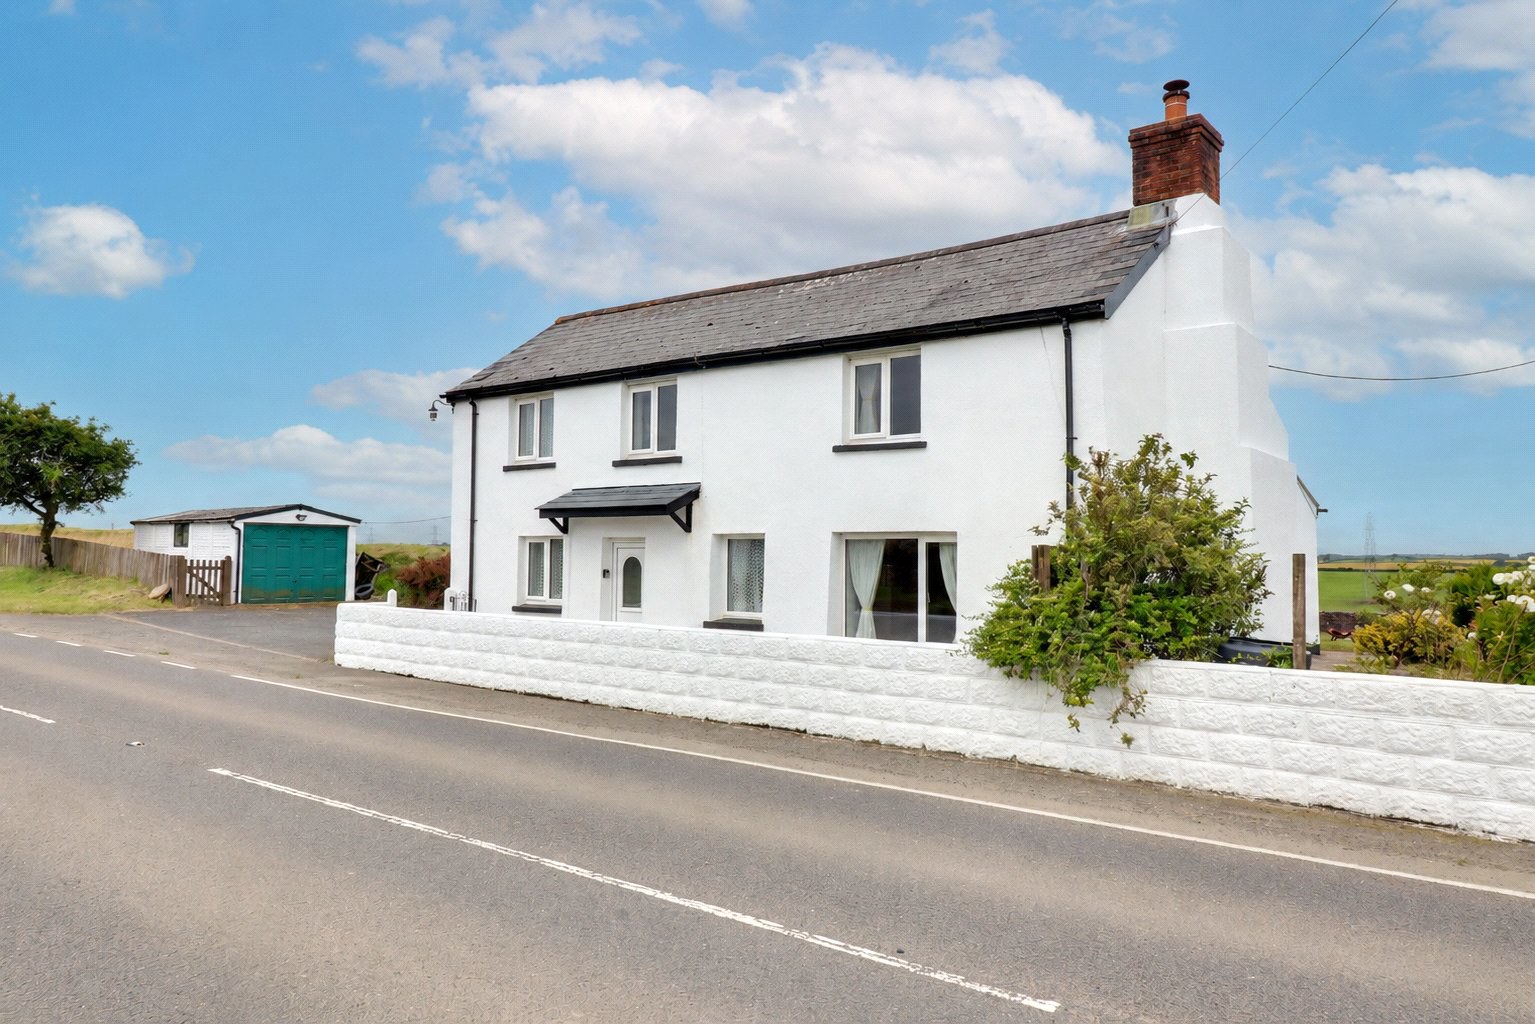
A detached three-bedroom home set on the road to Newton St Petrock, offering flexible accommodation, three reception rooms, garage and driveway parking. The property enjoys surprisingly extensive gardens, including a secluded lawned area and charming flower garden, together with lovely countryside views. Full of character and potential, and available with no onward chain. EPC E
The home, in the agent’s words
Read the full agent description
This detached three-bedroom home, located on the road to Newton St Petrock, offers generous and versatile accommodation, with grounds that extend far beyond what first appears from the roadside. Combining practical living space with a strong connection to the surrounding countryside, it will appeal to buyers seeking a characterful home with long-term potential.
The property enjoys an attractive frontage with driveway parking, a garage and a welcoming entrance hall that links the accommodation well. The sitting room is a standout feature, with exposed beams, timber flooring and an impressive stone fireplace housing a wood-burning stove. The kitchen/breakfast room is bright and spacious, enjoying pleasant open views, while a separate utility room and rear storm porch add everyday practicality.
Alongside the sitting room, there is a family room and separate study, providing three reception rooms in total and offering excellent flexibility for home working, hobbies or additional living space. A ground floor shower room further enhances the adaptable layout.
Upstairs are three bedrooms, two doubles and a third room ideal for a child, guests or a home office. Countryside views can be enjoyed from the upper floor too.
Outside, the property truly comes into its own. A paved terrace provides an ideal space for outdoor dining and entertaining, while the gardens extend a considerable distance beyond the house. In addition to the main rear garden, there is a charming flower garden to the side, a large garden shed, and an extensive lawn stretching behind the garage to a wonderfully secluded area that feels like a private secret garden.
Overall, this is a rare opportunity to acquire a detached home offering character, flexibility and unusually extensive gardens, set in a delightful countryside location on the road to Newton St Petrock and available with no onward chain.
Key facts
- Council tax band: D.
- EPC rating: E (score 53; potential rating C).
- Parking: off street, garage.
- Outside: garden.
A feel for the area
Connected for everyday life
0%of homes in the postcode can access 100+ Mbps broadband.
Available speed bands
- 30+ Mbps
- 0%
- 100+ Mbps
- 0%
- 300+ Mbps
- 0%
- 1,000+ Mbps
- 0%
Getting about
13.5 milesto Chapelton (Devon) Rail Station
Approximate straight-line distance · DfT NaPTAN · 13 Sept 2026Background air quality
- Fine particles · PM₂.₅
- 4.6 µg/m³ · Meets the WHO guideline
- Nitrogen dioxide · NO₂
- 2.1 µg/m³ · Meets the WHO guideline
Annual background levels. For scale: the WHO 2021 guideline is 5 µg/m³ for PM₂.₅ and 10 for NO₂; the UK legal limit is 20 and 40. Lower is better; this is a 1 km model, not a reading at the door.
Defra · 2024 annual model · 1 km areaLocal information is approximate. Distances are straight-line estimates from the available location. Broadband describes postcode coverage, not the speed or service available at this home; check the address with a provider. Air quality is a modelled annual background estimate.
Picture your everyday
Start with the agent's details and explore the area guide to get a feel for daily life here.
Other homes nearby
Homes in EX22 postcode area →About these property details
The information provided in this listing is for general information purposes only and does not constitute property particulars. We make no warranties or guarantees, express or implied, regarding the accuracy, completeness, or availability of the information.
Property details are provided by the listing agent, developer, or other third parties, and we have no control over the content provided. Prospective buyers or tenants should make their own enquiries and verify all information directly with the agent or relevant party.
Information relating to Energy Performance Certificates, Home Reports, or other statutory documents should be obtained directly from the selling agent or developer where applicable.