

Cambridge, Cambridgeshire · CB23
Pershore Road, Hardwick
Pershore Road, Hardwick, Cambridge, Cambridgeshire, CB23
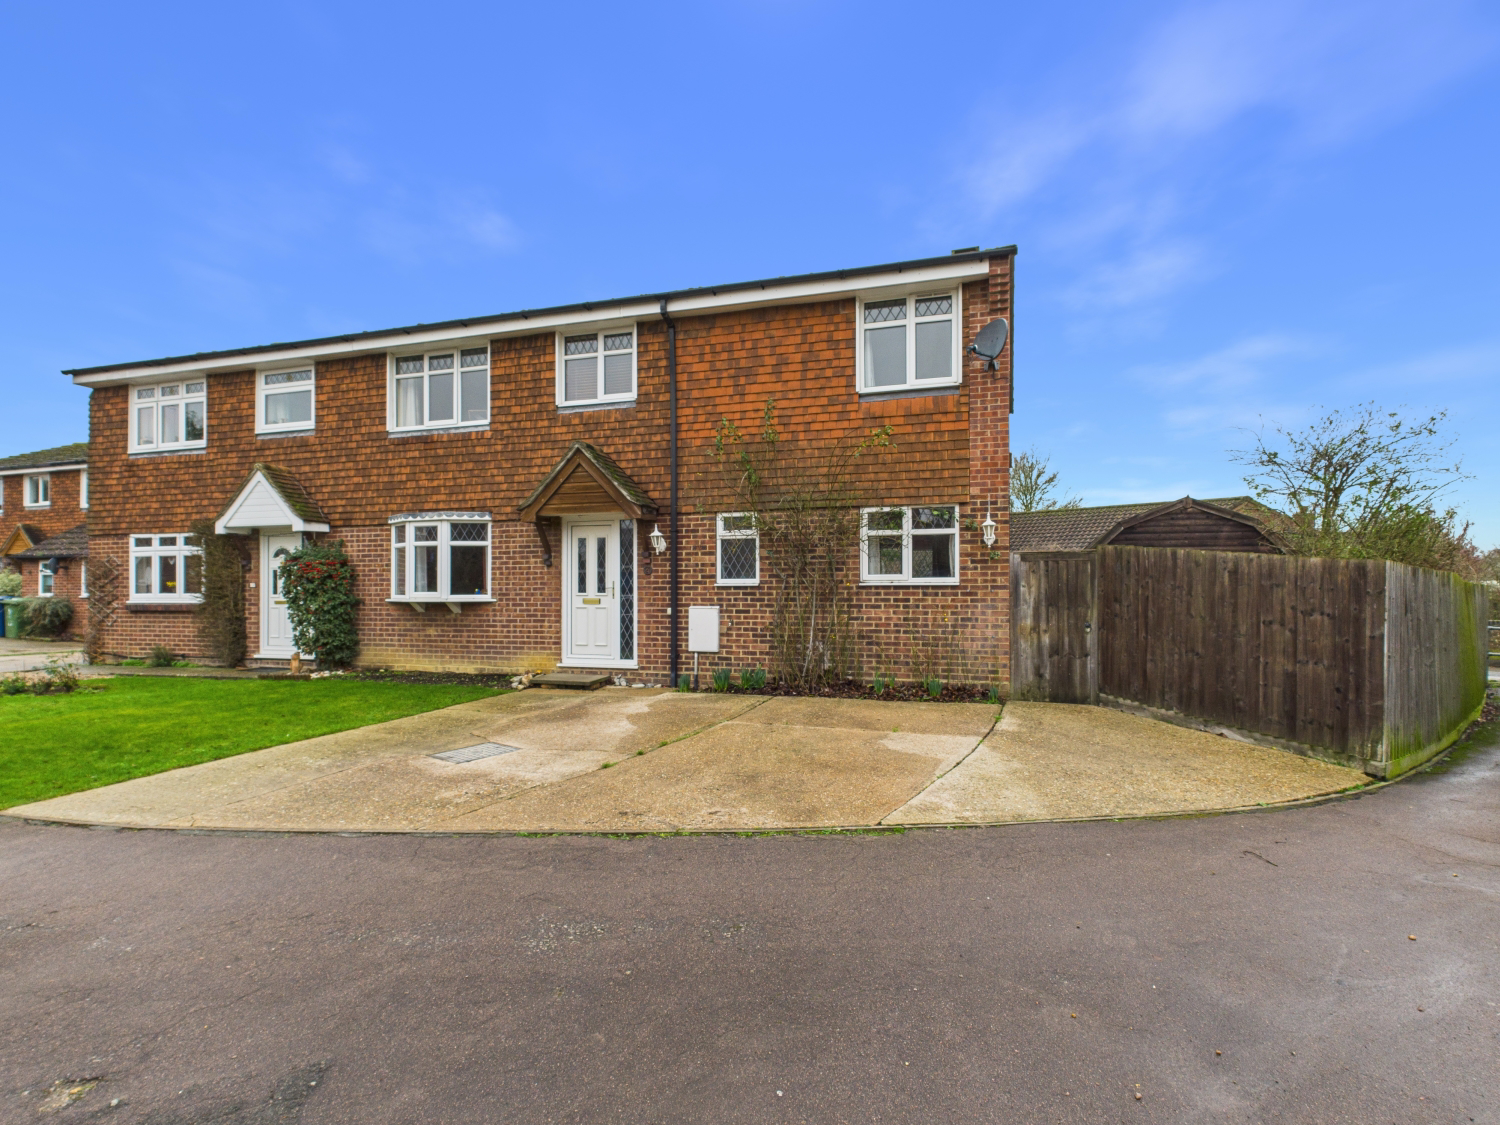
EweMove Cambridge West are proud to present this wonderful four-bedroom semi-detached home on Pershore Road, Hardwick. Situated in a quiet cul-de-sac within an established area, the property offers three double bedrooms plus a fourth smaller double or single room. The home features a spacious lounge, separate dining room, and a stunning modern kitchen/breakfast room. Cleverly extended, it also benefits from an enclosed rear garden with a side area and a large shed, along with a driveway providing parking for up to three cars. Contact us today to arrange your viewing!
The home, in the agent’s words
- A four-bedroom semi-detached home featuring three double bedrooms
- Driveway to the front, with parking space for up to three cars
- Features a stunning kitchen / breakfast room
- Ensuite to master bedroom
- Spacious lounge with a separate dining room
- Ideal landing area for a home study
- Close to Primary & Secondary schools (Comberton Village College catchment)
- Council tax band C
- Energy performance rating of C
- Book your viewing by contacting EweMove 24/7 - 01223 755565
Read the full agent description
EweMove Cambridge West are proud to present this wonderful four-bedroom semi-detached home, located on Pershore Road in the village of Hardwick. Positioned within a quiet cul-de-sac in an established residential area, this well-maintained and thoughtfully extended property offers generous living space both inside and out.
To the front, the property benefits from a driveway providing parking for two to three vehicles, alongside a neatly turfed frontage. Upon entering, you are welcomed into a spacious and well-lit entrance hall. To the right is the generous living room, offering ample space for a variety of furniture arrangements. A useful nook area provides flexibility for a reading corner, play space or home workspace, while a feature brick-built gas fireplace adds character. Sliding doors lead directly out to the rear garden, enhancing the sense of light and space.
Returning to the entrance hall, the spacious dining room is ideal for entertaining, featuring a bay window that floods the room with natural light and creates an open, airy feel.
This direction also leads through to the modern and stylish kitchen/breakfast room, which truly forms the heart of the home. The kitchen offers an abundance of cupboards and worktop space, a stunning island with seating and storage, a Rangemaster dual oven with five-hob cooker, a butler sink, and space for all necessary appliances. Sliding doors again provide access to the rear garden, creating excellent indoor-outdoor flow.
The enclosed rear garden is west-facing and features a patio area, lawn, and side space housing a large shed—ideal for storage. A side gate provides convenient access back to the front driveway.
Completing the ground floor is a modern fitted cloakroom, two additional storage cupboards, and an understairs cupboard, these are ideal for coats, shoes, and everyday items.
Upstairs, the principal bedroom benefits from two fitted wardrobes and a modern en-suite shower room with a large shower enclosure. Bedroom two is also a comfortable double and includes a large built-in wardrobe. Bedroom three is another well-proportioned double, while bedroom four is a smaller double or comfortable single, suitable as a nursery, office, or guest room, and includes a built-in storage cupboard.
The landing offers a useful additional area, currently used as a study, providing further flexibility.
The family bathroom features a white suite with an overhead shower and is fully tiled throughout. Further benefits on this floor include two additional storage cupboards and access to the spacious loft area.
With so much to offer, this fantastic home must be viewed to be fully appreciated. Contact EweMove Cambridge West today to arrange your viewing!
Location:
Hardwick is a charming village located approximately 6 miles west of Cambridge city centre. It is known for its strong sense of community, picturesque countryside surroundings, and proximity to key amenities. The village offers a blend of modern developments and historic character, making it an appealing place for families, professionals, and retirees.
Local amenities include a village shop, primary school, church, village social club, and the village recreation ground, which is ideal for sports and outdoor activities. The area is well-connected, with convenient access to the A428 and the M11, providing excellent links to Cambridge, Bedford, and beyond. Public transport options and nearby railway stations add to its appeal for commuters.
Material Information:
Energy performance certificate (rating) – C
Council tax band - C
Construction Type: Standard form of construction, brick and/or block
Sources of Heating: Gas central heating
Sources of Electricity supply: Mains supply
Sources of Water Supply: Mains supply
Primary Arrangement for Sewerage: Mains supply
Broadband Connection: See Media
Mobile Signal/Coverage: See Media
Parking: Driveway providing parking for up to three vehicles (two comfortably)
Listed Property: No
Flooded in Last 5 Years: No
Flood Defences: No
Planning Permission/Development Proposals: There are no known development proposals affecting the property. The home has previously been extended.
Entrance Location: Ground floor
Accessibility Measures: None
Located on a Coalfield: No
Other Mining Related Activities: No
ANTI-MONEY LAUNDERING (AML):
In line with Anti-Money Laundering regulations, purchasers with an accepted offer will be required to complete identity checks via a third-party provider. A fee of £30 per person is payable in advance prior to the issue of the memorandum of sale.
A feel for the area
Connected for everyday life
0%of homes in the postcode can access 100+ Mbps broadband.
Available speed bands
- 30+ Mbps
- 100%
- 100+ Mbps
- 0%
- 300+ Mbps
- 0%
- 1,000+ Mbps
- 0%
Getting about
5.8 milesto Cambridge Rail Station
Approximate straight-line distance · DfT NaPTAN · 13 Sept 2026Background air quality
- Fine particles · PM₂.₅
- 7.0 µg/m³ · Above the WHO guideline · well within the UK legal limit
- Nitrogen dioxide · NO₂
- 5.9 µg/m³ · Meets the WHO guideline
Annual background levels. For scale: the WHO 2021 guideline is 5 µg/m³ for PM₂.₅ and 10 for NO₂; the UK legal limit is 20 and 40. Lower is better; this is a 1 km model, not a reading at the door.
Defra · 2024 annual model · 1 km areaLocal information is approximate. Distances are straight-line estimates from the available location. Broadband describes postcode coverage, not the speed or service available at this home; check the address with a provider. Air quality is a modelled annual background estimate.
Picture your everyday
Start with the agent's details and explore the area guide to get a feel for daily life here.
Other homes nearby
Homes in Cambridge →About these property details
The information provided in this listing is for general information purposes only and does not constitute property particulars. We make no warranties or guarantees, express or implied, regarding the accuracy, completeness, or availability of the information.
Property details are provided by the listing agent, developer, or other third parties, and we have no control over the content provided. Prospective buyers or tenants should make their own enquiries and verify all information directly with the agent or relevant party.
Information relating to Energy Performance Certificates, Home Reports, or other statutory documents should be obtained directly from the selling agent or developer where applicable.