

Chard, Somerset · TA20
Sarum, Underway
Sarum, Underway, Combe St. Nicholas, Chard, Somerset
Guide Price · Originally listed at £375,000
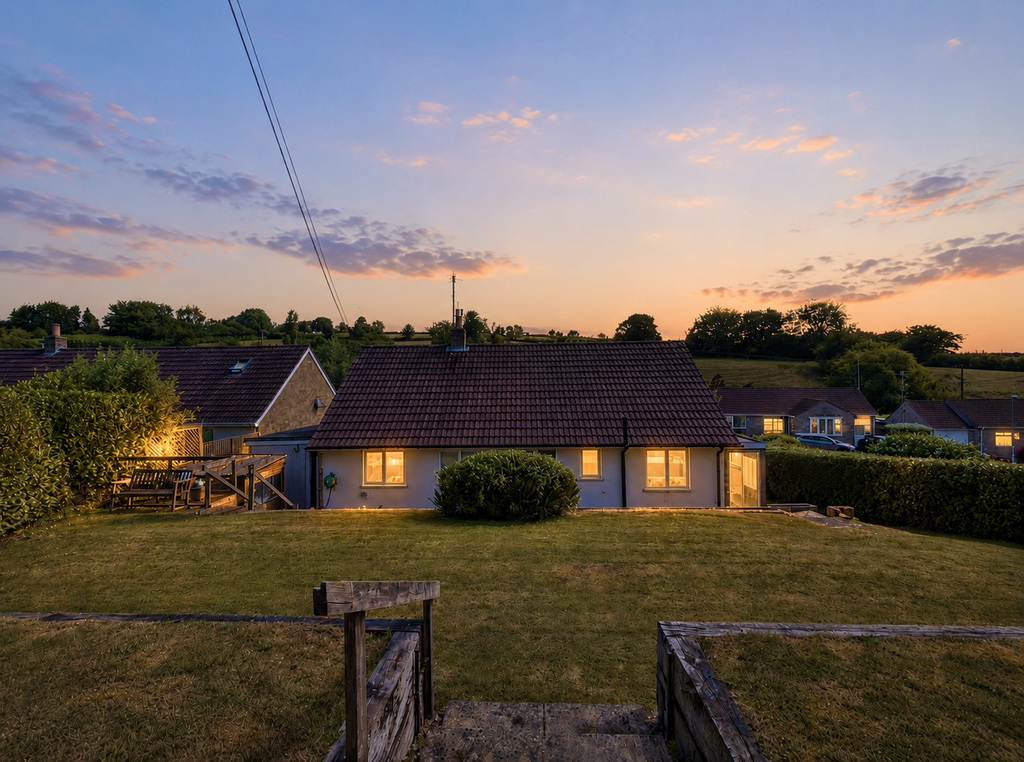
A charming detached three-bedroom bungalow, surrounded by stunning countryside views with great potential. Set in a peaceful village, this traditional home combines a picturesque rural outlook while remaining within easy reach of local amenities.
The home, in the agent’s words
- Agent ID 7873
- **NO CHAIN**
- South Facing Garden - Professionally Landscaped
- Large Driveway and Garage
- Private Garden with Countryside Views
- Potential for a loft conversion
- Incredible Potential
- EVENING AND WEEKEND VIEWINGS AVAILABLE
Read the full agent description
This beautiful property was built around the 1960s, and has been a very loved family home. This detached bungalow presents a rare opportunity to acquire a home in a truly idyllic setting. Offered to the market with no onward chain, the property is ready to move straight into while also providing exciting scope for modernisation and personalisation. Boasting breathtaking countryside views, a beautifully landscaped garden, and a garage, this is a home that perfectly combines immediate comfort with outstanding future potential.
Inside
A welcoming entrance porch opens into a spacious central hallway, creating an inviting first impression and providing access to all principal rooms.
Positioned to the front of the property, the generous sitting room is flooded with natural light from its wide windows, while enjoying an excellent degree of privacy. A feature fireplace creates an attractive focal point, and there is ample space for a range of lounge furniture, making it an ideal room for both relaxing and entertaining.
The bungalow offers three well-proportioned bedrooms, each enjoying a peaceful outlook over surrounding greenery and providing plenty of space for bedroom furniture. Bedroom Three also benefits from direct access to a useful plant room, which in turn leads to the rear garden, creating a seamless connection between the indoor and outdoor spaces.
The kitchen/dining room is perfectly positioned to make the most of its delightful outlook of the landscaped garden. Fitted with a recently installed cooker, a breakfast bar, a washing machine and a fridge/freezer, the kitchen also provides convenient access to the rear garden, external storage and the garage.
Completing the accommodation is a centrally located shower room with a separate WC, both benefiting from natural light and ventilation via their own windows. Subject to the necessary works, these spaces offer excellent potential to be combined into a generous family bathroom.
Outside
Occupying a peaceful position within this sought-after village, the property enjoys breathtaking countryside views from its beautifully landscaped rear garden, offering the perfect setting to relax and unwind while embracing the surrounding rural scenery.
This south-facing, generous garden has been thoughtfully designed and features a garden shed and gated access to both sides of the property. To the front, there is ample off-road parking for three vehicles, as well as a garage; which provides excellent storage, secure parking or the potential for a workshop or hobby space.
A Personal Note
Matilda likes: ‘One of my favourite features of this wonderful home is undoubtedly the stunning countryside backdrop, best enjoyed from the beautifully maintained rear garden. The property also offers exciting scope for a purchaser to update and personalise to their own tastes, with potential to convert the loft (subject to the necessary permissions), create a spacious family bathroom by combining the existing shower room and WC, or even reconfigure the layout to create a contemporary open-plan kitchen, dining and living space.
Some of these images have been enhanced to improve lighting conditions. While care has been taken to ensure an accurate representation of the property, some elements, such as lighting, brightness, and ambience may differ from reality. All prospective purchasers are advised to rely on their own inspections and not solely on the images provided. In a couple images, artificial intelligence has been used.
Shower Room
A feel for the area
Connected for everyday life
0%of homes in the postcode can access 100+ Mbps broadband.
Available speed bands
- 30+ Mbps
- 100%
- 100+ Mbps
- 0%
- 300+ Mbps
- 0%
- 1,000+ Mbps
- 0%
Getting about
8.1 milesto Axminster Rail Station
Approximate straight-line distance · DfT NaPTAN · 13 Sept 2026Background air quality
- Fine particles · PM₂.₅
- 5.3 µg/m³ · Above the WHO guideline · well within the UK legal limit
- Nitrogen dioxide · NO₂
- 4.8 µg/m³ · Meets the WHO guideline
Annual background levels. For scale: the WHO 2021 guideline is 5 µg/m³ for PM₂.₅ and 10 for NO₂; the UK legal limit is 20 and 40. Lower is better; this is a 1 km model, not a reading at the door.
Defra · 2024 annual model · 1 km areaLocal information is approximate. Distances are straight-line estimates from the available location. Broadband describes postcode coverage, not the speed or service available at this home; check the address with a provider. Air quality is a modelled annual background estimate.
Picture your everyday
Start with the agent's details and explore the area guide to get a feel for daily life here.
Other homes nearby
Homes in TA20 postcode area →About these property details
The information provided in this listing is for general information purposes only and does not constitute property particulars. We make no warranties or guarantees, express or implied, regarding the accuracy, completeness, or availability of the information.
Property details are provided by the listing agent, developer, or other third parties, and we have no control over the content provided. Prospective buyers or tenants should make their own enquiries and verify all information directly with the agent or relevant party.
Information relating to Energy Performance Certificates, Home Reports, or other statutory documents should be obtained directly from the selling agent or developer where applicable.