
Tunbridge Wells · TN2
Warwick Park, Tunbridge Wells
Warwick Park, Tunbridge Wells, TN2
Guide Price
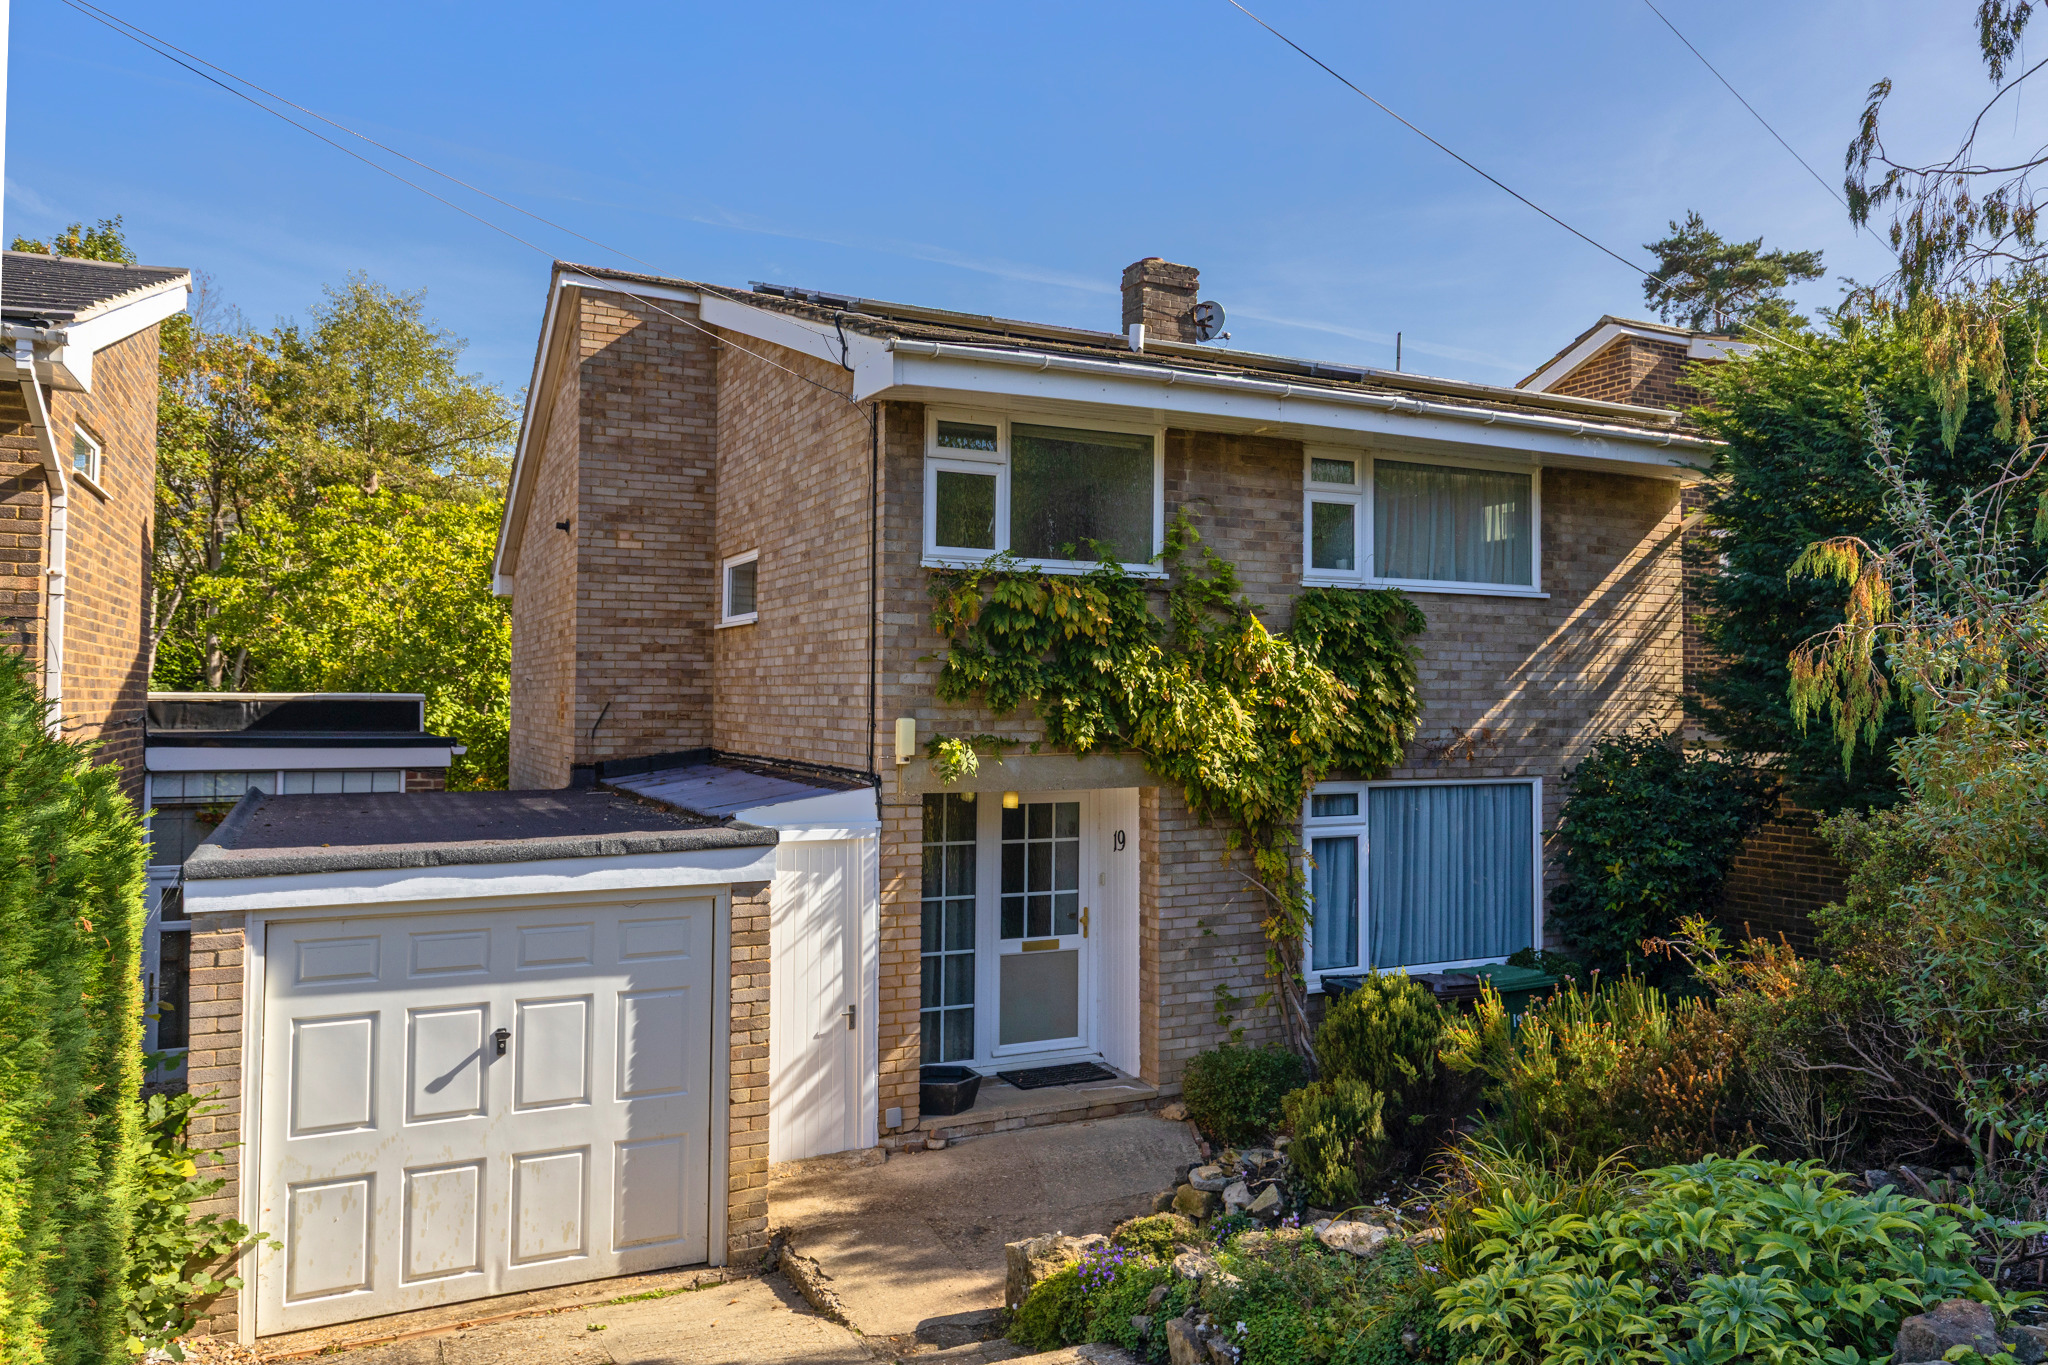
Generously proportioned 3 bedroom detached home on Warwick Park on substantial plot, versatile accommodation, established garden, driveway, scope to extend (STPP), minutes from Pantiles and station
The home, in the agent’s words
- 3 bedroom detached property on generous plot on Warwick Park
- No onward chain
- Exceptionally spacious rear garden, with established trees and mature planting
- Private driveway plus a garage
- Open plan living and dining room
- Well proportioned kitchen overlooking the garden
- 3 double bedrooms, including spacious master with en-suite
- Significant scope to modernise and extend the property (SSTP)
- Superb location - just a few walks to the Pantiles, the High Street and the train station
- Within the catchment area for highly sought-after schools
Read the full agent description
Situated on the highly desirable Warwick Park in Tunbridge Wells, this well proportioned three bedroom detached family home presents a rare opportunity to acquire a property on exceptionally generous plot which is coming to the market for the first time in over 50 years. The house has been lovingly maintained by its current owners and offers significant scope for modernisation and extension, subject to the necessary planning consents.
Set back from the road, the property is approached via a private driveway which runs alongside the front garden. Inside, the entrance hall leads into the principal living accommodation, with the spacious and light filled sitting room positioned at the front of the house. Centred around an open fireplace which has gas pipework installed if the new owners should wish install a working fire, this inviting room provides a comfortable setting for everyday family life and entertaining.
A few steps lead down to the dining room, which is positioned to the rear and enjoys pleasant views over the garden. Adjacent is the well proportioned kitchen, offering ample storage, generous work surfaces and integrated appliances. Beyond the kitchen lies a wooden lean-to currently, currently serving as a useful utility and storage space, but which has offered enormous versatility over the years.
Upstairs, the property offers three double bedrooms. The two spacious rear bedrooms overlook the extensive gardens, while the generous triple aspect principal bedroom sits to the front of the house and features significant built-in cabinetry and a en-suite shower room. Completing this floor is the family bathroom, equipped with a bath and overhead shower, together with a separate WC.
The outdoor space is undoubtedly one of the property's defining features. The exceptionally generous garden stretches back to Upper Cumberland Walk and has been thoughtfully landscaped and lovingly tended over many years. Mature trees, established planting and expansive areas of greenery create an enchanting, almost rural retreat, despite the home's highly convenient town-centre setting.
With its substantial plot, established gardens and considerable potential to enhance and extend, this much-loved Warwick Park residence offers an exciting opportunity to create a truly exceptional family home in one of Tunbridge Wells' most sought-after locations.
Material Information Disclosure -
National Trading Standards Material Information Part B Requirements (information that should be established for all properties)
Property Construction - Brick and Block
Property Roofing - Slates and Concrete tiles, plus flat roof
Electricity Supply - Mains
Water Supply - Mains
Sewerage - Mains
Heating - Gas
Broadband - FTTC
Mobile Signal / Coverage - Good
Parking – garage and off-street parking
Council Tax - The current banding is 2 x D £4683 but is in the process of becoming an F £3382
National Trading Standards Material Information Part C Requirements (information that may or may not need to be established depending on whether the property is affected or impacted by the issue in question)
Building Safety - No known issues
Restrictions - Conservation Area
Rights and Easements - Conservation Area
Flood Risk - None
Coastal Erosion Risk - N/A
Planning Permission - none known
Accessibility / Adaptations - None
Coalfield / Mining Area - N/A
PLEASE NOTE: Should you wish to proceed with an offer on this property, we are obligated by HMRC to conduct mandatory Anti-Money Laundering Checks. We outsource these checks to our compliance partners at Coadjute and they charge a fee for this service.
A feel for the area
Connected for everyday life
100%of homes in the postcode can access 100+ Mbps broadband.
Available speed bands
- 30+ Mbps
- 100%
- 100+ Mbps
- 100%
- 300+ Mbps
- 100%
- 1,000+ Mbps
- 100%
Getting about
0.4 milesto Tunbridge Wells Rail Station
Approximate straight-line distance · DfT NaPTAN · 13 Sept 2026Background air quality
- Fine particles · PM₂.₅
- 6.8 µg/m³ · Above the WHO guideline · well within the UK legal limit
- Nitrogen dioxide · NO₂
- 7.3 µg/m³ · Meets the WHO guideline
Annual background levels. For scale: the WHO 2021 guideline is 5 µg/m³ for PM₂.₅ and 10 for NO₂; the UK legal limit is 20 and 40. Lower is better; this is a 1 km model, not a reading at the door.
Defra · 2024 annual model · 1 km areaLocal information is approximate. Distances are straight-line estimates from the available location. Broadband describes postcode coverage, not the speed or service available at this home; check the address with a provider. Air quality is a modelled annual background estimate.
Picture your everyday
Start with the agent's details and explore the area guide to get a feel for daily life here.
Other homes nearby
Homes in TN2 postcode area →About these property details
The information provided in this listing is for general information purposes only and does not constitute property particulars. We make no warranties or guarantees, express or implied, regarding the accuracy, completeness, or availability of the information.
Property details are provided by the listing agent, developer, or other third parties, and we have no control over the content provided. Prospective buyers or tenants should make their own enquiries and verify all information directly with the agent or relevant party.
Information relating to Energy Performance Certificates, Home Reports, or other statutory documents should be obtained directly from the selling agent or developer where applicable.