
Beaworthy, Devon · EX21
Aish Park, Shebbear
Aish Park, Shebbear, Beaworthy, Devon, EX21
Asking price
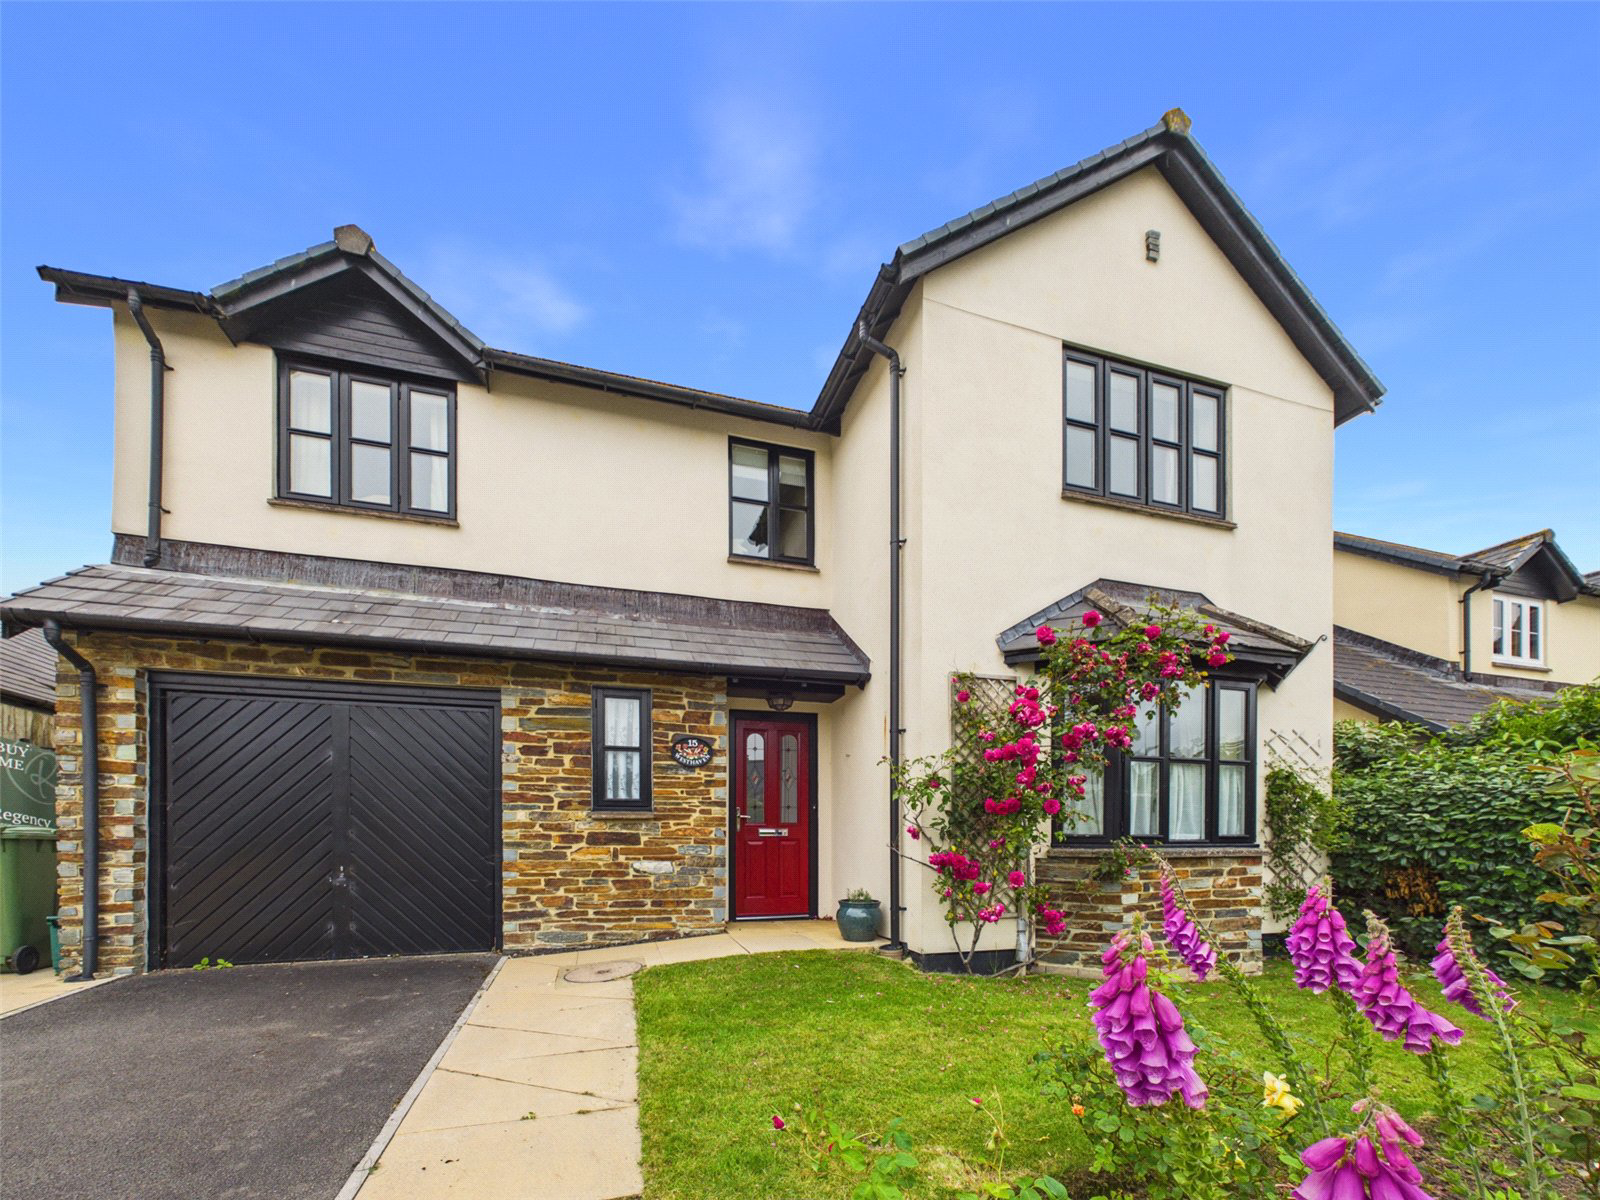
Situated within the sought-after village of Shebbear, within walking distance of a range of local amenities and just a short distance from the renowned Shebbear College, 15 Aish Park is a spacious and well-positioned family home available with no onward chain.
Occupying a generous plot, the property benefits from a front garden and private driveway providing off-road parking for a couple of vehicles, together with an enclosed rear garden offering a safe and secure outdoor space.
The accommodation is both spacious and versatile, comprising a large and welcoming entrance hall, kitchen, separate dining room, and a generous living room. In addition, the ground floor provides a useful cloakroom, utility room with access to the rear garden, and an integral garage.
On the first floor are four well-proportioned bedrooms, including a principal bedroom with walk in dressing room and en-suite shower room, together with a family bathroom serving the remaining bedrooms.
The home, in the agent’s words
- DETACHED FAMILY HOME
- 2 RECEPTION ROOMS
- 4 BEDROOMS
- PRINCIPLE BEDROOM WITH WALK IN WARDROBE AND ENSUITE
- CLOAKROOM AND UTILITY ROOM
- INTEGRAL SINGLE GARAGE
- OFF ROAD PARKING
- FRONT AND REAR GARDENS
- SOUGHT AFTER VILLAGE LOCATION
- AVAILABLE WITH NO ONWARD CHAIN
Read the full agent description
Situated within the sought-after village of Shebbear, within walking distance of a range of local amenities and just a short distance from the renowned Shebbear College, 15 Aish Park is a spacious and well-positioned family home available with no onward chain.
Occupying a generous plot, the property benefits from a front garden and private driveway providing off-road parking for a couple of vehicles, together with an enclosed rear garden offering a safe and secure outdoor space.
The accommodation is both spacious and versatile, comprising a large and welcoming entrance hall, kitchen, separate dining room, and a generous living room. In addition, the ground floor provides a useful cloakroom, utility room with access to the rear garden, and an integral garage.
On the first floor are four well-proportioned bedrooms, including a principal bedroom with walk in dressing room and en-suite shower room, together with a family bathroom serving the remaining bedrooms.
Picture your everyday
Start with the agent's details and explore the area guide to get a feel for daily life here.
Other homes nearby
Homes in EX21 postcode area →About these property details
The information provided in this listing is for general information purposes only and does not constitute property particulars. We make no warranties or guarantees, express or implied, regarding the accuracy, completeness, or availability of the information.
Property details are provided by the listing agent, developer, or other third parties, and we have no control over the content provided. Prospective buyers or tenants should make their own enquiries and verify all information directly with the agent or relevant party.
Information relating to Energy Performance Certificates, Home Reports, or other statutory documents should be obtained directly from the selling agent or developer where applicable.