

Stantonbury · MK14
Cawarden, Stantonbury
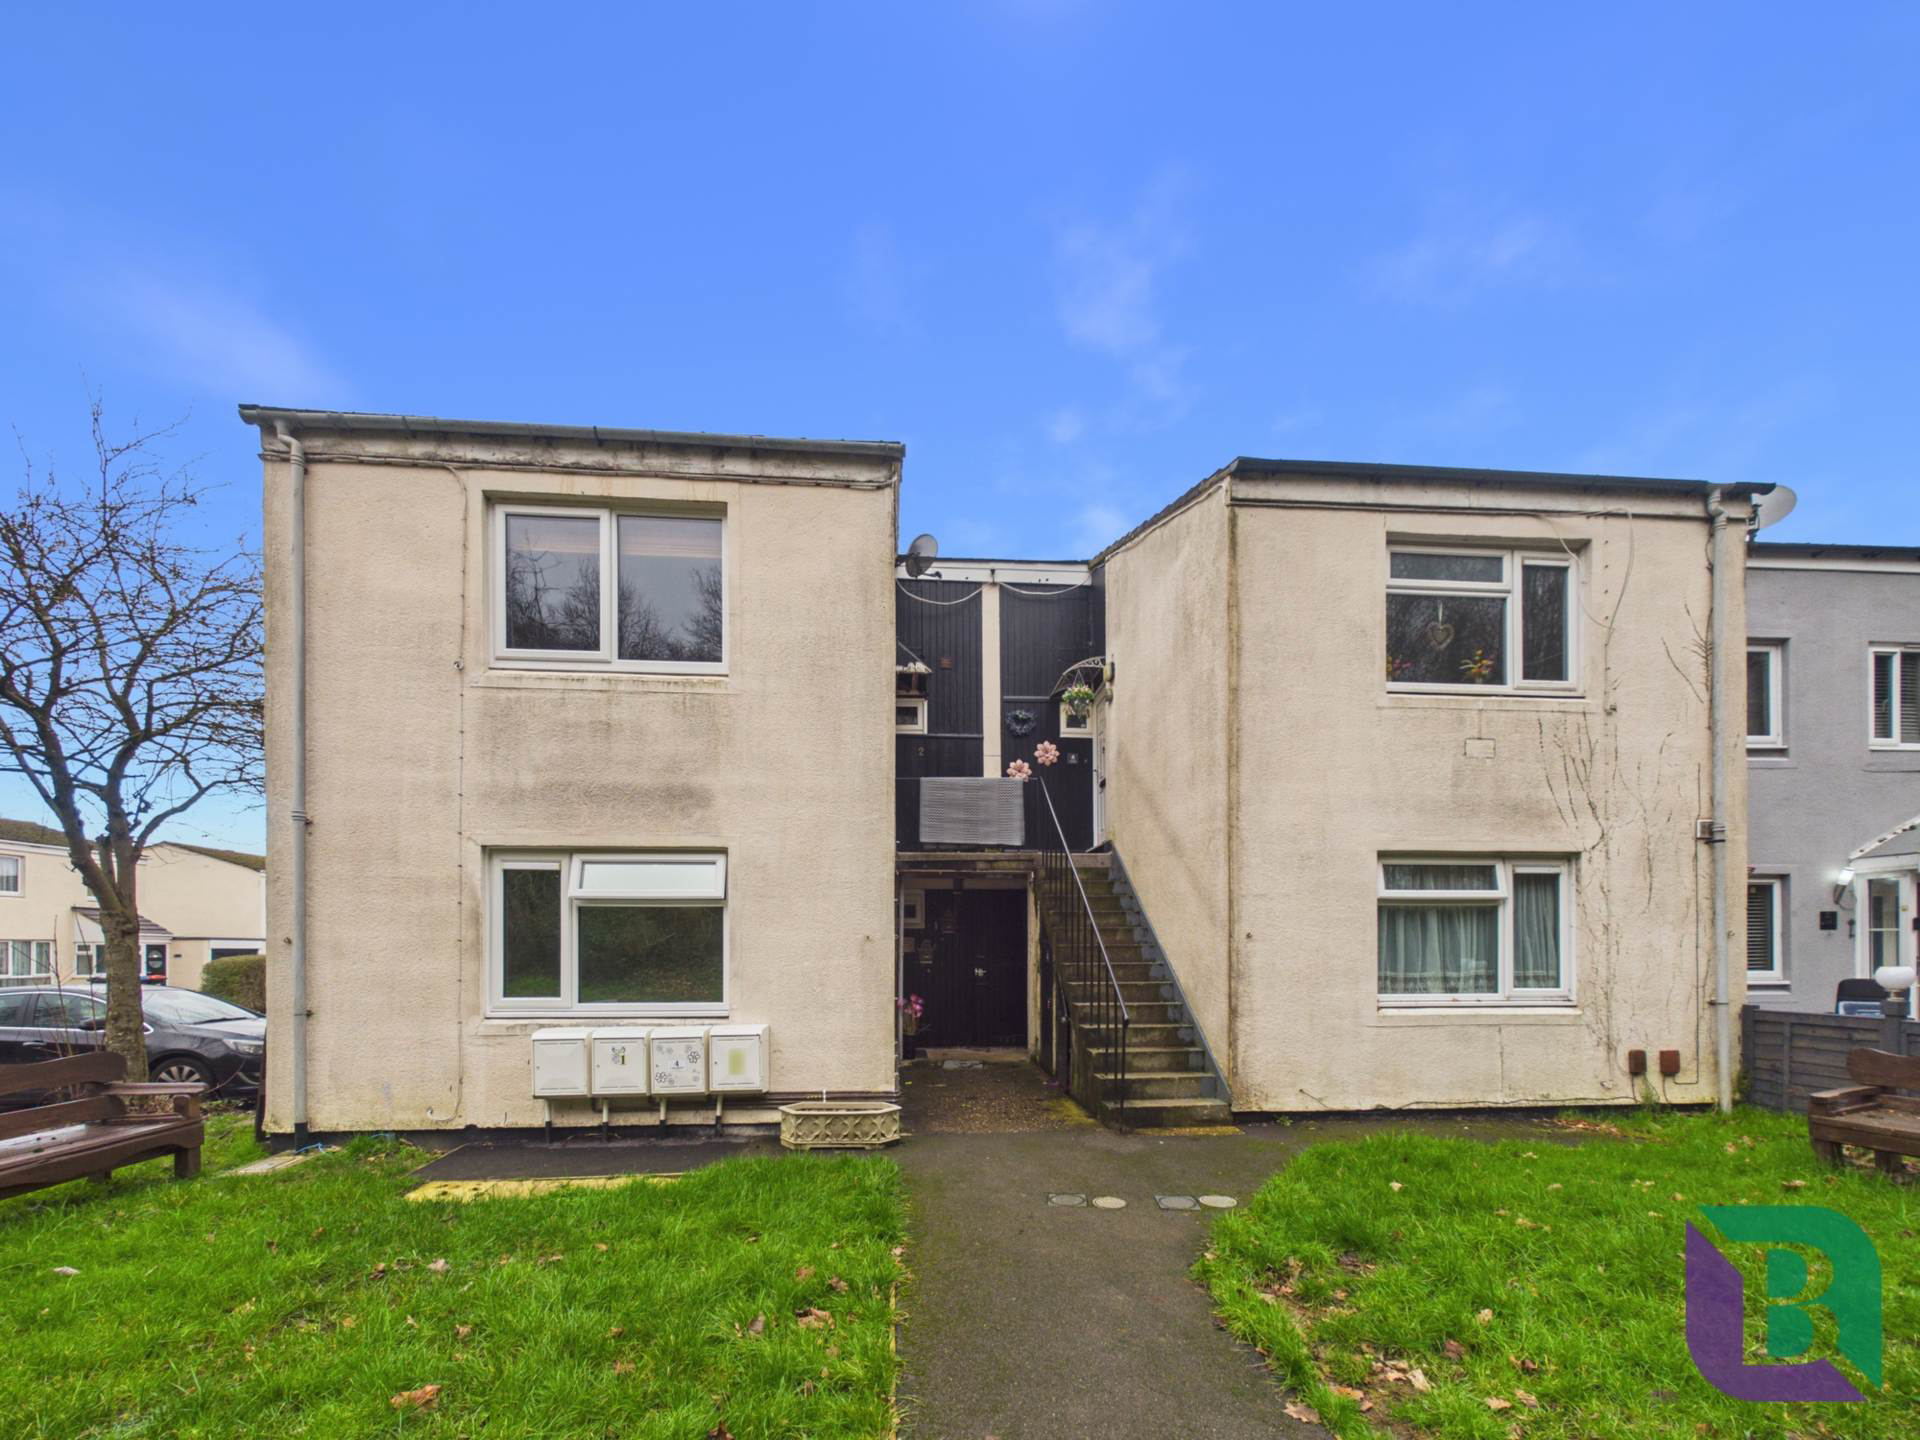
A fantastic opportunity to purchase this well-located first-floor one-bedroom apartment in the residential area of Stantonbury, Milton Keynes. Perfect for first time buyers, downsizers or investors alike.
Listed 12 February 2026 · agent details updated 6 November 2026. An asking price is not a completed sale.
The home, in the agent’s words
- Great Investment Oppurtinity
- No Chain Complications
- First Floor Apartment
- Lounge
- Bedroom With Built In Wardrobes
- Separate Kitchen
- Re Fitted Shower Room
- Allocated Parking
Read the full agent description
A fantastic opportunity to purchase this well-located first-floor one-bedroom apartment in the residential area of Stantonbury, Milton Keynes. Perfect for first time buyers, downsizers or investors alike.
The property comprises an entrance into a spacious living area, which in turn leads to an inner hallway providing access to a generous double bedroom with built-in storage, a fitted kitchen, and a refitted shower room.
Located on the first floor of a purpose-built block, this apartment has the benefit of being close to local amenities, schools and public transport links. Stantonbury`s position to the north of Milton Keynes gives easy access to major road connections including the M1 and A5 as well as convenient links to Milton Keynes Central railway station for commuting.
The vendor has informed the agent of:
Monthly Service Charge: £98
Annual Ground Rent: Included In Service Charge
Lease Remaining: 99 years
EPC Rating: TBC
Council Tax Band A
what3words /// midfield.hotels.slams
Notice
Please note we have not tested any apparatus, fixtures, fittings, or services. Interested parties must undertake their own investigation into the working order of these items. All measurements are approximate and photographs provided for guidance only.
GDPR: Submitting a viewing request for the above property means you are giving us permission to pass your contact details to Beasley & Partners allowing for our estate agency and lettings agencies communication related to viewing arrangement, or more information related to the above property. If you disagree, please write to us within the message field so we do not forward your details to the vendor or landlord or their managing company.
Lease Length
99 Years
Utilities
Electric: Mains Supply
Gas: Mains Supply
Water: Mains Supply
Sewerage: Mains Supply
Broadband: Cable
Telephone: Landline
Other Items
Heating: Gas Central Heating
Garden/Outside Space: No
Parking: No
Garage: No
What it's like to live in
The practical details that shape daily life here, each with its source. Anything the listing leaves open becomes a question to ask.
Garage + Allocated parking
Garage: No
Agent's descriptionGas central heating
Heating: Gas Central Heating
Agent's descriptionBuilt-in wardrobes
Agent's descriptionUp to 1,000 Mbps
Available to 100% of premises in the postcode (Ofcom, Jan 2026). Postcode coverage, not a speed guarantee: check this exact address with a provider.
Ofcom postcode coverageLeasehold
Supplied listing field and any agent featuresBand A
Council tax, Band A
Agent's descriptionService charge: £98
Agent's descriptionQuestions worth asking
The listing doesn't answer these. Tick any you'd like to ask and they'll be added to your enquiry message.
Nothing added yet
Loading room styling…
Life nearby
A feel for the area
Getting about
1.3 milesto Wolverton Rail Station
Approximate straight-line distance · DfT NaPTAN · 13 Sept 2026Background air quality
- Fine particles · PM₂.₅
- 7.3 µg/m³ · Above the WHO guideline · well within the UK legal limit
- Nitrogen dioxide · NO₂
- 8.5 µg/m³ · Meets the WHO guideline
Annual background levels. For scale: the WHO 2021 guideline is 5 µg/m³ for PM₂.₅ and 10 for NO₂; the UK legal limit is 20 and 40. Lower is better; this is a 1 km model, not a reading at the door.
Defra · 2024 annual model · 1 km areaLocal information is approximate. Distances are straight-line estimates from the available location. Broadband describes postcode coverage, not the speed or service available at this home; check the address with a provider. Air quality is a modelled annual background estimate.
Checking nearby places…
Picture your everyday
Start with the agent's details and explore the Area Overview to get a feel for daily life here.
Local news
A confirmed locality is needed to select relevant local stories for this home.
Checking connected news sources…
Other homes nearby
Homes in MK14 postcode area →About these property details
The information provided in this listing is for general information purposes only and does not constitute property particulars. We make no warranties or guarantees, express or implied, regarding the accuracy, completeness, or availability of the information.
Property details are provided by the listing agent, developer, or other third parties, and we have no control over the content provided. Prospective buyers or tenants should make their own enquiries and verify all information directly with the agent or relevant party.
Information relating to Energy Performance Certificates, Home Reports, or other statutory documents should be obtained directly from the selling agent or developer where applicable.