

Ely, Cambridgeshire · CB7
Thirlwall Drive, Fordham
Thirlwall Drive, Fordham, Ely, Cambridgeshire, CB7
Originally listed at £375,000
Modern Elegance Meets Village Charm: Thirlwall Drive, Fordham
3 Bedrooms | Extended Semi-Detached | Turnkey Condition
Step into a home where all the hard work has been done for you. Located on the highly sought-after Thirlwall Drive in the heart of Fordham, this beautifully extended three-bedroom semi-detached property is the definition of "turnkey." Whether you are a first-time buyer looking for a flawless start or a growing family seeking that extra bit of high-quality space, this home is move-in ready and beautifully decorated throughout.
The home, in the agent’s words
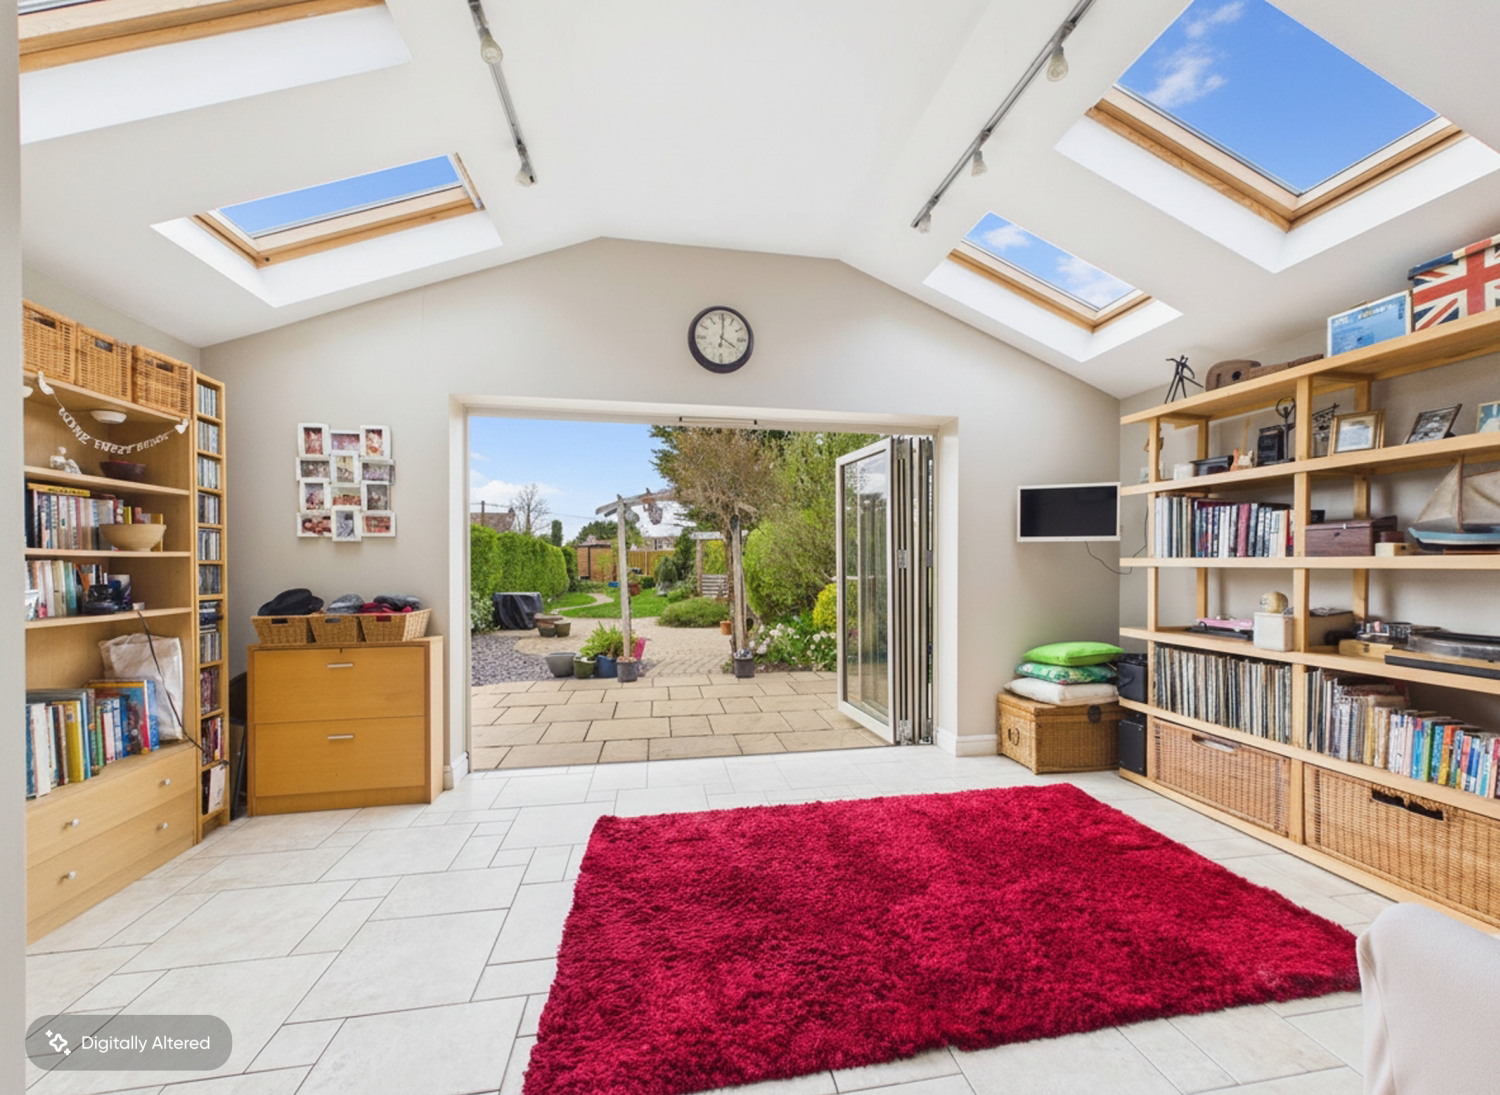
- Stunning Sun Room extension with underfloor heating
- Bi-fold doors extending the outside inside
- Gorgeous enclosed rear Garden with extensive patio and lawn
- Modern Kitchen Diner just 2 years old
- 3 Bedrooms including a Principal Bedroom with extensive fitted wardrobes
- Driveway parking with other off street parking just opposite
- Located on the popular Thirlwall Drive in the village of Fordham
- A 'turn key' property ready to move into
- Great connectivity to Ely, Newmarket and Cambridge
- Viewing highly recommended!
Read the full agent description
Modern Elegance Meets Village Charm: Thirlwall Drive, Fordham
3 Bedrooms | Extended Semi-Detached | Turnkey Condition
Step into a home where all the hard work has been done for you. Located on the highly sought-after Thirlwall Drive in the heart of Fordham, this beautifully extended three-bedroom semi-detached property is the definition of "turnkey." Whether you are a first-time buyer looking for a flawless start or a growing family seeking that extra bit of high-quality space, this home is move-in ready and beautifully decorated throughout.
The Showstopper: The Vaulted Sun Room
The heart of this home is undoubtedly the spectacular rear sun room extension. This isn't just a summer room; with underfloor heating, it’s a versatile, year-round sanctuary. The dramatic vaulted ceiling and Velux windows bathe the space in natural light, while sleek bifold doors erase the boundary between inside and out. It flows effortlessly from the modern kitchen-diner, creating a social hub perfect for everything from busy family breakfasts to evening dinner parties.
An Oasis of Calm: The Super-Sized Garden
Rarely do you find a village home with such an extensive, mature rear garden. Barely overlooked and completely private, it features a large patio for entertaining and a lush, sprawling lawn. It’s a true private sanctuary where children can play and adults can unwind in total peace.
The Layout
Ground Floor: A welcoming separate living room at the front provides a cosy retreat, complemented by a convenient downstairs WC and excellent kerb appeal thanks to the shingle front garden and private driveway.
First Floor: Upstairs, you’ll find two generous double bedrooms, a well-proportioned third single bedroom, and a modern family bathroom.
Life in Fordham: The Heart of the Community
Living in Fordham offers a quintessential village lifestyle with incredible connectivity. This vibrant community is home to highly-regarded local pubs, independent shops, and the famous Scotsdales Garden Centre.
Connectivity: Perfectly positioned for easy access to the A14 and A11, making the commute to Cambridge, Ely, or Newmarket effortless.
Education & Leisure: With a popular primary school and beautiful local walks (including the nearby Fordham Abbey), it’s a village that truly caters to all ages.
Homes of this quality on Thirlwall Drive are a rare find, especially with a garden of this scale and a sun room this stunning. Don’t just look at the photos—come and feel the space for yourself.
Click below to book your priority viewing and start your new chapter in Fordham!
Property information:
Construction Type: Brick and roof tiles
Sources of Heating: Gas central heating
Sources of Electricity supply: Mains supply
Sources of Water Supply: Mains supply
Primary Arrangement for Sewerage: Mains supply
Broadband Connection: See Media
Mobile Signal/Coverage: See Media
Parking: Driveway
Building Safety: No issues
Listed Property: No
Restrictions: None
Private Rights of Way: None
Public Rights of Way: None
Flooded in Last 5 Years: No
Flood Defences: No
Planning Permission/Development Proposals: None
Entrance Location: Ground floor
Accessibility Measures: None
Located on a Coalfield: No
Other Mining Related Activities: No
A feel for the area
Connected for everyday life
100%of homes in the postcode can access 100+ Mbps broadband.
Available speed bands
- 30+ Mbps
- 100%
- 100+ Mbps
- 100%
- 300+ Mbps
- 100%
- 1,000+ Mbps
- 100%
Getting about
3.9 milesto Soham
Approximate straight-line distance · DfT NaPTAN · 13 Sept 2026Background air quality
- Fine particles · PM₂.₅
- 6.9 µg/m³ · Above the WHO guideline · well within the UK legal limit
- Nitrogen dioxide · NO₂
- 4.7 µg/m³ · Meets the WHO guideline
Annual background levels. For scale: the WHO 2021 guideline is 5 µg/m³ for PM₂.₅ and 10 for NO₂; the UK legal limit is 20 and 40. Lower is better; this is a 1 km model, not a reading at the door.
Defra · 2024 annual model · 1 km areaLocal information is approximate. Distances are straight-line estimates from the available location. Broadband describes postcode coverage, not the speed or service available at this home; check the address with a provider. Air quality is a modelled annual background estimate.
Checking nearby places…
Picture your everyday
Start with the agent's details and explore the area guide to get a feel for daily life here.
Other homes nearby
Homes in CB7 postcode area →About these property details
The information provided in this listing is for general information purposes only and does not constitute property particulars. We make no warranties or guarantees, express or implied, regarding the accuracy, completeness, or availability of the information.
Property details are provided by the listing agent, developer, or other third parties, and we have no control over the content provided. Prospective buyers or tenants should make their own enquiries and verify all information directly with the agent or relevant party.
Information relating to Energy Performance Certificates, Home Reports, or other statutory documents should be obtained directly from the selling agent or developer where applicable.