
Eye, IP23 8 · IP23
Coldham Lane, Gislingham
Coldham Lane, Gislingham, Eye, IP23 8
Guide Price
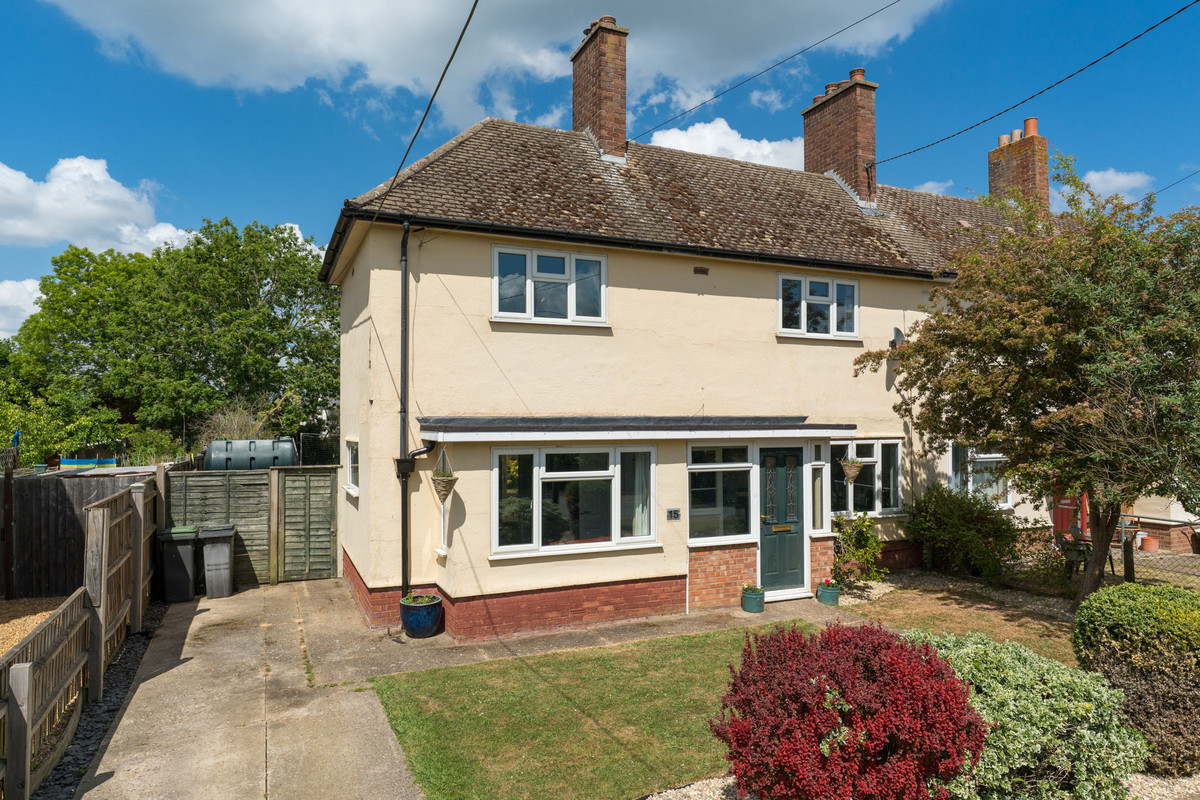
If this home could speak for itself, it would say: "I'm a great buy for that first-time buyer or someone ready to upgrade to a larger space. I've got so much to offer, and I really must be seen to be fully appreciated!"
The home, in the agent’s words
- Ideal for first-time buyers or upsizers
- Extended and spacious three-bedroom home
- Generous conservatory with garden views
- Kitchen and separate utility room
- Well-appointed family bathroom
- Generous 80ft (approx.) rear garden
- Well-maintained and full of potential
- Located in a popular Suffolk village
- Garage en-bloc
- Choice of local schools and amenities
Read the full agent description
A Spacious & Well-Loved three bedroom Family Home, Ideal for First Time Buyers or Growing Families. Located in the Suffolk village of Gislingham, this sought after location is ideally located between Bury St Edmunds and Diss and offers great access to both the A14 and A140 and has the benefits of local schools, shops, post office and nearby pubs and eateries.
If this home could speak for itself, it would say: "I'm a great buy for that first-time buyer or someone ready to upgrade to a larger space. I've got so much to offer, and I really must be seen to be fully appreciated!"
Having been thoughtfully extended over the years, this well-presented property offers fantastic flexibility and space. The ground floor boasts two separate reception rooms, a well-equipped kitchen, a practical utility room, and a generous conservatory that runs across the back of the home, perfect for relaxing while enjoying views over the beautiful rear garden.
Upstairs, you'll find three spacious double bedrooms and a modern, well-appointed family bathroom, offering excellent accommodation for a growing family.
Externally, the property sits on a generous plot with a superb rear garden stretching approximately 80 feet, ideal for entertaining, children’s play or even future landscaping projects. There’s also ample off-road parking to the front and the added bonus of a garage en-bloc for further secure storage.
Lovingly cared for and cherished by the same family for years, this home is now ready for new custodians to create their own memories.
Porch
Double glazed window and door to front elevation, internal door to hallway
Entrance Hall
Stairs to first floor landing, radiator.
Kitchen: 11'5" x 8'11" (3.49m x 2.73m)
Double glazed window to front elevation, range of base and wall units with worktop over, space for free standing electric oven, space for fridge/freezer, integrated breakfast bar, radiator.
Utility Room: 8'6" x 6'1" (2.61m x 1.86m)
Range of base and wall units with worktop over, inset stainless steel sink/drainer, space and plumbing for dishwasher, space and plumbing for washing machine, radiator.
Rear lobby
Storage cupboard
Cloakroom
Obscured double glazed window to rear elevation, WC, wash hand basin
Sitting Room: 11'0" x 14'5" (3.37m x 4.41m)
Double glazed window to front and side elevations, radiator
Dining Room: 11'8" x 10'0" (3.58m x 3.06m)
Double glazed window to side elevation, double glazed French style doors to conservatory, radiator.
Conservatory: 20'1" x 9'5" (6.14m x 2.88m)
UPVC double glazed construction covering the whole rear of the property offering views over the rear garden, power and lighting.
Landing
Loft access
Bathroom
Generous sized bathroom with obscured double glazed window to rear elevation, panelled bath with mixer taps and shower attachment, free standing tiled shower enclosure, vanity wash hand basin, WC, part tiled walls, heated towel rail.
Master Bedroom: 12'2" x 11'5" (3.73m x 3.50m)
Double glazed window to front elevation, built in cupboard, radiator.
Bedroom Two: 11'5" x 8'11" (3.50m x 2.72m)
Double glazed window to front elevation, built in cupboard, radiator.
Bedroom Three: 14'11" x 9'10" (4.56m x 3.02m)
Double glazed windows x 2 to rear elevation, radiator.
Front garden
The front garden comprises of a lawned area with a footpath to the front door, there is hard standing off road parking for several vehicles to the front of the property, with pedestrian access allowed to the rear garden.
Rear garden
The extensive rear garden is comprised of a black paved patio area providing ample entertaining space for all the family, the remaining garden comprises of approximately 70 feet of lawn with a variety of established mature fruit trees and shrubs.
Garage
There is a single garage en-bloc with an up and over garage door, providing further secure parking or storage facilities. This is located a matter of seconds away from the property location.
Agents note
We understand the property to be FREEHOLD, According to the Gov.uk website we understand the property to be Council Tax Band B.
Agents note
We have been informed by the vendors that the property has previously suffered from an insurance claim for Subsidence. We are pleased to confirm that this claim did not result in any underpinning being required and a Certificate of Structural Adequacy has been provided. We advise all potential buyers requiring a mortgage to check T&C's of their mortgage with their lender/broker prior to offering.
A feel for the area
Connected for everyday life
0%of homes in the postcode can access 100+ Mbps broadband.
Available speed bands
- 30+ Mbps
- 100%
- 100+ Mbps
- 0%
- 300+ Mbps
- 0%
- 1,000+ Mbps
- 0%
Getting about
6 milesto Diss Rail Station
Approximate straight-line distance · DfT NaPTAN · 13 Sept 2026Background air quality
- Fine particles · PM₂.₅
- 6.8 µg/m³ · Above the WHO guideline · well within the UK legal limit
- Nitrogen dioxide · NO₂
- 5.2 µg/m³ · Meets the WHO guideline
Annual background levels. For scale: the WHO 2021 guideline is 5 µg/m³ for PM₂.₅ and 10 for NO₂; the UK legal limit is 20 and 40. Lower is better; this is a 1 km model, not a reading at the door.
Defra · 2024 annual model · 1 km areaLocal information is approximate. Distances are straight-line estimates from the available location. Broadband describes postcode coverage, not the speed or service available at this home; check the address with a provider. Air quality is a modelled annual background estimate.
Picture your everyday
Start with the agent's details and explore the area guide to get a feel for daily life here.
Other homes nearby
Homes in IP23 postcode area →About these property details
The information provided in this listing is for general information purposes only and does not constitute property particulars. We make no warranties or guarantees, express or implied, regarding the accuracy, completeness, or availability of the information.
Property details are provided by the listing agent, developer, or other third parties, and we have no control over the content provided. Prospective buyers or tenants should make their own enquiries and verify all information directly with the agent or relevant party.
Information relating to Energy Performance Certificates, Home Reports, or other statutory documents should be obtained directly from the selling agent or developer where applicable.