

Holsworthy · EX22
Molesworth Way, Holsworthy
Molesworth Way, Holsworthy, EX22
Guide price
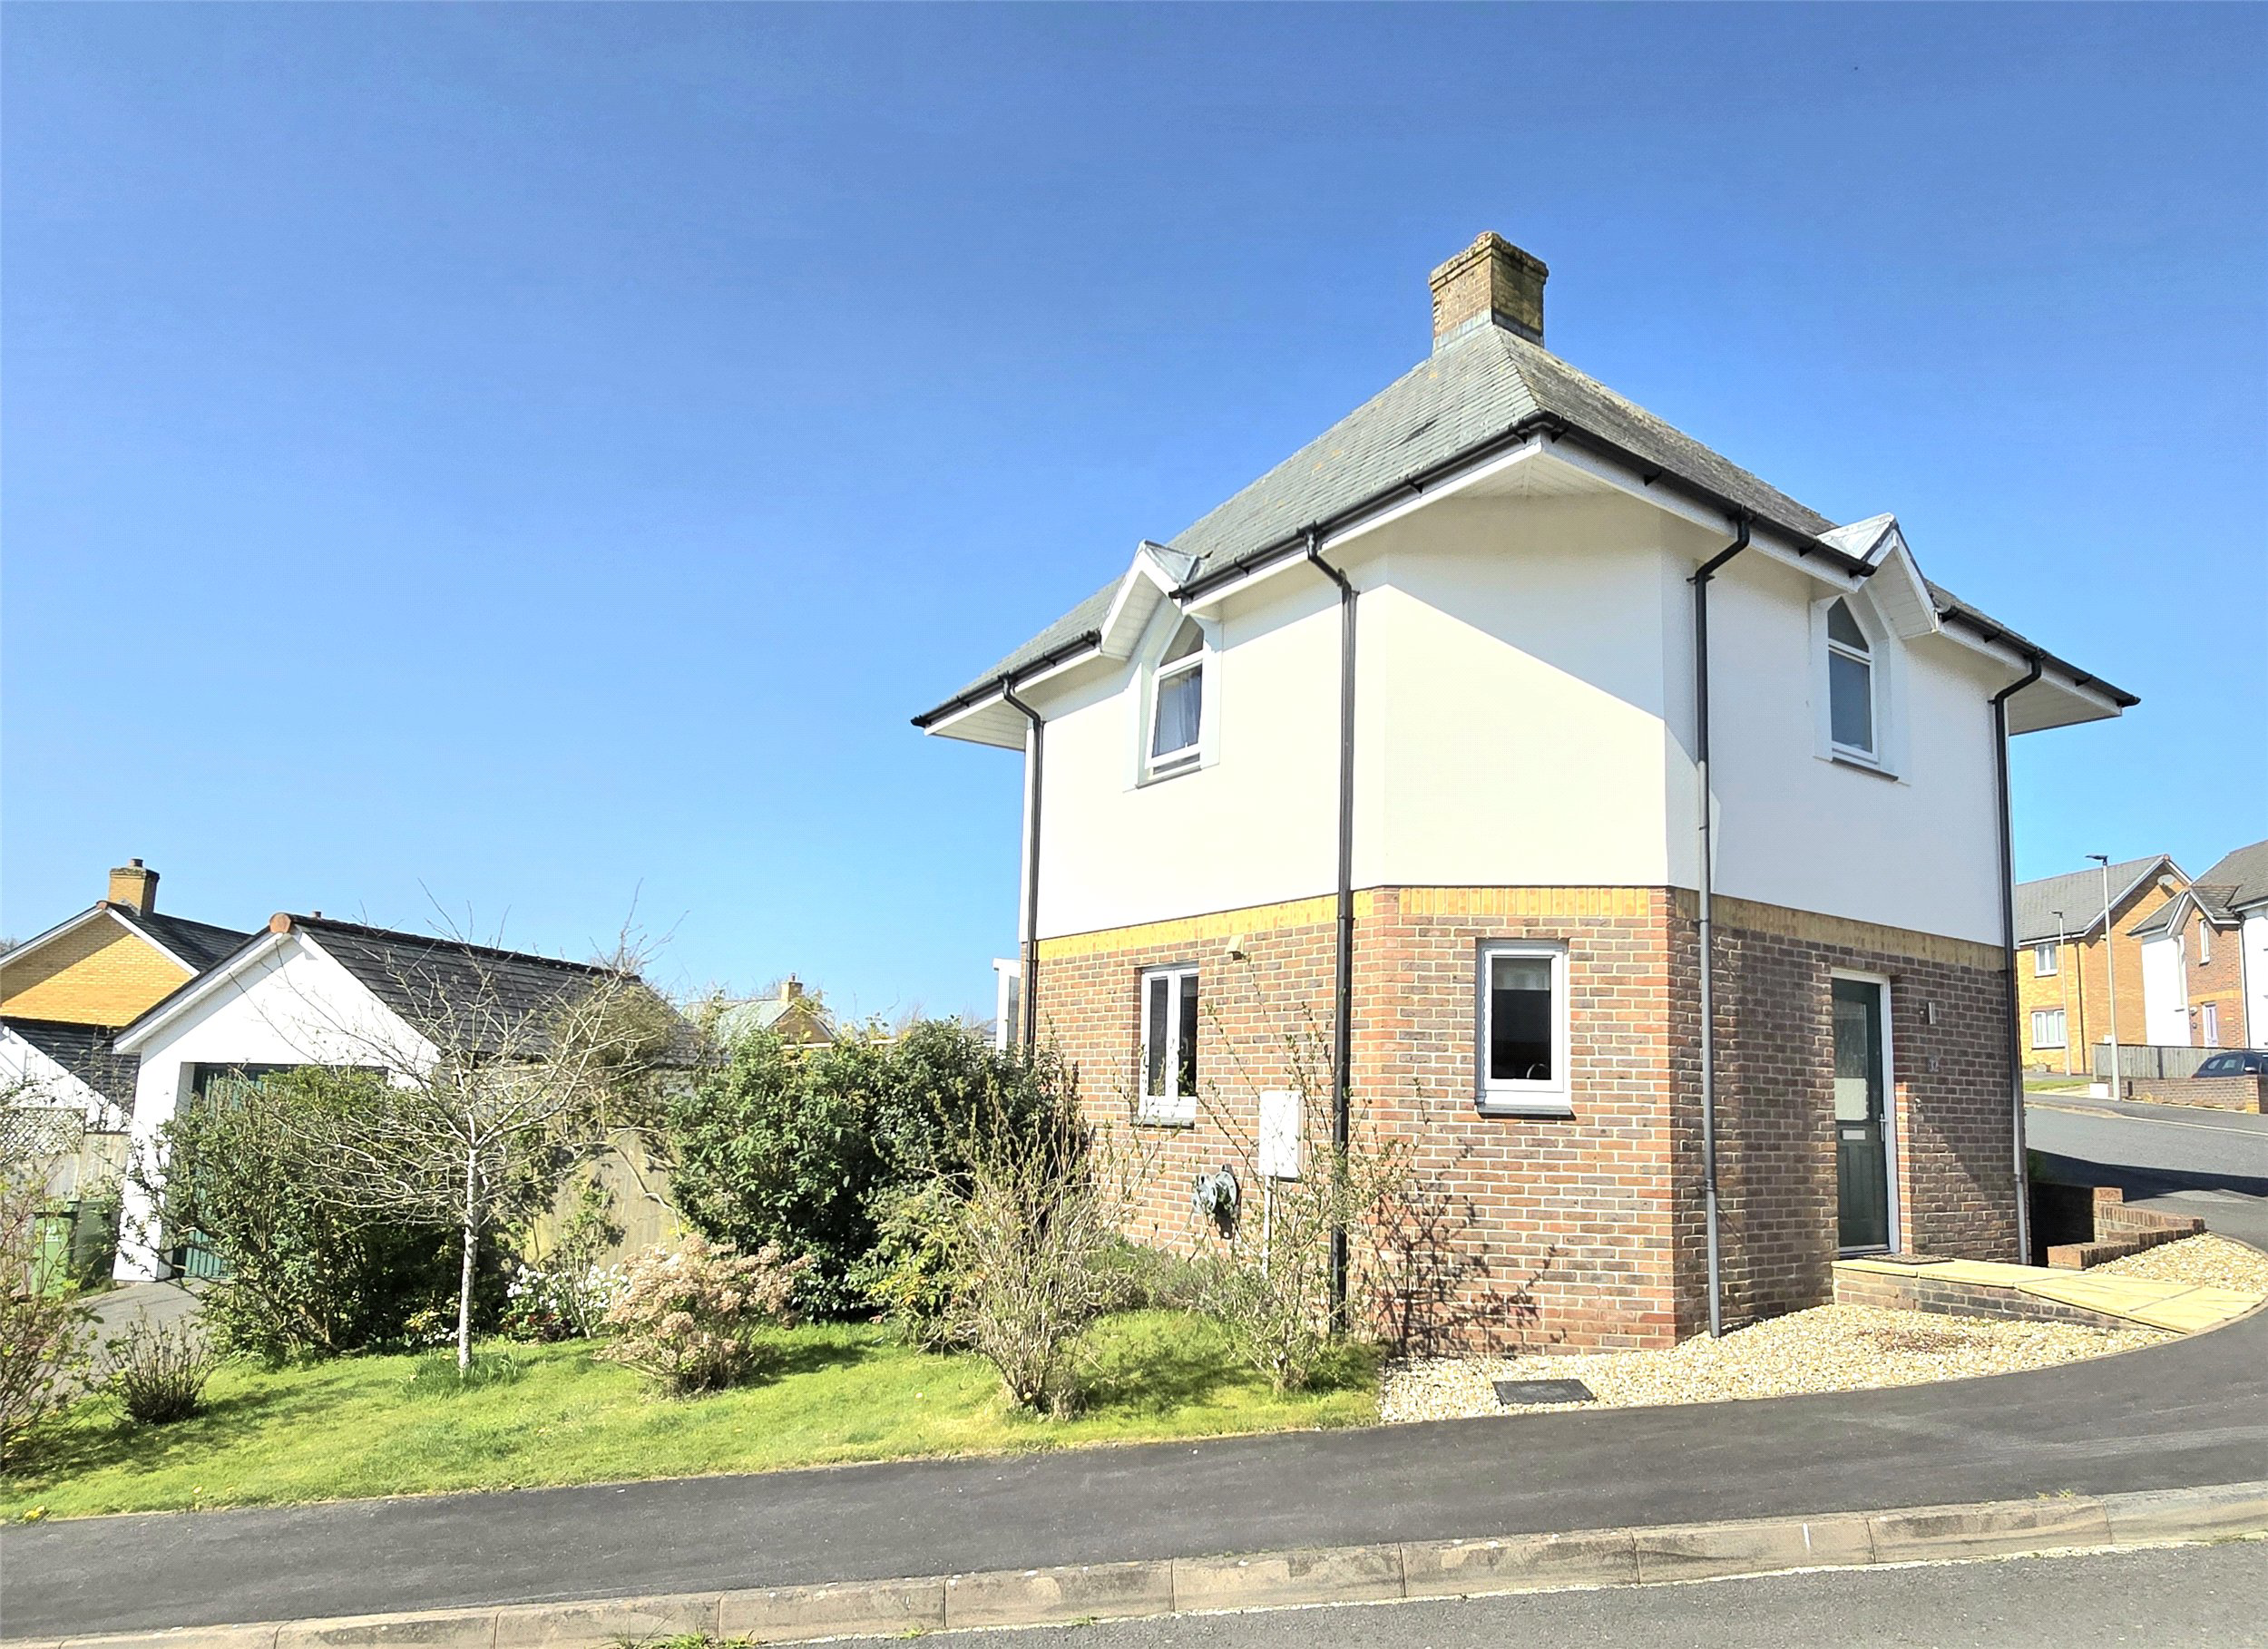
Beautifully presented two-bedroom detached home in Rydon Village for over 55s. Enjoy stylish interiors, private garden, garage, and access to clubhouse, all in a peaceful, gated community with countryside views.
Tenure - Freehold
EPC - C
Local Authority - Torridge District Council
Council Tax Band - C
The home, in the agent’s words
Read the full agent description
Tucked away in a peaceful cul-de-sac, this beautifully presented two-bedroom home offers a superb blend of style, comfort and practicality, all within easy reach of local amenities. The property is entered via a welcoming hallway with cloakroom and storage, leading into a generous dual aspect living/dining room, perfect for both relaxing and entertaining. The adjoining conservatory, complete with electric underfloor heating, opens onto a well-maintained and private rear garden – an ideal space for alfresco dining or quiet enjoyment.
The kitchen features a range of modern wall and base storage units with quality work surfaces, and is well-equipped with a range of integrated appliances including fridge, freezer, washing machine and dishwasher, complemented by a NEFF hob and extractor
Upstairs, the light-filled principal bedroom enjoys access to a Juliet balcony and offers a peaceful retreat. A second double bedroom and a modern family bathroom, fitted with both bath and separate shower, complete the accommodation.
Outside, the home benefits from a private driveway, detached single garage with power and lighting, and charming front and rear gardens. The rear garden in particular is a notable feature, offering a high degree of privacy and a delightful outlook thanks to mature planting and thoughtful landscaping. A rare opportunity in such a sought-after location.
Rydon Village offers something truly special for the over 55s – a serene and beautifully designed community nestled in the South West countryside. Created by a local landowner in partnership with a respected, family-run building firm. Every detail has been carefully considered, from the manicured grounds to the sense of privacy and security provided by gated access.
Set among gently rolling fields with views across the valley, the site includes a picturesque lake, green open spaces, and tranquil riverside walks. Residents can also enjoy exclusive access to the Rydon Clubhouse – the perfect place to unwind with neighbours, entertain friends, or simply relax on the veranda.
Services: Mains Electricity, Water and Drainage. Oil fired central heating.
Key facts
- Council tax band: C.
- EPC rating: C (score 73; potential rating B).
- Parking: off street, garage.
A feel for the area
Connected for everyday life
93%of homes in the postcode can access 100+ Mbps broadband.
Available speed bands
- 30+ Mbps
- 93%
- 100+ Mbps
- 93%
- 300+ Mbps
- 93%
- 1,000+ Mbps
- 93%
Getting about
17.1 milesto Okehampton Rail Station
Approximate straight-line distance · DfT NaPTAN · 13 Sept 2026Background air quality
- Fine particles · PM₂.₅
- 4.6 µg/m³ · Meets the WHO guideline
- Nitrogen dioxide · NO₂
- 2.3 µg/m³ · Meets the WHO guideline
Annual background levels. For scale: the WHO 2021 guideline is 5 µg/m³ for PM₂.₅ and 10 for NO₂; the UK legal limit is 20 and 40. Lower is better; this is a 1 km model, not a reading at the door.
Defra · 2024 annual model · 1 km areaLocal information is approximate. Distances are straight-line estimates from the available location. Broadband describes postcode coverage, not the speed or service available at this home; check the address with a provider. Air quality is a modelled annual background estimate.
Checking nearby places…
Picture your everyday
Start with the agent's details and explore the area guide to get a feel for daily life here.
Other homes nearby
Homes in EX22 postcode area →About these property details
The information provided in this listing is for general information purposes only and does not constitute property particulars. We make no warranties or guarantees, express or implied, regarding the accuracy, completeness, or availability of the information.
Property details are provided by the listing agent, developer, or other third parties, and we have no control over the content provided. Prospective buyers or tenants should make their own enquiries and verify all information directly with the agent or relevant party.
Information relating to Energy Performance Certificates, Home Reports, or other statutory documents should be obtained directly from the selling agent or developer where applicable.