

Langport · TA10
Wearne Lane, Langport
Guide Price
An attractive, four bedroom detached family home on the edges of Langport and Somerton. Offered in very good order throughout and with no onward chain.
The home, in the agent’s words
- Detached family home
- Four bedrooms
- Principal bedroom with en suite and family bathroom
- Impressive sitting/dining room extending to over 34ft
- Fitted kitchen/breakfast room and separate utility room
- Enclosed lawn gardens, separate courtyard and off road parking
- Contemporary design with retained period features
- Offered with no onward chain
Read the full agent description
The Coach House,
Wearne Lane, Langport, Somerset, TA10 9HB
Langport 1 mile, Huish Episcopi 1 mile, Somerton 3 miles, Taunton 14 miles, Yeovil 13 miles, Bridgwater 13 miles.
Description
Offered with no onward chain, this attractive four bedroom detached family home enjoys a convenient position on the edge of Langport, within easy reach of the town’s amenities.
The property offers spacious and versatile accommodation, combining contemporary styling with character features, creating a comfortable and well-balanced home suited to modern family living.
Outside, enclosed gardens to each side, as well as ample gated parking for several vehicles.
Offered with no onward chain and benefiting from a program of recent improvements including new windows and doors, as well as solar panels and battery storage. Further improvements include a new log burner and flue lining, new carpeting throughout and rewiring to the ground floor.
Situation
The property is situated on the edge of the popular market town of Langport, which offers a good range of everyday amenities including a supermarket, independent shops, medical facilities, public houses and restaurants. There are well-regarded schools for all ages in the area.
The A303 and M5 motorway are both within easy reach, as well as mainline train links, providing good transport links to the wider region.
Accommodation
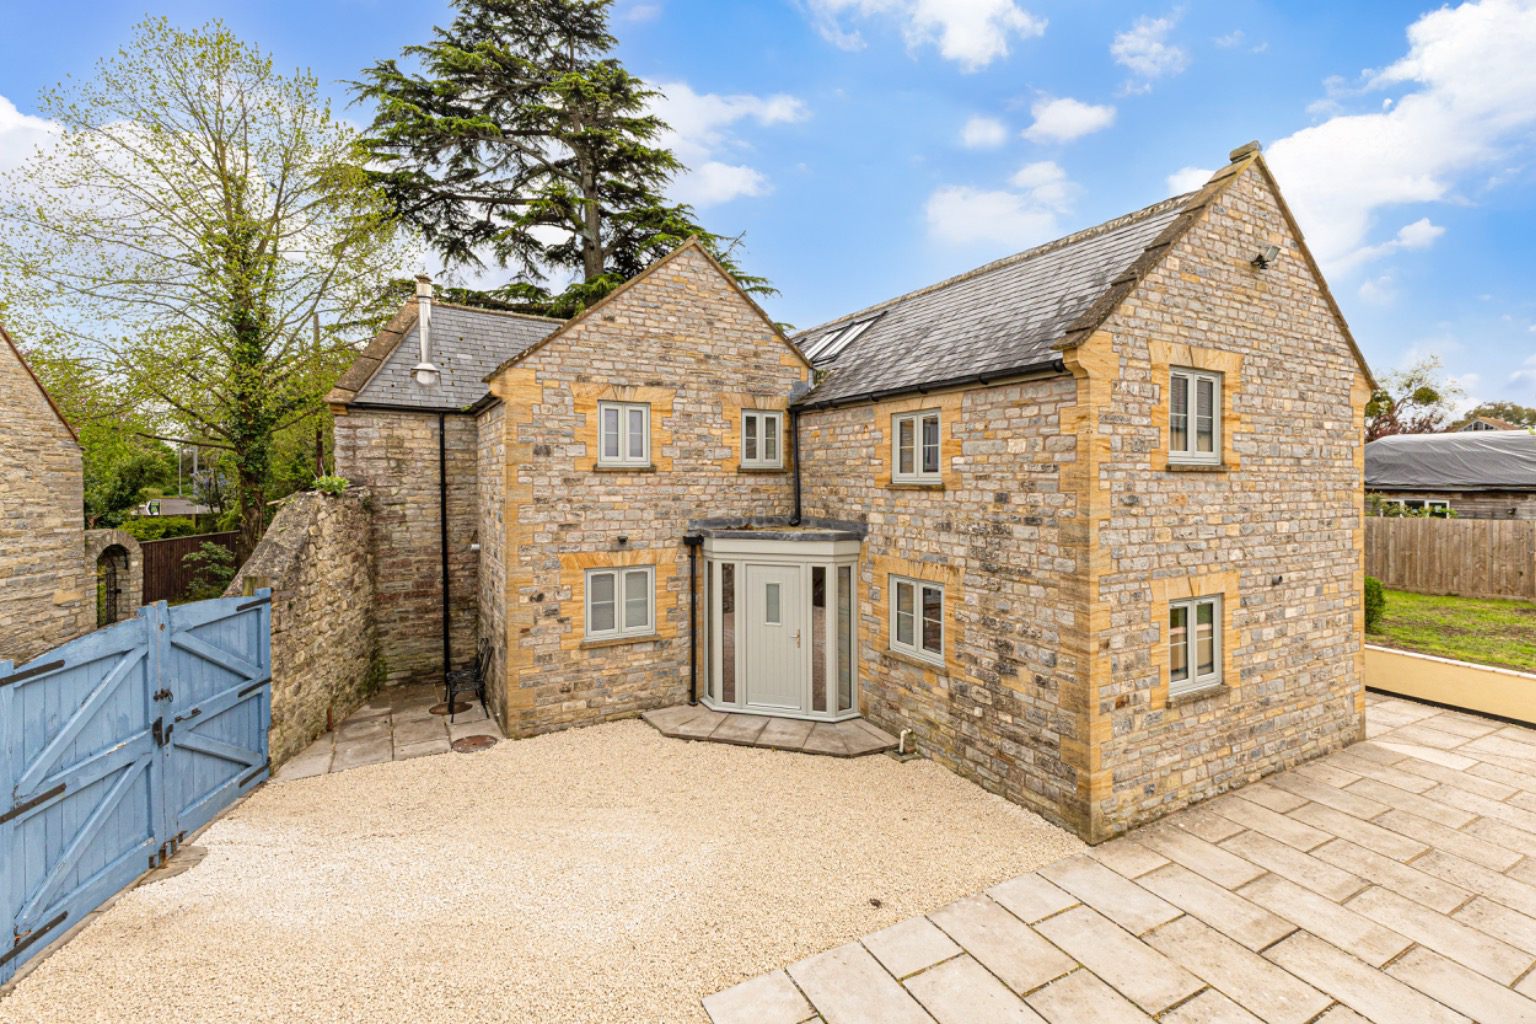
Attractively built with stone elevations under a slate roof, in keeping with the local character for the area, this appealing family home combines modern touches with charm and character features throughout.
Entering via a solid wooden door which opens into a spacious reception hall with tiled flooring, there are exposed ceiling timbers and a staircase rising to the first floor, with useful under-stairs storage.
To the left is the cloakroom, which is fitted with a modern suite, including WC and wash basin, whilst to the rear is the principal reception room. This is an impressive, spacious sitting/dining room, enjoying a triple aspect and extending to over 34ft in length. The room features exposed oak flooring, decorative panelling, and a brick fireplace with inset multi-fuel stove, forming an attractive focal point. Doors open to the private courtyard, allowing for excellent indoor-outdoor flow.
The kitchen/breakfast room is well appointed with a comprehensive range of attractively painted fitted units with contrasting work surfaces, integrated appliances and ample space for dining. French doors open onto a patio area, creating a pleasant setting for entertaining.
A separate utility room provides additional practicality, further storage, work surfaces and space for appliances.
On the first floor, a galleried landing with roof lights provides access to four bedrooms. The principal bedroom is a generous double with fitted wardrobes, a dual aspect and a stylish en suite shower room. The remaining bedrooms are all well-proportioned and served by a family bathroom fitted with a modern suite. Exposed beams are present across the first floor, creating further charm and character.
Outside
The gardens are arranged to both the front and rear, predominantly laid to lawn and interspersed with raised beds, whilst a patio area adjoins the kitchen, providing a sheltered seating space.
A separate enclosed courtyard, accessed from the main reception room, offers a private and attractive outdoor area, ideal for entertaining.
To the front, double timber gates open onto a gravelled driveway providing ample parking.
Tenure and Services
Freehold.
Not listed.
Mains gas, electricity and water connected.
New log burner and flue lining.
Mains drainage.
16 PV panels providing electricity. Panels owned outright. Battery storage.
Somerset Council – Council Tax Band C
EPC rating – D
Directions
From Somerton, head towards Langport along the Langport Road. Upon reaching the roundabout, take the fourth exit onto Wearne Lane, whereby you will find the property on your left hand side.
What3words: ///linen.brick.wealth
Agents Note
The property suffered from minor flooding as a result of surface run off in 2023. Full repairs have been made, along with various preventative improvements and there have been no further issues. The current owners have still be able to obtain insurance. Please speak to the agent for further information and evidence of the above.
About the general area
Langport is an historic town alongside the River Parrett which was the Roman accesway to Avalon and later the invading Danes. It was also the site of an important battle in the Civil War. It's now an idyllic small Somerset town which has changed little over the years which gives it great charm and character. Individual shops remain without large chain outlets other than the useful Tescos. It also has very pleasant and popular cafe/restaurants alongside the river much used by walkers and nowadays cyclists as well as the local townspeople.
Somerton, the ancient capital of Wessex is also within a few miles and provides a further range of amenities and facilities including good restaurants.
The surrounding countryside is absolutely beautiful and is accessible with many footpaths and bridleways. It is also ideal for cycling with its small lanes and little traffic (see Somerset Cycle Route).
The nearby towns of Street, Glastonbury, Taunton, Wells and Sherborne offer a wider range of amenities and the area offers a good choice of country pubs and restaurants. The award winning Halfway House being just a short drive away.
Communications are excellent via the M5 motorway linking the north and south and the A303 to the east and west. Nearby Castle Cary provides a fast train link to London Paddington.
There is an excellent choice of state and independent schools including Millfield, Sherborne, Bruton, Taunton School, Wells Cathedral School, Huish Episcopi Academy and Sixth Form colleges at both Richard Huish, Taunton and Strode College in Street; Hazlegrove and Leweston are very popular local Preparatory schools.
Sporting facilities several good golf courses and numerous clubs for a wide variety of sports (cricket, tennis, squash, rugby, soccer, etc.) There are also many cultural and artistic societies and organizations within this very active and friendly community of Somerset.
Important Notes
Please see all the notes below – particularly the section referring to identity and AML requirements
Identity verification & Anti Money Laundering (AML) Requirements
As Estate Agents we are require by law to undertake Anti Money Laundering (AML) Regulation checks on any purchaser who has an offer accepted on a property.
We are required to use a specialist third party service to verify the purchaser(s) identity.
The cost of these checks is £60 (inc. VAT) per person. This is payable at the point an offer is accepted and our purchaser information forms completed, prior to issuing Memorandum of Sales to both sellers and buyers and their respective conveyancing solicitors. This is a legal requirement and the charge is non-refundable.
Property Details
Roderick Thomas, their clients and any joint agents state that these details are for general guidance only and accuracy cannot be guaranteed. They do not constitute any part of any contract. All measurements are approximate and floor plans are to give a general indication only and are not measured accurate drawings. No guarantees are given with regard to planning permission or fitness for purpose. No apparatus, equipment, fixture or fitting has been tested. Items shown in photographs are not necessarily included. Buyers must rely on information passed between the solicitors with regard to items included in the sale. Purchasers must satisfy themselves on all matters by inspection or otherwise.
Viewings
Interested parties are advised to check availability and current situation prior to travelling to see any property. All viewings are by appointment with the Agents.
Roderick Thomas, London House, New Street, Somerton TA11 6NU
P.S. A few extra comments
Mortgages – we can help.
Bridging loans – We can help.
Moving house is complicated and stressful when a sale and purchase need to be tied together in terms of finance and timing.
Sometimes we can negotiate an agreement to suit both sellers and buyers.
Sometimes a bridging loan can solve problems and remove stress.
Call us for information on any of these points
A feel for the area
Connected for everyday life
86%of homes in the postcode can access 100+ Mbps broadband.
Available speed bands
- 30+ Mbps
- 100%
- 100+ Mbps
- 86%
- 300+ Mbps
- 86%
- 1,000+ Mbps
- 86%
Getting about
9.3 milesto Bridgwater Rail Station
Approximate straight-line distance · DfT NaPTAN · 13 Sept 2026Background air quality
- Fine particles · PM₂.₅
- 5.6 µg/m³ · Above the WHO guideline · well within the UK legal limit
- Nitrogen dioxide · NO₂
- 4.9 µg/m³ · Meets the WHO guideline
Annual background levels. For scale: the WHO 2021 guideline is 5 µg/m³ for PM₂.₅ and 10 for NO₂; the UK legal limit is 20 and 40. Lower is better; this is a 1 km model, not a reading at the door.
Defra · 2024 annual model · 1 km areaLocal information is approximate. Distances are straight-line estimates from the available location. Broadband describes postcode coverage, not the speed or service available at this home; check the address with a provider. Air quality is a modelled annual background estimate.
Checking nearby places…
Picture your everyday
Start with the agent's details and explore the area guide to get a feel for daily life here.
Other homes nearby
Homes in TA10 postcode area →About these property details
The information provided in this listing is for general information purposes only and does not constitute property particulars. We make no warranties or guarantees, express or implied, regarding the accuracy, completeness, or availability of the information.
Property details are provided by the listing agent, developer, or other third parties, and we have no control over the content provided. Prospective buyers or tenants should make their own enquiries and verify all information directly with the agent or relevant party.
Information relating to Energy Performance Certificates, Home Reports, or other statutory documents should be obtained directly from the selling agent or developer where applicable.