

Barnard Castle · DL12
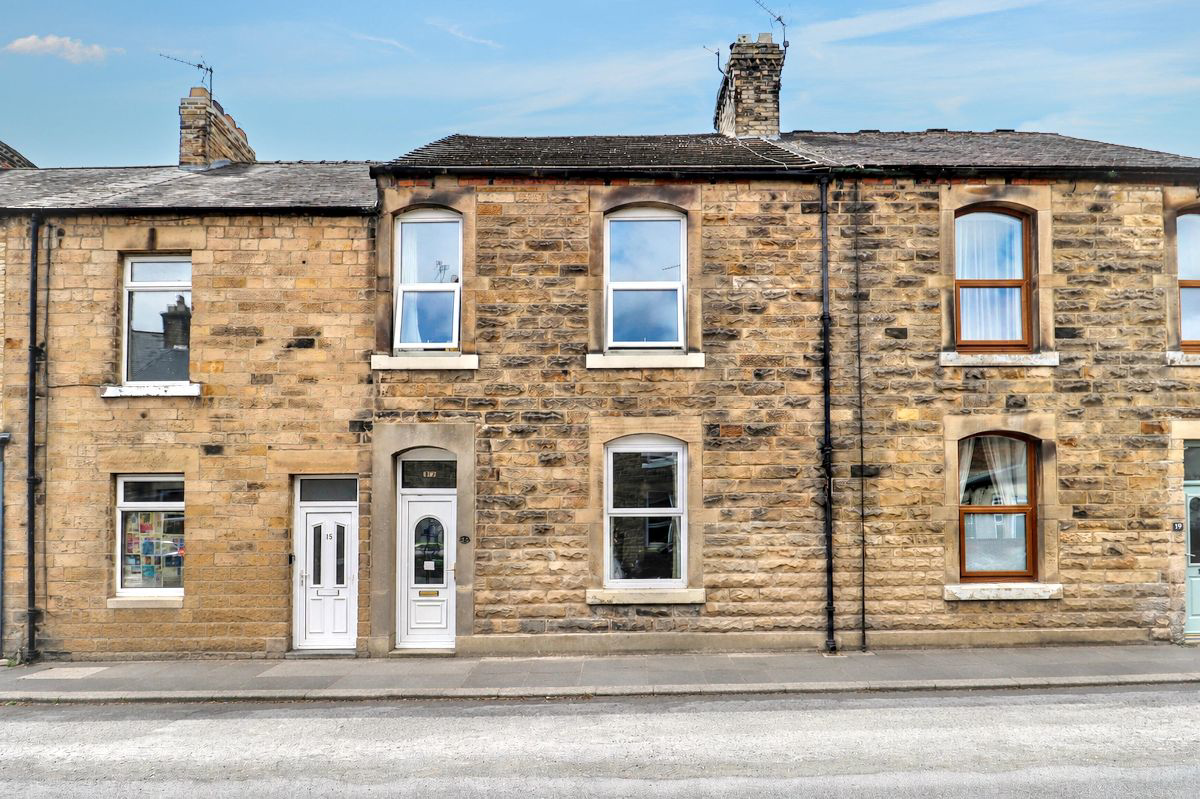
Marshall Street, Barnard Castle
Marshall Street, Barnard Castle, DL12
A spacious 3-bedroom Victorian terrace in the centre of Barnard Castle, close to all amenities, and a walkable distance to excellent primary and secondary schools. This property is a good size for a family of four. It has a good size south-westerly garden. CALL NOW TO VIEW.
The home, in the agent’s words
- Close to schools
- Close to shops and amenities
- Close to town centre
- French doors to the garden
- Ideal family home
Read the full agent description
Upon entering the property, it is clear that the house has a certain Victorian elegance about it with high ceilings, cornices, ceiling roses and fireplaces. A spacious, well-lit hallway gives the all-important welcome and shows off an original balustrade staircase which curls round at a half landing to the first floor. Light floods into the hallway from the south west-facing landing window.
The heart of the home - the kitchen - has plenty of wall and base units for all your needs, plumbing for a dishwasher, space for an American style fridge and room for a kitchen table. There is plenty of room for expansion here, depending on needs, and the kitchen leads out onto a sizeable back garden. This property needs to be seen to understand the potential.
The dining room and lounge are a very good size and have fireplaces as a focal point. Both have been replastered and have a good finish. The dining room has a clever dual aspect to it, with French doors opening onto an area of decking in the back garden. This is just an ideal space for entertaining family and friends. Meanwhile, a separate utility-come-downstairs cloakroom, exists further along the ground floor next to the kitchen. It appears that there is plenty of space to manage the essential housekeeping tasks in life, and there is even a shed at the bottom of the garden.
Barnard Castle is a medieval town built around the castle that gave the town its name. It is also a market town, where traditionally cattle and sheep have been brought to buy and sell because Barnard Castle sits in the middle of Teesdale, with its achingly beautiful countryside and farmland. The town has an impressive high street and cobbled market place, choc-full of cafes, bookshops and antique centres. Many architectural delights and landmarks enrich the town, such as the famous Butter Market and purpose-built Victorian, "Bowes Museum".
There are many artistic and musical outlets to get involved with including The Castle Players, Teesdale Operatic Society, Choral Society, U3A and so on. 17 Marshall Street is 115 feet away from the Cricket Club grounds, and under a mile away from the Teesdale Leisure Centre, where there are multitude of fitness classes for a range of abilities and the town swimming pool. There are a lot of sporting clubs at Barnard Castle, including cricket, golf, athletics, tennis, bowls and rugby. Barnard Castle School famously produces England rugby players for the country. This school and Teesdale School are in the town centre so your children could walk safely to school from 17 Marshall Street. Both schools have a very good reputation and both produce Oxbridge students to boot.
In short, Barnard Castle is a fantastic place in which to raise a family. It has the best of both worlds satisfying many different criteria all at once. For example, being close to countryside and river walks makes this an excellent location for mindful living. Meanwhile it is easy to get to a mainline train station from where you can catch a direct train to London Kings Cross.
CALL NOW TO AVOID DISAPPOINTMENT
Council Tax Band: B
Tenure: Freehold
Garden details: Rear Garden
Entrance Porch
Double glazed door to front,
Laminate flooring,
Consumer unit,
Entrance hall
Stairs to first floor,
Understairs cupboard,
Laminate flooring,
Radiator,
Lounge
Double glazed window to front,
Wall lights,
Multifuel stove,
Radiator,
TV point,
Wooden flooring,
Dining Room
Gas fireplace,
Radiator,
Double glazed French doors to decking area,
Wooden flooring,
Kitchen
Fitted kitchen,
Wall and base units,
Double glazed window to side,
Door to porch,
Stainless steel one bowl sink with drainer,
Laminate worksurfaces,
Partially tiled,
Electric oven,
Gas hob,
Plumbing for dishwasher,
Plumbing for washing machine,
Radiator,
Tiled flooring,
Utility/WC
WC,
Wash hand basin,
Radiator,
Vinyl flooring,
Rear Porch
UPVC,
Double glazed windows to front, rear and side,
Vinyl flooring,
FIRST FLOOR:
Landing
Stairs from ground floor,
Opaque double glazed window to rear,
Carpet flooring,
Bedroom 1
Double glazed window to front,
Built in wardrobes,
Radiator,
Carpet flooring,
Bedroom 2
Double glazed window to front,
Storge cupboard with boiler,
Carpet flooring,
Bedroom 3
Double glazed window to rear,
Carpet flooring,
Bathroom
Opaque double glazed window to rear,
Bath,
Over bath shower,
Shower screen,
Partially tiled,
WC,
Wash hand basin,
Laminate flooring,
Radiator,
OUTSIDE
Rear Garden
Shed,
Decking,
Outside tap,
Outside light,
A feel for the area
Connected for everyday life
0%of homes in the postcode can access 100+ Mbps broadband.
Available speed bands
- 30+ Mbps
- 100%
- 100+ Mbps
- 0%
- 300+ Mbps
- 0%
- 1,000+ Mbps
- 0%
Getting about
12.4 milesto Bishop Auckland West Station
Approximate straight-line distance · DfT NaPTAN · 13 Sept 2026Background air quality
- Fine particles · PM₂.₅
- 5.0 µg/m³ · Above the WHO guideline · well within the UK legal limit
- Nitrogen dioxide · NO₂
- 3.6 µg/m³ · Meets the WHO guideline
Annual background levels. For scale: the WHO 2021 guideline is 5 µg/m³ for PM₂.₅ and 10 for NO₂; the UK legal limit is 20 and 40. Lower is better; this is a 1 km model, not a reading at the door.
Defra · 2024 annual model · 1 km areaLocal information is approximate. Distances are straight-line estimates from the available location. Broadband describes postcode coverage, not the speed or service available at this home; check the address with a provider. Air quality is a modelled annual background estimate.
Checking nearby places…
Picture your everyday
Start with the agent's details and explore the area guide to get a feel for daily life here.
Other homes nearby
Homes in DL12 postcode area →About these property details
The information provided in this listing is for general information purposes only and does not constitute property particulars. We make no warranties or guarantees, express or implied, regarding the accuracy, completeness, or availability of the information.
Property details are provided by the listing agent, developer, or other third parties, and we have no control over the content provided. Prospective buyers or tenants should make their own enquiries and verify all information directly with the agent or relevant party.
Information relating to Energy Performance Certificates, Home Reports, or other statutory documents should be obtained directly from the selling agent or developer where applicable.