

Park Hall, Oswestry · SY11
St. Barbaras Place Park Hall, Park Hall
13 St. Barbaras Place Park Hall, Park Hall, Oswestry
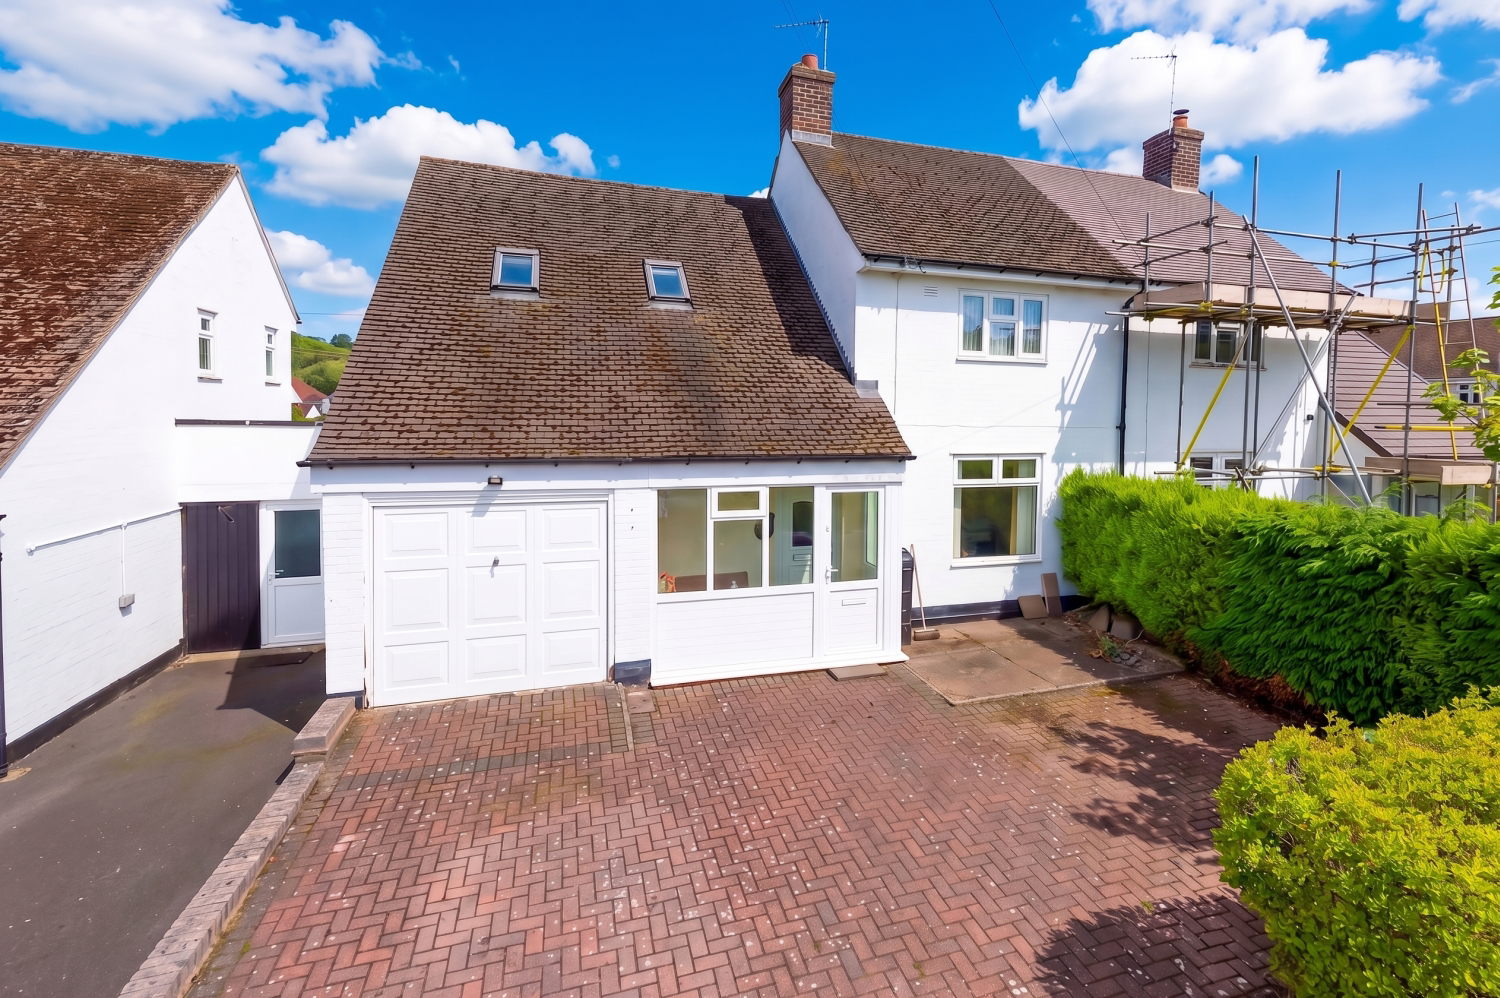
Offered for sale CHAIN FREE! Welcome to St. Barbara's Place, Park Hall, Oswestry, a beautifully extended three-bedroom family home nestled in a quiet, highly sought-after cul-de-sac location. Having benefited from both a ground-floor kitchen extension and a double-storey extension over the garage, this home offers fantastic, versatile living space tailored perfectly for modern family life, all while retaining plenty of warmth and original charm.
The home, in the agent’s words
- No Onward Chain: Sold chain-free for a smooth, hassle-free purchase and prompt move-in.
- Three Large Bedrooms: Generously proportioned upstairs bedrooms, each featuring convenient built-in storage.
- Private Garden with Hidden Storage: Lovely patio and lawn area, complete with a garden shed discreetly tucked away behind mature shrubs.
- Desirable Cul-de-Sac Location: Situated in a peaceful Park Hall neighborhood close to Oswestry and Whittington, within reach of highly regarded local schools.
Read the full agent description
Welcome to St. Barbara's Place, Park Hall, Oswestry - a beautifully extended three-bedroom family home nestled in a quiet, highly sought-after cul-de-sac location. Having benefited from both a ground-floor kitchen extension and a double-storey extension over the garage, this home offers fantastic, versatile living space tailored perfectly for modern family life, all while retaining plenty of warmth and original charm.
As you approach the property, you are greeted by a large brick paved drive and enter via a lovely front porch, perfect for kicking off shoes and hanging up coats before stepping inside. Opening the front door reveals a warm and welcoming entrance hall, featuring charming original wooden flooring and staircase rising to the first floor.
To your right off the hallway sits the spacious lounge, a bright and comfortable room centred around a lovely feature fireplace. Doors at the end of the lounge lead directly out onto the rear patio, making it easy to open up the room and enjoy seamless indoor-outdoor living during the warmer months. Straight ahead from the entrance hall, you’ll find the dining room, complete with matching wooden flooring and a large window framing picturesque views of the rear garden.
Flowing directly from the dining room is the heart of the home, a beautiful modern kitchen. Flooded with natural light thanks to dual-aspect windows, this stylish space makes cooking a pleasure. It also offers ultimate everyday convenience, featuring a direct door into the large garage as well as an external door opening straight out into the private rear garden.
Upstairs, the extension over the garage dramatically expands the accommodation to offer three surprisingly large bedrooms. Each room provides ample space for furnishings and benefits from handy built-in storage. Serving the bedrooms is a sleek, modern family bathroom, equipped with a bath, an overhead shower, and a heated towel rail.
Outside, the property sits in a peaceful cul-de-sac position with a delightful rear garden and patio area perfect for summer dining or relaxation. Neat landscaping hides a practical bonus, as a useful garden shed is discreetly tucked away behind the larger shrubs. Located close to both Oswestry and Whittington, residents enjoy easy access to local amenities, beautiful countryside, and a choice of highly regarded local schools. Early viewing is highly recommended to fully appreciate everything this wonderful home has to offer!
PROPERTY INFORMATION
Services: We understand that the property has mains electricity, gas heating, mains water and mains drainage.
Tenure: Freehold
Floor area; 122.1m2
Charges; We believe there are no additional charges
Authority: Shropshire Council
Council Tax Band: B
Broadband Speed: Basic 3 Mbps Superfast 38 Mbps Ultrafast 1800Mbps
Flood Risk: Low
Conservation Area; We believe this property is not located in a conservation area
Phone signal: O2 and Vodaphone have ok mobile signal here
Sky/Cable: BT and Sky are available
POPERTY INFORMATION AND SERVICES: We believe this information to be accurate but cannot be guaranteed. All measurements quoted are approximate. Fixtures, fittings and services have not been tested.
ANTI-MONEY LAUNDERING: Should a purchaser have an offer accepted, they will need to meet our legal requirements under Anti Money Laundering Regulations (AML). We use a specialist third-party service to verify your information and the cost of these checks is £30 per person, which is paid in advance, when an offer is agreed and prior to a memorandum of sale being produced.
A feel for the area
Connected for everyday life
100%of homes in the postcode can access 100+ Mbps broadband.
Available speed bands
- 30+ Mbps
- 100%
- 100+ Mbps
- 100%
- 300+ Mbps
- 100%
- 1,000+ Mbps
- 100%
Getting about
1.1 milesto Gobowen Rail Station
Approximate straight-line distance · DfT NaPTAN · 13 Sept 2026Background air quality
- Fine particles · PM₂.₅
- 5.1 µg/m³ · Above the WHO guideline · well within the UK legal limit
- Nitrogen dioxide · NO₂
- 3.9 µg/m³ · Meets the WHO guideline
Annual background levels. For scale: the WHO 2021 guideline is 5 µg/m³ for PM₂.₅ and 10 for NO₂; the UK legal limit is 20 and 40. Lower is better; this is a 1 km model, not a reading at the door.
Defra · 2024 annual model · 1 km areaLocal information is approximate. Distances are straight-line estimates from the available location. Broadband describes postcode coverage, not the speed or service available at this home; check the address with a provider. Air quality is a modelled annual background estimate.
Checking nearby places…
Picture your everyday
Start with the agent's details and explore the area guide to get a feel for daily life here.
Other homes nearby
Homes in SY11 postcode area →About these property details
The information provided in this listing is for general information purposes only and does not constitute property particulars. We make no warranties or guarantees, express or implied, regarding the accuracy, completeness, or availability of the information.
Property details are provided by the listing agent, developer, or other third parties, and we have no control over the content provided. Prospective buyers or tenants should make their own enquiries and verify all information directly with the agent or relevant party.
Information relating to Energy Performance Certificates, Home Reports, or other statutory documents should be obtained directly from the selling agent or developer where applicable.