

Llanrumney, Cardiff · CF3
Fielding Close, Llanrumney
Fielding Close, Llanrumney, Cardiff, CF3
Offers Over
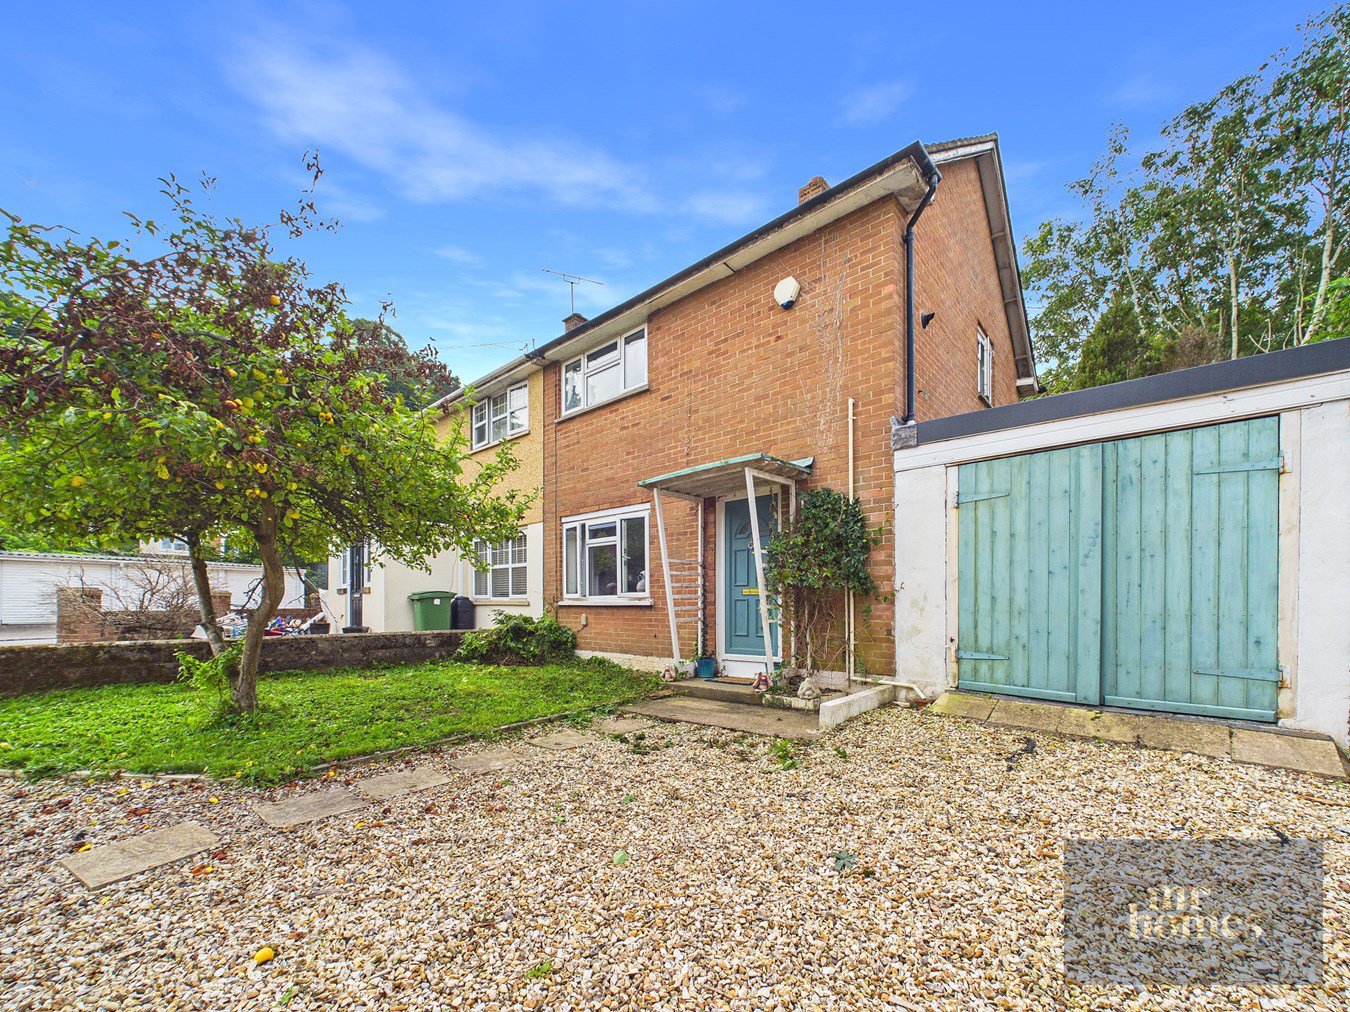
Available with NO CHAIN, discover this charming two-bedroom semi-detached house nestled on a large corner plot in the peaceful no-through road of Llanrumney. Boasting a bright dual-aspect living room and a modern kitchen and bathroom, this home offers both comfort and style. The southwest-facing rear garden provides an ideal outdoor space for relaxation, complete with a timber shed for extra storage. Additional storage is conveniently located to the side of the property. Perfectly positioned for commuters, the house benefits from nearby access to Newport Road, the A48, M4, and excellent public transport links to Cardiff city centre. This well-maintained home combines practical living with a tranquil setting, making it an ideal choice for families or first-time buyers seeking a great deal in a sought-after location.
The home, in the agent’s words
- NO CHAIN & VACANT POSSESSION
- SEMI-DETACHED HOUSE
- TWO DOUBLE BEDROOMS
- SOUTHWEST-FACING REAR GARDEN
- MODERN KITCHEN & BATHROOM
- STORAGE AREA to SIDE
- TIMBER SHED to REAR GARDEN
- DUAL ASPECT LIVING ROOM
- SITUATED ON QUIET NO THROUGH ROAD
- NEARBY ACCESS TO NEWPORT RD, A48 & M4 & PUBLIC TRANSPORT LINKS TO CARDIFF CITY CENTRE
Read the full agent description
Presenting this delightful two-bedroom semi-detached house set on a generous corner plot in the peaceful, no-through road of Llanrumney, available with no ongoing chain. This well-maintained home offers a bright and airy dual-aspect living room, a contemporary kitchen and bathroom, and a southwest-facing rear garden ideal for outdoor enjoyment. Additional storage is thoughtfully placed to the side, and a timber shed in the garden adds further practicality. Combining comfort, functionality, and a tranquil setting, this property is perfect for families or first-time buyers looking for a charming home in a convenient location.
Llanrumney is a quiet residential area that enjoys excellent connectivity while retaining a peaceful atmosphere. Residents benefit from easy access to Newport Road, the A48, and the M4 motorway. Cardiff city centre is just a short journey away via frequent public transport links, making commuting straightforward. Local amenities, schools, and green spaces are also within close reach, providing a well-rounded lifestyle for its occupants.
Inside, the dual-aspect living room fills the space with natural light, creating a warm and inviting area to relax or entertain. The modern kitchen is fitted with sleek cupboards and work surfaces, offering a practical space for meal preparation. There are two generous double bedrooms, each providing ample space and comfort. The contemporary bathroom features quality fixtures and a clean design. To the side of the property, a handy storage area caters to additional household needs, while the southwest-facing rear garden is perfect for enjoying sunny afternoons and includes a timber shed for convenient outdoor storage or hobby space.
Outside Front
Approached via large area laid to stone chippings with footpath laid to paving slabs leading to area laid to concrete and step up to storm porch and front door; area to side laid to lawn with mature apple tree; access to side storage area via double timber doors
Entrance Hall
3' 3" x 7' 6" (0.99m x 2.29m) Accessed via composite front door with obscured DG vision panel; tiled flooring; radiator; under stairs cupboard housing gas meter, electricity meter and RCD Consumer Unit; access to Living Room and Kitchen; carpeted staircase rises to first floor; uPVC DG window to side on staircase
Living Room
9' 7" MIN x 19' 6" (2.92m x 5.94m) Carpeted; 2 x radiators; 2 x uPVC DG windows, one to front, one to rear
Kitchen
7' 7" x 9' 7" (2.31m x 2.92m) Tiled flooring continues from Hallway; radiator; modern fitted kitchen with wall and base units with worktops over and tiled splash backs; composite sink with draining board and mixer tap; integrated 4-ring electric hob; integrated microwave; integrated electric fan-assisted oven; integrated dishwasher; under stairs storage area; timber door with obscured Georgian wire glazed panel provides access to storage area; uPVC DG window to rear
Storage
9' 1" x 16' 2" (2.77m x 4.93m) Flooring laid to concrete; double timber doors provide access to front of property and single timber door provides access to Rear Garden
First Floor Landing
7' 3" x 4' 7" (2.21m x 1.40m) Carpeted; storage cupboards; access to both Bedrooms and Family Bathroom; access hatch to loft; uPVC DG window to side
Bedroom 1
14' 5" x 8' 11" (4.39m x 2.72m) Carpeted; radiator; over stairs storage housing Ideal gas central heating combi boiler; uPVC DG window to front
Bedroom 2
10' 4" x 10' 9" (3.15m x 3.28m) Carpeted; radiator; uPVC DG window to rear
Family Bathroom
7' 1" MAX x 5' 7" MAX (2.16m x 1.70m) Vinyl flooring; fully tiled walls; ladder-style radiator; WC; pedestal wash hand basin with mixer tap; panelled bath with mixer tap with shower attachment; electric shower over; shower curtain rail; uPVC obscured DG window to rear
Rear Garden
Patio area laid to stone chippings; area to side with timber decking; remainder of garden laid to lawn with mature borders of trees, shrubs and bushes; timber shed to rear
Timber Shed
15' 7" x 7' 5" (4.75m x 2.26m)
A feel for the area
Connected for everyday life
100%of homes in the postcode can access 100+ Mbps broadband.
Available speed bands
- 30+ Mbps
- 100%
- 100+ Mbps
- 100%
- 300+ Mbps
- 100%
- 1,000+ Mbps
- 100%
Getting about
2.3 milesto Heath High Level Rail Station
Approximate straight-line distance · DfT NaPTAN · 13 Sept 2026Background air quality
- Fine particles · PM₂.₅
- 6.4 µg/m³ · Above the WHO guideline · well within the UK legal limit
- Nitrogen dioxide · NO₂
- 12.6 µg/m³ · Above the WHO guideline · well within the UK legal limit
Annual background levels. For scale: the WHO 2021 guideline is 5 µg/m³ for PM₂.₅ and 10 for NO₂; the UK legal limit is 20 and 40. Lower is better; this is a 1 km model, not a reading at the door.
Defra · 2024 annual model · 1 km areaLocal information is approximate. Distances are straight-line estimates from the available location. Broadband describes postcode coverage, not the speed or service available at this home; check the address with a provider. Air quality is a modelled annual background estimate.
Picture your everyday
Start with the agent's details and explore the area guide to get a feel for daily life here.
Other homes nearby
Homes in Cardiff →About these property details
The information provided in this listing is for general information purposes only and does not constitute property particulars. We make no warranties or guarantees, express or implied, regarding the accuracy, completeness, or availability of the information.
Property details are provided by the listing agent, developer, or other third parties, and we have no control over the content provided. Prospective buyers or tenants should make their own enquiries and verify all information directly with the agent or relevant party.
Information relating to Energy Performance Certificates, Home Reports, or other statutory documents should be obtained directly from the selling agent or developer where applicable.