
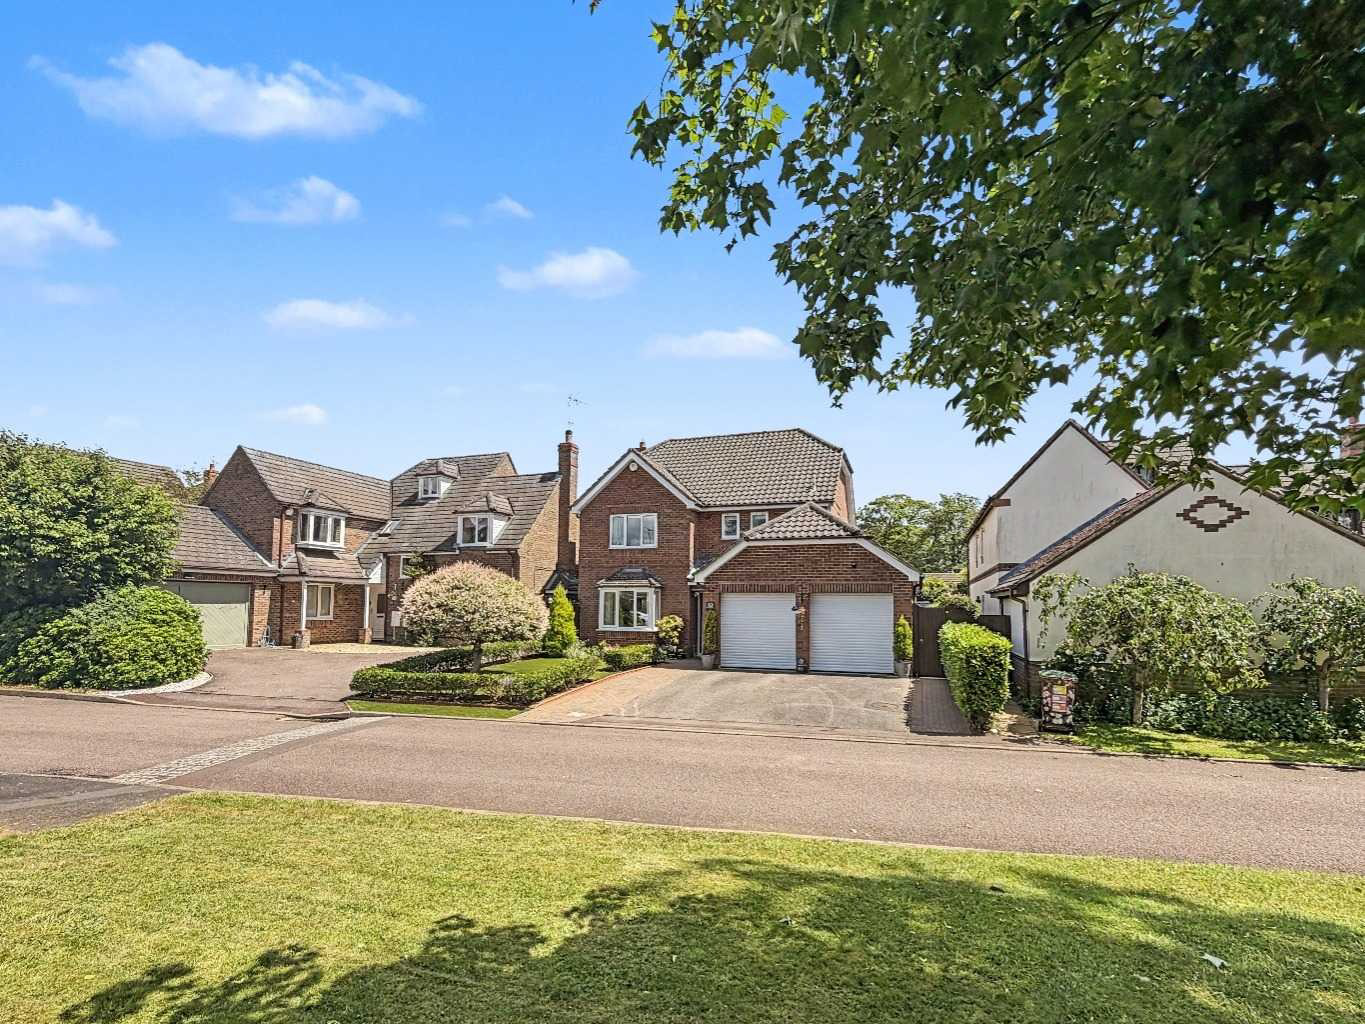
Newnham · NN11
Bradbury Road, Newnham
52 Bradbury Road, Newnham, NN11 3HD
Guide Price
Immaculate four-bedroom, detached family home in a quiet Newnham cul-de-sac. Featuring a modern kitchen diner, stunning sunroom, spacious lounge, second reception room, landscaped garden, double garage and ample off-road parking. Ideal village location close to walks, schools and commuter links.
Listed 19 May 2026 · agent details updated 11 August 2026. An asking price is not a completed sale.
The home, in the agent’s words
- Detached Four Bedroom Village Home
- Double Garage and Driveway
- Two Reception Rooms plus Kitchen Breakfast Room
- Sun Room Overlooking the Lovely Garden
- Utility Room with Side-Door Access
- Downstairs WC and Cloak Cupboard
- En-Suite and Fitted Furniture to Main Bedroom
- Built-in Storage in all Bedrooms
- Highly Regarded Northamptonshire Village with Sought-After Primary School
- Immaculate Low-Maintenance Front and Rear Gardens Plus Extra Green Space
Read the full agent description
Beautifully Presented Four Bedroom Detached Family Home with Double Garage in a Sought-After Village Setting
Tucked away in a peaceful cul-de-sac within the heart of the highly desirable village of Newnham, this immaculate four-bedroom detached home offers the perfect blend of countryside charm, modern family living and exceptional presentation throughout.
Lovingly maintained by the same family for over 19 years, this attractive Francis Jackson Homes property was built in 1996 and has been thoughtfully updated over the years to create a warm, welcoming home ready for its next chapter.
From the moment you arrive, the property's kerb appeal is undeniable. The beautifully tended frontage, generous driveway and double garage immediately reflect the care and attention that has gone into maintaining this wonderful home.
Stepping inside, a welcoming entrance hall sets the tone, with quality solid wood flooring flowing through to the impressive sunroom. There is a useful cloak cupboard, downstairs WC and a sense of space and light that continues throughout the property.
At the heart of the home is the stylish modern kitchen diner, designed with family life and entertaining in mind. Offering an excellent range of storage, integrated dishwasher, double oven and five-ring gas hob, it's a space where everyone naturally gathers. A separate utility room provides additional practicality, housing the Worcester combination boiler and offering side-access to the garden.
One of the standout features is the stunning sunroom, added in 2012, which overlooks the beautifully landscaped rear garden and creates a fantastic additional reception space, perfect for dining, relaxing or entertaining all year round.
The generous lounge enjoys a feature fireplace with gas fire and French doors opening onto the garden, while a versatile second reception room offers endless possibilities as a snug, playroom, home office, dining room or even a ground-floor bedroom if required.
Upstairs, there are four well-proportioned bedrooms (two doubles and two singles) and a family bathroom.
The principal bedroom benefits from fitted furniture and a luxurious en-suite bathroom featuring a bath with shower attachment.
The remaining bedrooms all offer built-in storage, while the family bathroom includes a shower over the bath. Additional storage can be found in the airing cupboard and the insulated, part-boarded loft with pull-down ladder.
Outside, the immaculate rear garden is a true delight. Designed for low-maintenance enjoyment, it features sunny patio and decked seating areas, beautifully stocked borders, a summer house and a wooden shed. Gated access on both sides and a personal door into the double garage add further convenience.
To the front, ample off-road parking is available in addition to the double garage. Number 52 Bradbury Road has the added advantage of owning a share of the land immediately in front of the property which provides a safe place for children to play and ensures this area remains in the owners.
Newnham is one of Northamptonshire's most sought-after villages, offering a friendly community atmosphere, a popular village pub, local primary schooling and easy access to surrounding market towns. For commuters, excellent road links connect to Daventry, Rugby, Banbury, Northampton and the wider motorway network, while nearby countryside walks, bridleways and footpaths make this an ideal location for dog walkers, families and anyone seeking a balance between village life and modern convenience.
This is a home that has been cherished, improved and meticulously cared for, and it offers an exceptional lifestyle opportunity in a truly desirable village location.
TENURE: Freehold
COUNCIL TAX BAND: E
EPC: C
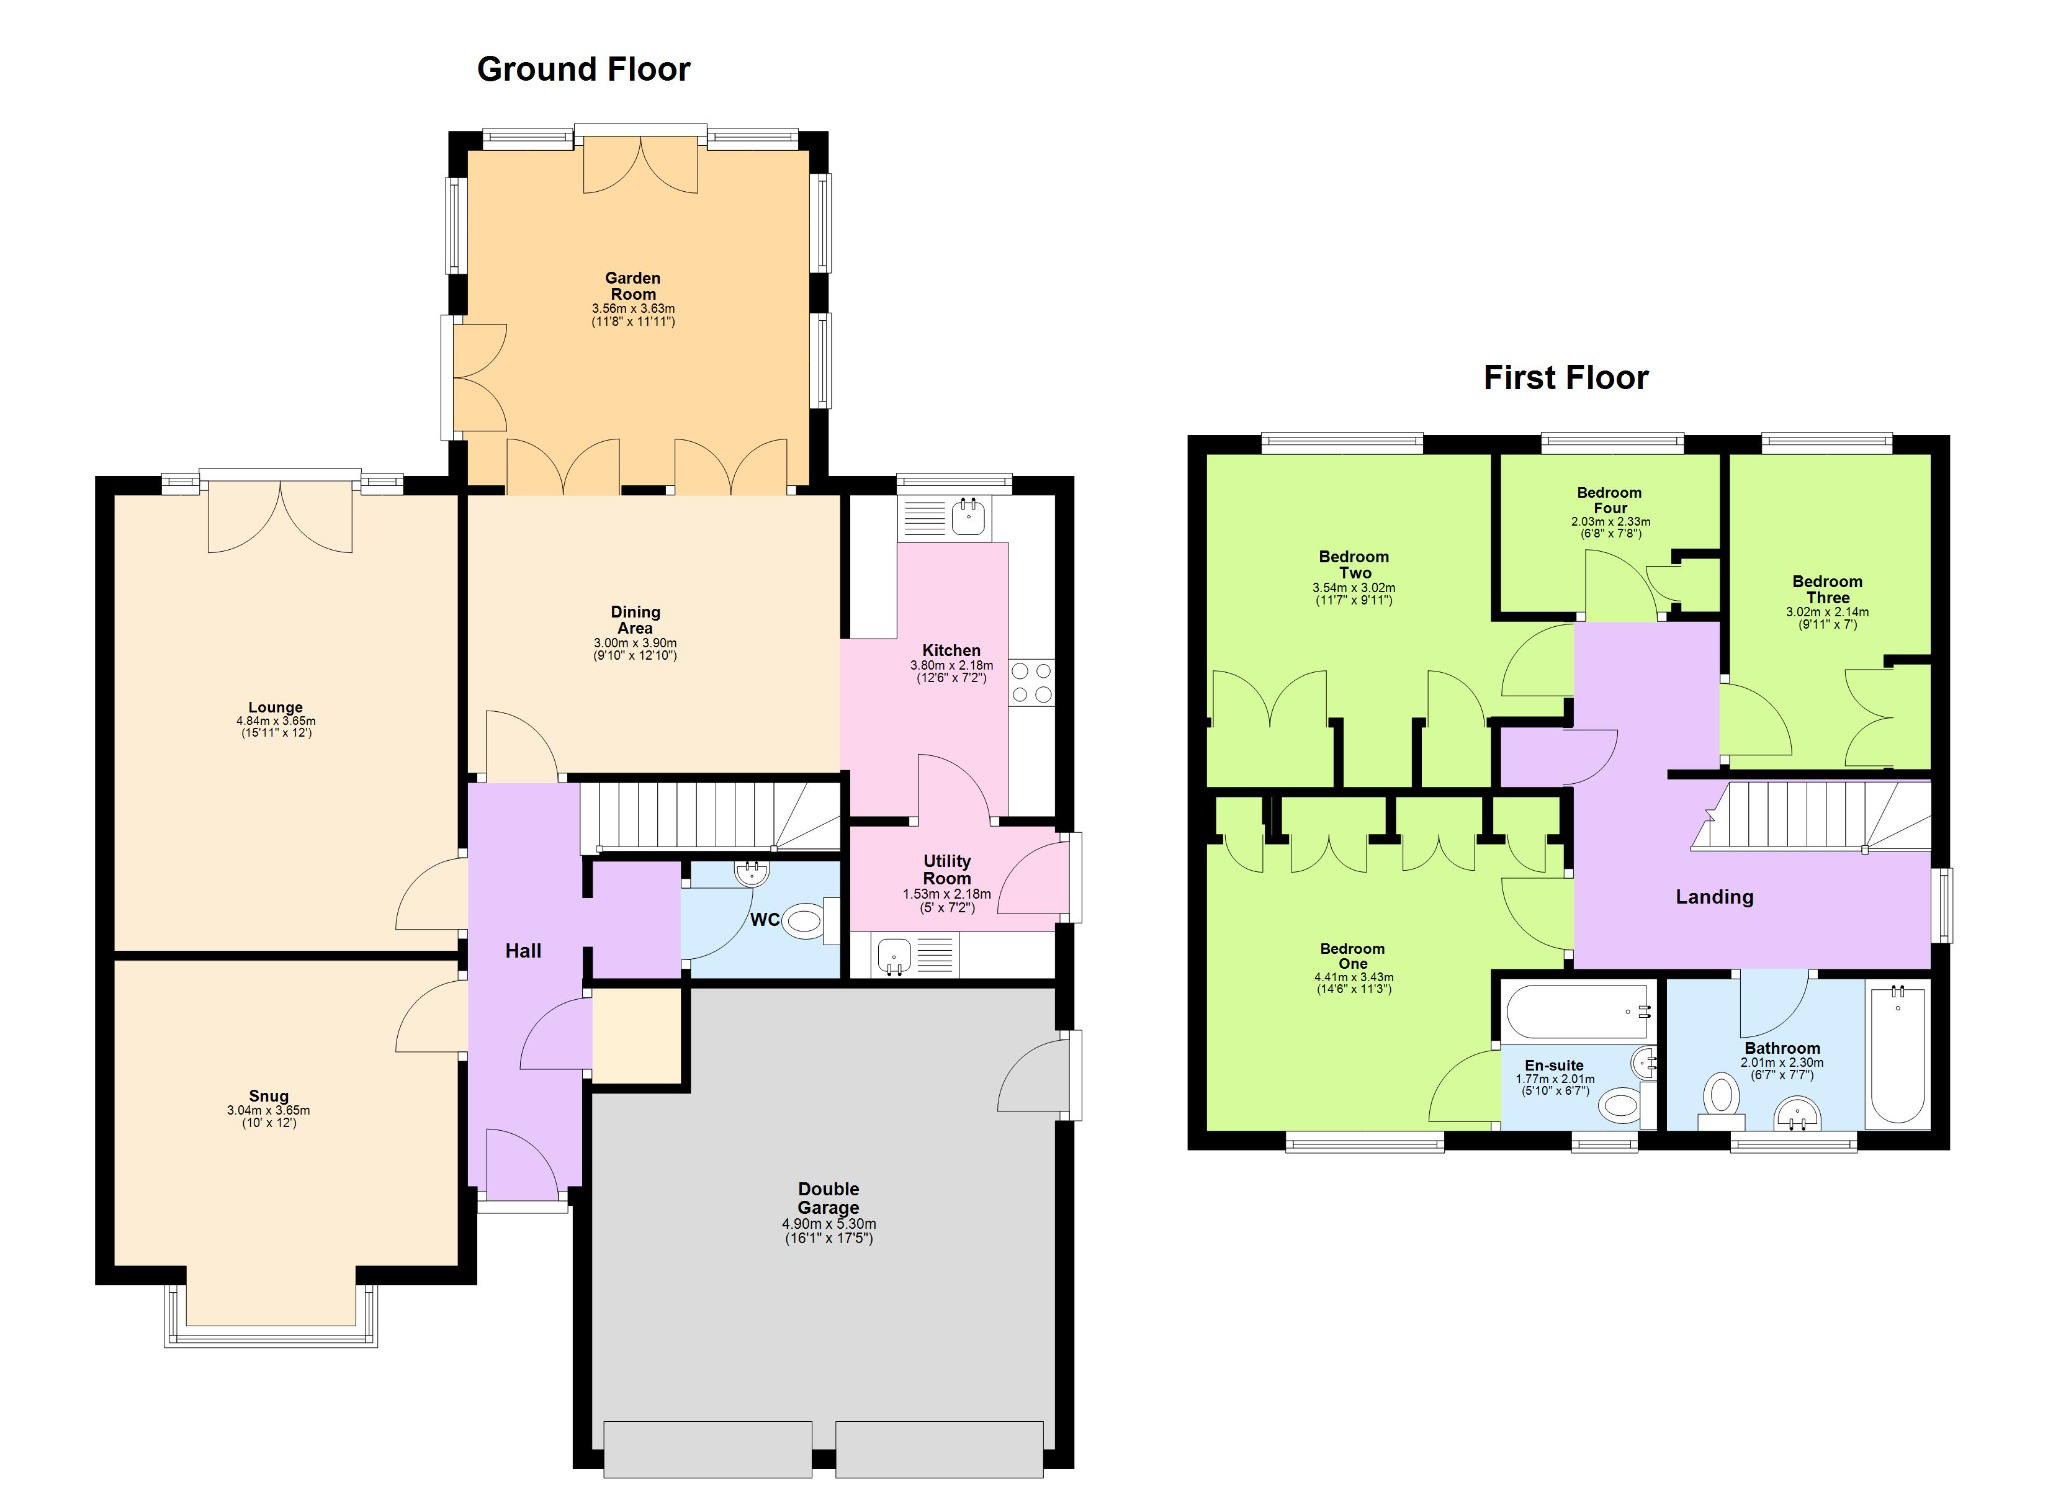
APPROX AREA: 1453 Sq.ft 135 Sq.m
The approximate measurements for this property are as follows:
GROUND FLOOR
HALL
4.29m x 2.00m (14' 1" x 6' 7")
SNUG
3.65m x 3.04m (12' 0" x 10' 0")
LOUNGE
4.84m x 3.65m (15' 11" x 12' 0")
DINING AREA
3.90m x 3.00m (12' 10" x 9' 10")
GARDEN ROOM
3.63m x 3.56m (11' 11" x 11' 8")
KITCHEN
3.80m x 2.18m (12' 6" x 7' 2")
UTILITY ROOM
2.18m x 1.53m (7' 2" x 5' 0")
WC
1.59m x 1.25m (5' 3" x 4' 1")
DOUBLE GARAGE
5.30m x 4.90m (17' 5" x 16' 1")
FIRST FLOOR
BEDROOM ONE
4.41m x 3.43m (14' 6" x 11' 3")
EN-SUITE
2.01m x 1.77m (6' 7" x 5' 10")
BEDROOM TWO
3.54m x 3.02m (11' 7" x 9' 11")
BEDROOM THREE
3.02m x 2.14m (9' 11" x 7' 0")
BEDROOM FOUR
2.33m x 2.03m (7' 8" x 6' 8")
LANDING
4.57m x 2.58m (15' 0" x 8' 6")
BATHROOM
2.30m x 2.01m (7' 7" x 6' 7")
What it's like to live in
The practical details that shape daily life here, each with its source. Anything the listing leaves open becomes a question to ask.
Double garage + Driveway
Bedroom Detached Family Home with Double Garage in a Sought-After Village Setting
Agent's descriptionGARDEN ROOM · 11'11 × 11'8
Agent's descriptionWorcester boiler
A separate utility room provides additional practicality, housing the Worcester combination boiler and offering side-access to the garden.
Agent's descriptionBoarded loft · Airing cupboard
Additional storage can be found in the airing cupboard and the insulated, part-boarded loft with pull-down ladder.
Agent's descriptionFreehold
Supplied listing field and any agent featuresBand E
Council tax, Band E
Agent's descriptionRated C. Check the assessment date on the certificate.
Agent's descriptionEvery room the agent measured
HALL
4.29 × 2.00 m · 14'1" × 6'7" · 8.6 m²
The agent lists this room's size without further notes.
The outline follows the agent's two measurements. Measurements are approximate.
Questions worth asking
The listing doesn't answer these. Tick any you'd like to ask and they'll be added to your enquiry message.
Nothing added yet
Loading room styling…
Life nearby
Checking nearby places…
Picture your everyday
Start with the agent's details and explore the Area Overview to get a feel for daily life here.
Local news
A confirmed locality is needed to select relevant local stories for this home.
Checking connected news sources…
Other homes nearby
Homes in NN11 postcode area →About these property details
The information provided in this listing is for general information purposes only and does not constitute property particulars. We make no warranties or guarantees, express or implied, regarding the accuracy, completeness, or availability of the information.
Property details are provided by the listing agent, developer, or other third parties, and we have no control over the content provided. Prospective buyers or tenants should make their own enquiries and verify all information directly with the agent or relevant party.
Information relating to Energy Performance Certificates, Home Reports, or other statutory documents should be obtained directly from the selling agent or developer where applicable.