

Kirkliston, Edinburgh · EH29
High Street, Kirkliston
High Street, Kirkliston, Edinburgh, EH29
Fixed price
£25,000 Below Home Report Valuation
Exceptional three-storey Category B Listed home with beautiful interiors and sunny south-facing garden.
The home, in the agent’s words
- Exceptional three-storey home
- Category B Listed; beautifully restored and remodelled
- Elegant open-plan kitchen
- Dual aspect sitting and dining room
- Gas fires to lounge and bedroom
- Four double bedrooms
- Three luxurious bathrooms
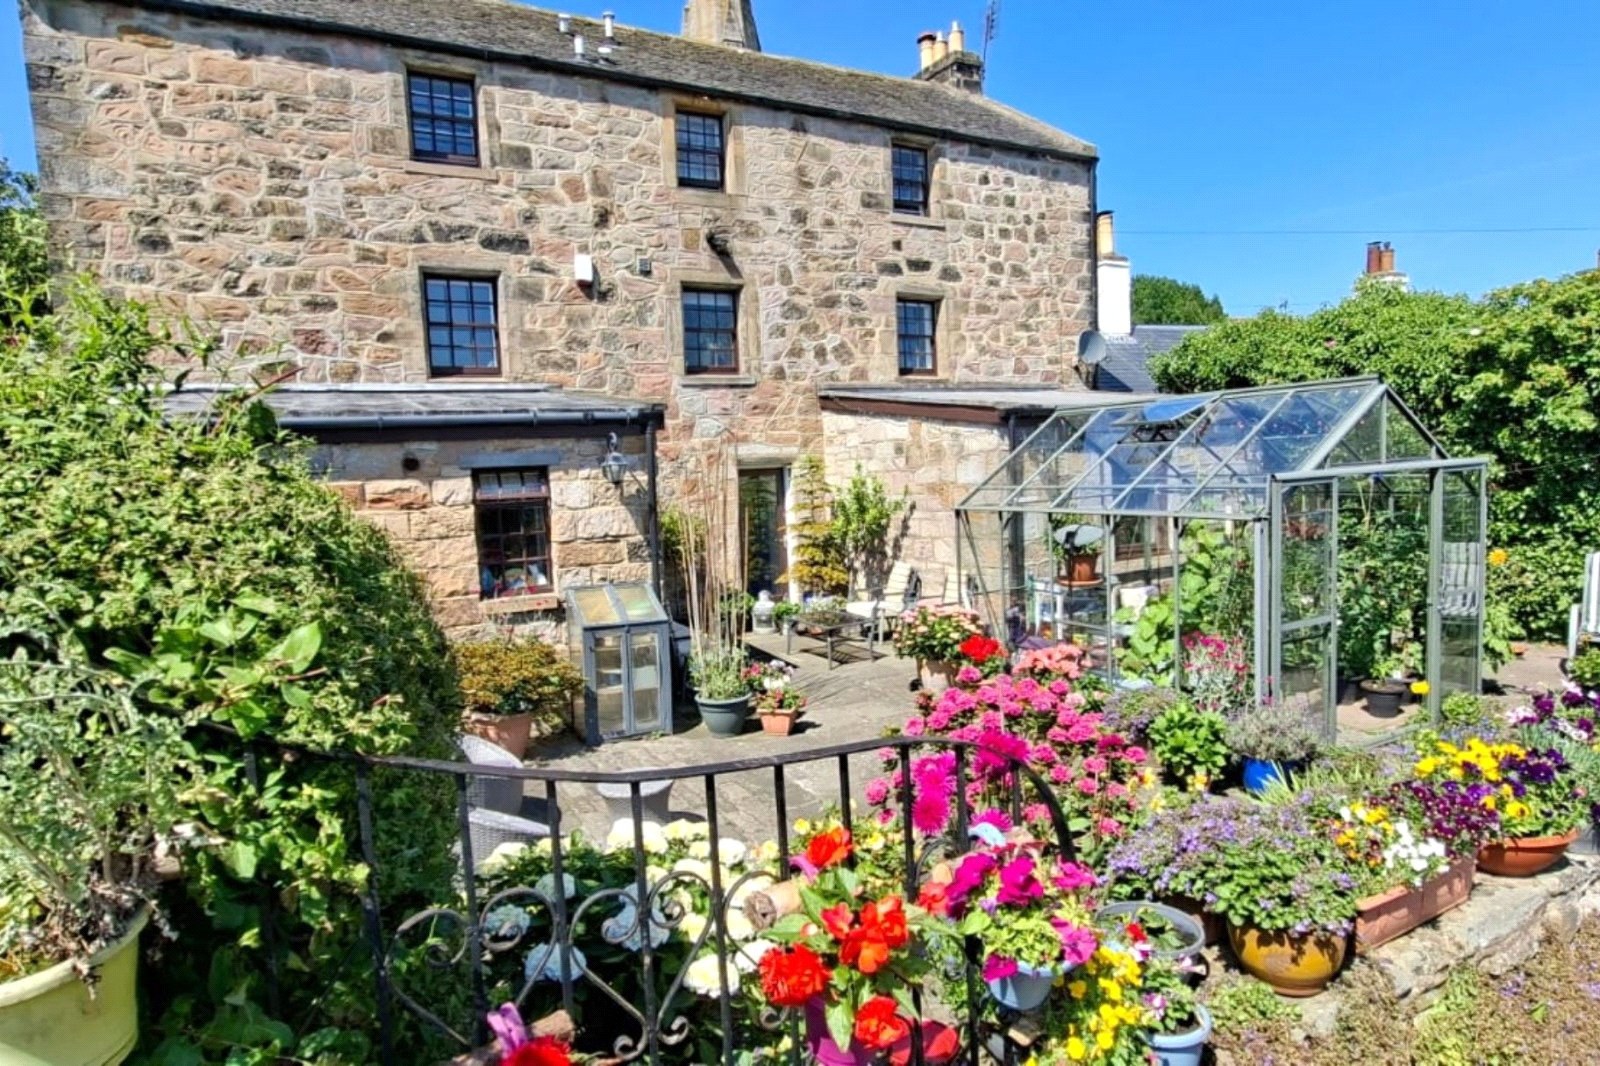
- Sunny south-facing courtyard
- Driveway parking for several cars
- Private garden with greenhouse
Read the full agent description
Castle House is a truly special three-storey historic home, Category B Listed and dating back to 1682. Thoughtfully restored in 1983 and comprehensively remodelled in 2010, the house now offers a wonderfully balanced family residence where period character, natural light and contemporary living sit effortlessly side by side. Set within a generous and private plot in the very heart of Kirkliston, the property provides a rare sense of calm and a tranquil slice of peacefulness within a bustling and well-connected town.
The ground floor opens directly into the impressive open-plan kitchen, dining and sitting room, immediately setting the tone for the home as a bright, welcoming and sociable space. Designed for both relaxed family life and entertaining, this expansive area flows naturally between kitchen, dining and living zones, a spacious sitting area centred around a feature gas fire and a generous dining space opening directly onto the sunny, south-facing courtyard. Finished to a high standard, the space is beautifully versatile and well suited to modern living, while still retaining the character and charm expected of a historic home. The photographs illustrate the versatility of this level, showing how the accommodation can be arranged in a number of different ways to suit individual requirements, whether for everyday family living, dining, relaxing or entertaining. The sheltered courtyard is a particular delight, framed by traditional stonework and colourful planting, and is perfectly suited to morning coffee, summer dining and quiet moments away from the bustle of the village. A discreetly arranged utility area and guest W.C. complete the ground floor accommodation, while the striking turnpike turret stair provides access to the upper levels and forms a beautiful architectural feature within the home.
The first floor offers two substantial double bedrooms, both filled with light and period charm. One enjoys treble-aspect windows and gorgeous views, making it equally suited as an elegant sitting room or impressive bedroom, while the second benefits from dual-aspect windows and excellent proportions. A useful linen cupboard sits off the landing, alongside a spacious, fully tiled family bathroom featuring a large walk-in mains shower, separate bath, vanity unit and twin heated towel rails.
The second floor provides a wonderful sense of privacy and retreat. The generous principal bedroom enjoys dual-aspect windows and is complemented by a sleek ensuite shower room with walk-in mains shower and twin wash-hand basins. From the upper levels, the outlook is especially appealing, with gorgeous far-reaching views across mature greenery, open landscape an uplifting contrast to the convenience of the central village location. A further double bedroom, also dual-aspect, benefits from its own modern ensuite shower room, making it ideal for guests. The landing also provides access to the attic for additional storage.
Externally, Castle House is surrounded by beautifully maintained private grounds that greatly enhance both the lifestyle and charm of the home. The rear garden features a laid lawn, established flower beds, an apple tree and garden shed, creating a peaceful and attractive outdoor setting. The enclosed south-facing courtyard is a real highlight, with a traditional stone boundary wall, greenhouse, seating areas and abundant seasonal colour. It feels wonderfully private and sheltered, offering a garden sanctuary at the centre of Kirkliston. To the rear, a tarmacked driveway provides parking for several vehicles.
The property benefits from gas central heating, with underfloor heating in the main bathroom and principal ensuite. Windows are predominantly timber single-glazed with secondary glazing, alongside one triple-glazed window.
Location
Kirkliston is a historic village located just ten miles west of Edinburgh city centre, offering an ideal balance of peaceful village living and convenient urban access. Castle House is particularly well placed for those who want immediate access to local amenities while still enjoying privacy, garden space and a surprising sense of tranquillity. The village provides a range of facilities, including convenience shopping, Kirkliston Primary School, a public library, GP and dental practices, a traditional village pub, a restaurant, and various parks and leisure facilities. For a broader selection of shops, dining and entertainment, residents benefit from easy access to The Gyle Shopping Centre, Livingston Designer Outlet and cinema complex, and nearby South Queensferry. Excellent transport links include the City Bypass, M8 and M9 motorways, Edinburgh Airport and Dalmeny Rail Station.
Fixtures and Fittings
All integrated kitchen appliances are included in the sale. Window blinds, some curtains and light fittings will also remain. Fitted bathroom mirrors are included; however, all free-hanging mirrors and artwork will be removed prior to completion. Please note that other items may be available through separate negotiation.
Viewing Details
By appointment, contact Simpson & Marwick.
A feel for the area
Connected for everyday life
100%of homes in the postcode can access 100+ Mbps broadband.
Available speed bands
- 30+ Mbps
- 100%
- 100+ Mbps
- 100%
- 300+ Mbps
- 100%
- 1,000+ Mbps
- 100%
Getting about
2.3 milesto Dalmeny Rail Station
Approximate straight-line distance · DfT NaPTAN · 13 Sept 2026Background air quality
- Fine particles · PM₂.₅
- 4.9 µg/m³ · Meets the WHO guideline
- Nitrogen dioxide · NO₂
- 8.8 µg/m³ · Meets the WHO guideline
Annual background levels. For scale: the WHO 2021 guideline is 5 µg/m³ for PM₂.₅ and 10 for NO₂; the UK legal limit is 20 and 40. Lower is better; this is a 1 km model, not a reading at the door.
Defra · 2024 annual model · 1 km areaLocal information is approximate. Distances are straight-line estimates from the available location. Broadband describes postcode coverage, not the speed or service available at this home; check the address with a provider. Air quality is a modelled annual background estimate.
Checking nearby places…
Picture your everyday
Start with the agent's details and explore the area guide to get a feel for daily life here.
Other homes nearby
Homes in Edinburgh →About these property details
The information provided in this listing is for general information purposes only and does not constitute property particulars. We make no warranties or guarantees, express or implied, regarding the accuracy, completeness, or availability of the information.
Property details are provided by the listing agent, developer, or other third parties, and we have no control over the content provided. Prospective buyers or tenants should make their own enquiries and verify all information directly with the agent or relevant party.
Information relating to Energy Performance Certificates, Home Reports, or other statutory documents should be obtained directly from the selling agent or developer where applicable.