

Lower End · MK17
Cranfield Road, Lower End
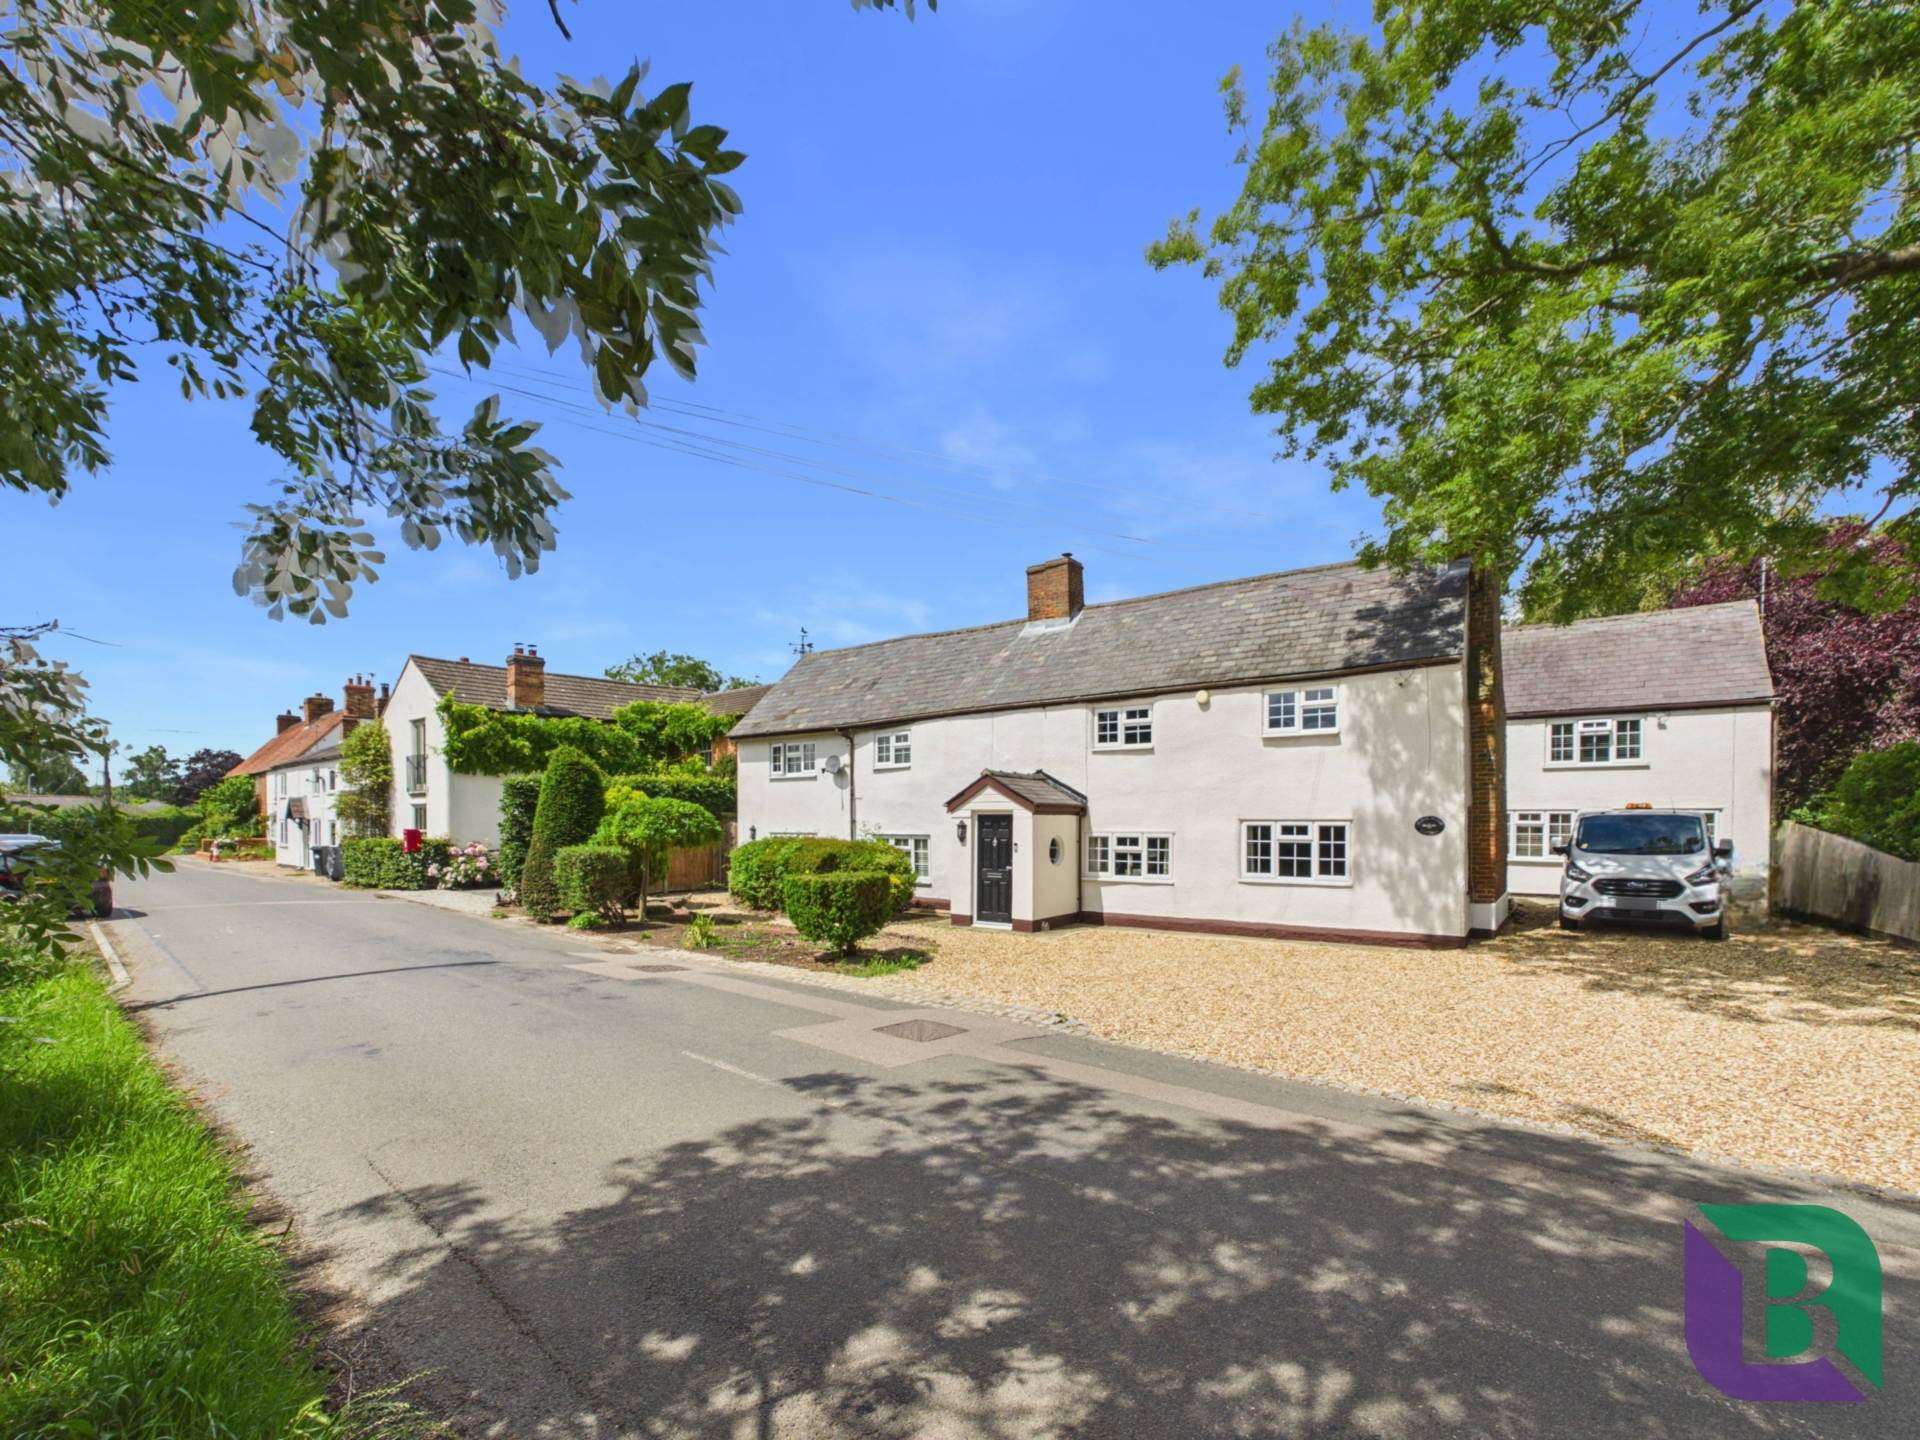
A distinguished 17th century former tavern, beautifully evolved into a substantial five-bedroom detached residence including an adjoining annexe, extending to over 3,000 sq ft, blending centuries of history with versatile family accommodation, mature gardens and exceptional character.
The home, in the agent’s words
Read the full agent description
Believed to originate from the 1600s and occupying the site of the historic Black Horse Tavern, Black Horse Cottage is one of Wavendon`s most intriguing and characterful homes. Rich in local heritage and retaining a wealth of period charm, the property has been thoughtfully adapted over generations to create an impressive family residence offering more than 3,000 sq ft of flexible accommodation.
The original cottage remains the heart of the home, where quarry-tiled floors, exposed reclaimed timbers reputedly sourced from historic ship tankers, and original fireplaces fitted with contemporary log-burning stoves provide a constant reminder of the property`s fascinating past. These character features sit comfortably alongside modern conveniences, creating a home that is both practical and atmospheric.
The accommodation centres around a welcoming kitchen/breakfast room fitted with a traditional oil fired Aga, ceramic butler sink, integrated dishwasher, washing machine and microwave, together with ample space for an American-style fridge freezer. The kitchen naturally connects with a series of reception rooms, creating an excellent flow for both everyday family life and entertaining.
The house itself offers three bedrooms together with a variety of reception spaces, whilst a substantial connected annexe addition, constructed approximately fifty years ago, has transformed the property into a highly adaptable five-bedroom residence. The annexe now provides additional bedrooms, bathrooms and living accommodation, making it ideal for multi-generational living, dependent relatives, older children seeking independence, visiting guests or home-working requirements.
Altogether the property provides five bedrooms, three bathrooms, two cloakrooms and five reception areas, allowing exceptional flexibility rarely found in homes of this character.
Outside, Black Horse Cottage enjoys mature and well-established gardens offering a high degree of privacy. Expansive lawns, established planting and secluded seating areas create a wonderful setting for outdoor entertaining and family enjoyment. To the front, a generous driveway provides extensive parking for numerous vehicles.
Situated within the highly desirable village of Wavendon, the property enjoys the best of both worlds; a peaceful semi-rural setting steeped in history yet within easy reach of Woburn Sands, Central Milton Keynes, mainline rail services to London, Cranfield University and the M1 motorway.
Combining over four centuries of heritage with generous modern accommodation, Black Horse Cottage represents a rare opportunity to acquire a home of genuine historical significance in one of Buckinghamshire`s most sought-after locations.
what3words /// shepherds.doors.nibbled
Notice
Please note we have not tested any apparatus, fixtures, fittings, or services. Interested parties must undertake their own investigation into the working order of these items. All measurements are approximate and photographs provided for guidance only.
GDPR: Submitting a viewing request for the above property means you are giving us permission to pass your contact details to Beasley & Partners allowing for our estate agency and lettings agencies communication related to viewing arrangement, or more information related to the above property. If you disagree, please write to us within the message field so we do not forward your details to the vendor or landlord or their managing company.
Council Tax
Milton Keynes Council, Band F
Utilities
Electric: Mains Supply
Gas: Mains Supply
Water: Mains Supply
Sewerage: Mains Supply
Broadband: Cable
Telephone: Landline
Other Items
Heating: Gas Central Heating
Garden/Outside Space: Yes
Parking: Yes
Garage: No
A feel for the area
Connected for everyday life
91%of homes in the postcode can access 100+ Mbps broadband.
Available speed bands
- 30+ Mbps
- 100%
- 100+ Mbps
- 91%
- 300+ Mbps
- 91%
- 1,000+ Mbps
- 91%
Getting about
1.2 milesto Aspley Guise Rail Station
Approximate straight-line distance · DfT NaPTAN · 13 Sept 2026Background air quality
- Fine particles · PM₂.₅
- 7.6 µg/m³ · Above the WHO guideline · well within the UK legal limit
- Nitrogen dioxide · NO₂
- 10.8 µg/m³ · Above the WHO guideline · well within the UK legal limit
Annual background levels. For scale: the WHO 2021 guideline is 5 µg/m³ for PM₂.₅ and 10 for NO₂; the UK legal limit is 20 and 40. Lower is better; this is a 1 km model, not a reading at the door.
Defra · 2024 annual model · 1 km areaLocal information is approximate. Distances are straight-line estimates from the available location. Broadband describes postcode coverage, not the speed or service available at this home; check the address with a provider. Air quality is a modelled annual background estimate.
Checking nearby places…
Picture your everyday
Start with the agent's details and explore the area guide to get a feel for daily life here.
Other homes nearby
Homes in MK17 postcode area →About these property details
The information provided in this listing is for general information purposes only and does not constitute property particulars. We make no warranties or guarantees, express or implied, regarding the accuracy, completeness, or availability of the information.
Property details are provided by the listing agent, developer, or other third parties, and we have no control over the content provided. Prospective buyers or tenants should make their own enquiries and verify all information directly with the agent or relevant party.
Information relating to Energy Performance Certificates, Home Reports, or other statutory documents should be obtained directly from the selling agent or developer where applicable.