
Oxfordshire, BOOK A VIEWING · OX29
Common Road, North Leigh
Common Road, North Leigh, Witney, Ox29, Oxfordshire, BOOK A VIEWING
Guide Price | SSTC
Schedule a viewing for this 4 bedrooms House for sale in Common Road, North Leigh, OX29 6RA. Contact one of our team members, and let us assist you in finding your ideal property.
Listed 30 August 2026 · agent details updated 31 August 2026. An asking price is not a completed sale.
The home, in the agent’s words
- Elegant Hall with Cloakroom
- Double Aspect Living Room
- Dining Room
- Study
- Breakfast Kitchen
- Conservatory
- Utility Room
- Main suite with Dressing Area and Bathroom
- Guest Bedroom with Ensuite Shower Room
- Two Further Double Bedrooms
Read the full agent description
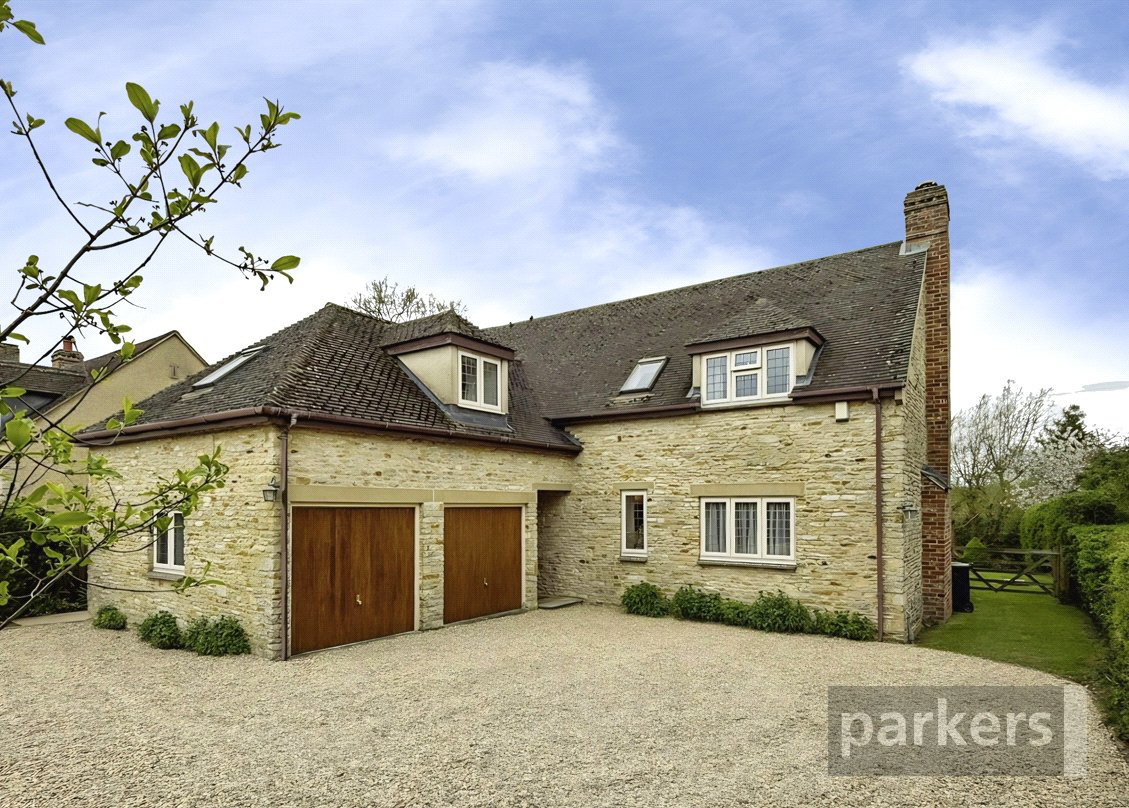
THE PROPERTY: This individual Cotswold stone residence exudes a pleasing sense of quality and permanence. The central hall sets the tone from the moment of arrival, its striking hardwood staircase drawing the eye upward and distributing movement naturally to a double-aspect drawing room with fireplace with cut stone surround, a separate dining room, and a well-proportioned study. The breakfast kitchen and adjoining conservatory offer more relaxed spaces, whilst the utility room ensures the practical demands of daily life remain discreetly managed. Upstairs, the principal suite provides genuine comfort, with its dressing area and dedicated bathroom, complemented by three further double bedrooms - one with an ensuite shower room. The plot of just over 0.25 acre affords privacy and considerable potential to extend or convert the double garage and the vast room above into an annexe, subject to consents. West Oxfordshire District Council (Band G).
What it's like to live in
The practical details that shape daily life here, each with its source. Anything the listing leaves open becomes a question to ask.
Double garage
The plot of just over 0.25 acre affords privacy and considerable potential to extend or convert the double garage and the vast room above into an annexe, subject to consents.
Agent's descriptionQuestions worth asking
The listing doesn't answer these. Tick any you'd like to ask and they'll be added to your enquiry message.
Nothing added yet
Loading room styling…
Life nearby
Picture your everyday
Start with the agent's details and explore the Area Overview to get a feel for daily life here.
Local news
A confirmed locality is needed to select relevant local stories for this home.
Checking connected news sources…
Other homes nearby
Homes in OX29 postcode area →About these property details
The information provided in this listing is for general information purposes only and does not constitute property particulars. We make no warranties or guarantees, express or implied, regarding the accuracy, completeness, or availability of the information.
Property details are provided by the listing agent, developer, or other third parties, and we have no control over the content provided. Prospective buyers or tenants should make their own enquiries and verify all information directly with the agent or relevant party.
Information relating to Energy Performance Certificates, Home Reports, or other statutory documents should be obtained directly from the selling agent or developer where applicable.