

Hyde · SK14
Grosvenor Crescent, Hyde
Grosvenor Crescent, Hyde, SK14 5AN
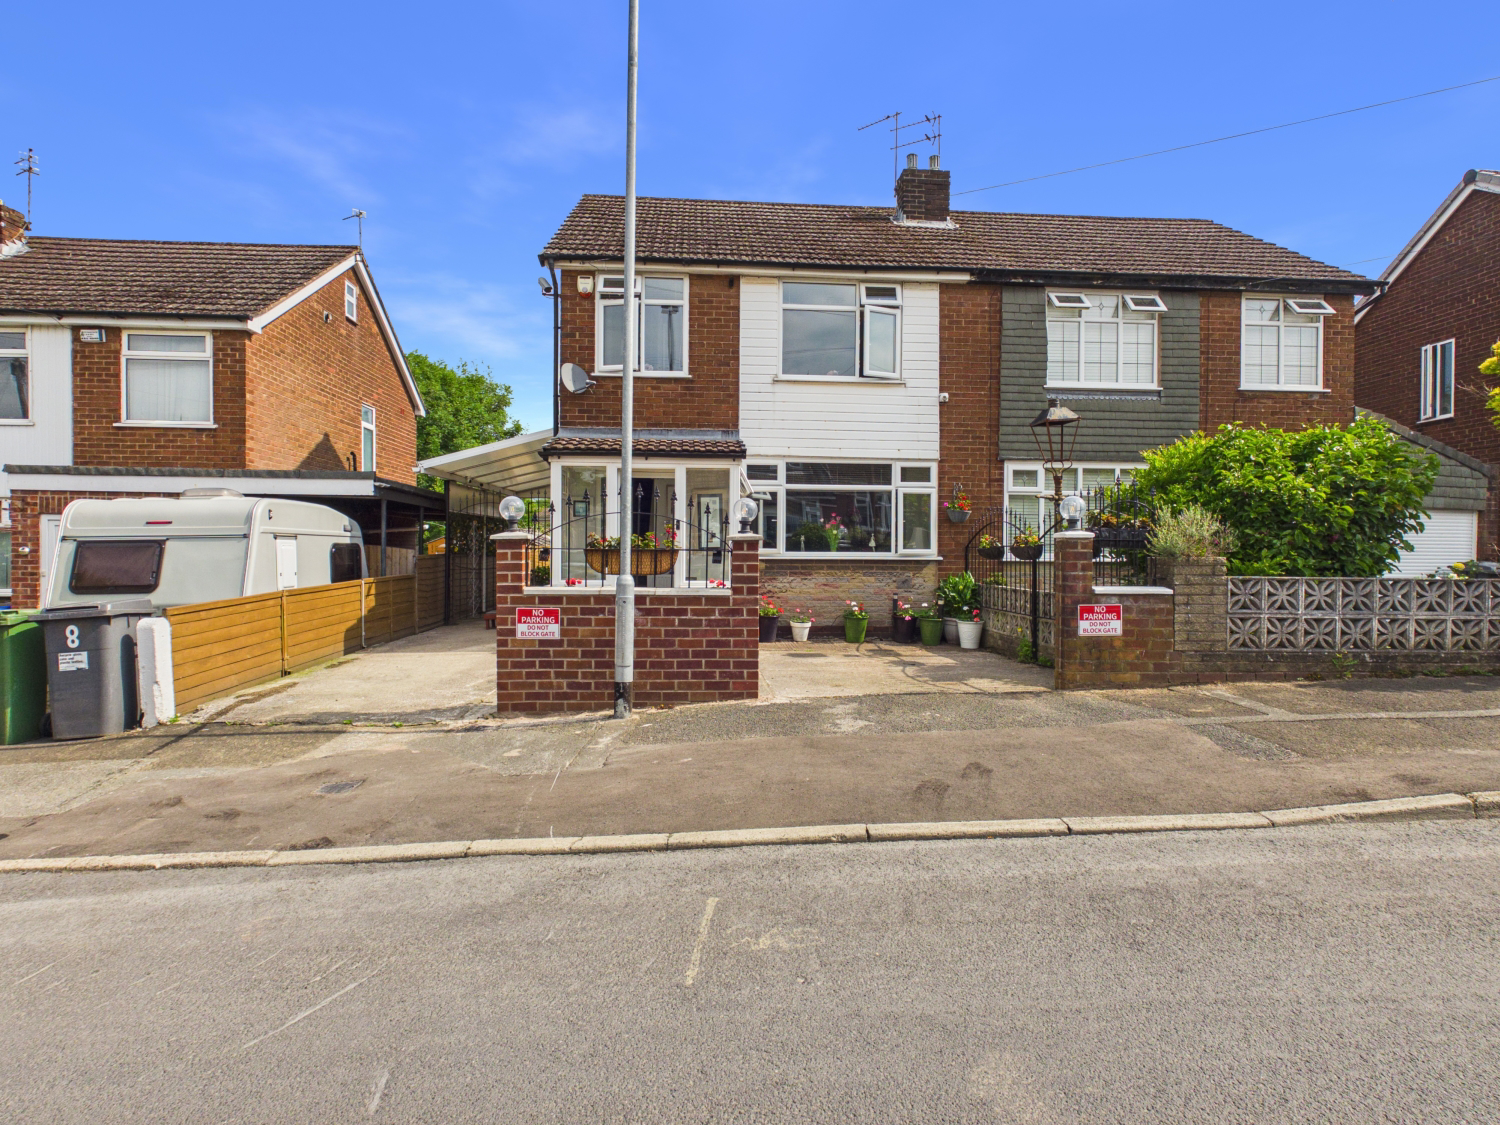
*NO CHAIN* EweMove are excited to bring to the market this spacious and versatile home on Grosvenor Crescent in Hyde, offering generous accommodation across the main house along with the added benefit of a separate building in the garden, making it ideal for families or those seeking flexible living space.
The home, in the agent’s words
- Spacious three-bedroom home with flexible layout
- Large open-plan living and dining area
- Well-appointed kitchen with good storage and workspace
- Family bathroom located on the first floor
- Self-contained garden building with living space, bathroom and sunroom
- Ideal for home office, guest accommodation or multi-use space
- Double driveway providing ample off-road parking
- Generous plot with good-sized rear garden
- Versatile property suited to families or multi-generational living
- Located in a sought after area
Read the full agent description
The property is set on a well-sized plot and benefits from a double driveway to the front, providing ample off-road parking and a practical approach to the home. Upon entering, you are welcomed into an entrance area that leads through to a central hallway, giving access to the main ground floor rooms.
The principal living room is a particularly impressive space, offering a large and open area that can easily accommodate both seating and dining arrangements. It is well suited for family life as well as entertaining guests. The kitchen is positioned to the rear and is thoughtfully laid out with a range of units and work surfaces, providing a functional and efficient cooking space with convenient access to the outside.
Upstairs, the property offers three bedrooms, each providing comfortable accommodation with flexibility for a growing family or those needing a home office. The main bedroom is well-sized, while the additional bedrooms can be adapted to suit individual needs. A family bathroom is also located on this floor, accessed from the landing and serving all bedrooms.
A standout feature of this home is the additional building located within the rear garden. This separate space significantly enhances the overall offering, providing a versatile area that could be used as a home office, studio, gym, or guest accommodation depending on requirements. Inside, it includes its own living area, bathroom, and a sunroom to the rear, creating a self-contained and highly usable space that adds real value and flexibility.
The rear garden itself offers a pleasant outdoor environment, ideal for relaxing, entertaining, or family use, with enough space to enjoy throughout the seasons.
Overall, this is a highly adaptable property that combines spacious internal living with the rare advantage of a separate garden building. With its double driveway, flexible layout, and additional accommodation, it presents an excellent opportunity for a wide range of buyers looking for something a little different in a convenient Hyde location.
ANTI-MONEY LAUNDERING: Should a purchaser have an offer accepted, they will need to meet our legal requirements under Anti Money Laundering Regulations (AML). We use a specialist third-party service to verify your information and the cost of these checks is £30 per person, which is paid in advance, when an offer is agreed and prior to a memorandum of sale being produced.
A feel for the area
Connected for everyday life
100%of homes in the postcode can access 100+ Mbps broadband.
Available speed bands
- 30+ Mbps
- 100%
- 100+ Mbps
- 100%
- 300+ Mbps
- 100%
- 1,000+ Mbps
- 100%
Getting about
0.6 milesto Hyde Central Rail Station
Approximate straight-line distance · DfT NaPTAN · 13 Sept 2026Background air quality
- Fine particles · PM₂.₅
- 7.3 µg/m³ · Above the WHO guideline · well within the UK legal limit
- Nitrogen dioxide · NO₂
- 12.0 µg/m³ · Above the WHO guideline · well within the UK legal limit
Annual background levels. For scale: the WHO 2021 guideline is 5 µg/m³ for PM₂.₅ and 10 for NO₂; the UK legal limit is 20 and 40. Lower is better; this is a 1 km model, not a reading at the door.
Defra · 2024 annual model · 1 km areaLocal information is approximate. Distances are straight-line estimates from the available location. Broadband describes postcode coverage, not the speed or service available at this home; check the address with a provider. Air quality is a modelled annual background estimate.
Checking nearby places…
Picture your everyday
Start with the agent's details and explore the area guide to get a feel for daily life here.
Other homes nearby
Homes in SK14 postcode area →About these property details
The information provided in this listing is for general information purposes only and does not constitute property particulars. We make no warranties or guarantees, express or implied, regarding the accuracy, completeness, or availability of the information.
Property details are provided by the listing agent, developer, or other third parties, and we have no control over the content provided. Prospective buyers or tenants should make their own enquiries and verify all information directly with the agent or relevant party.
Information relating to Energy Performance Certificates, Home Reports, or other statutory documents should be obtained directly from the selling agent or developer where applicable.