
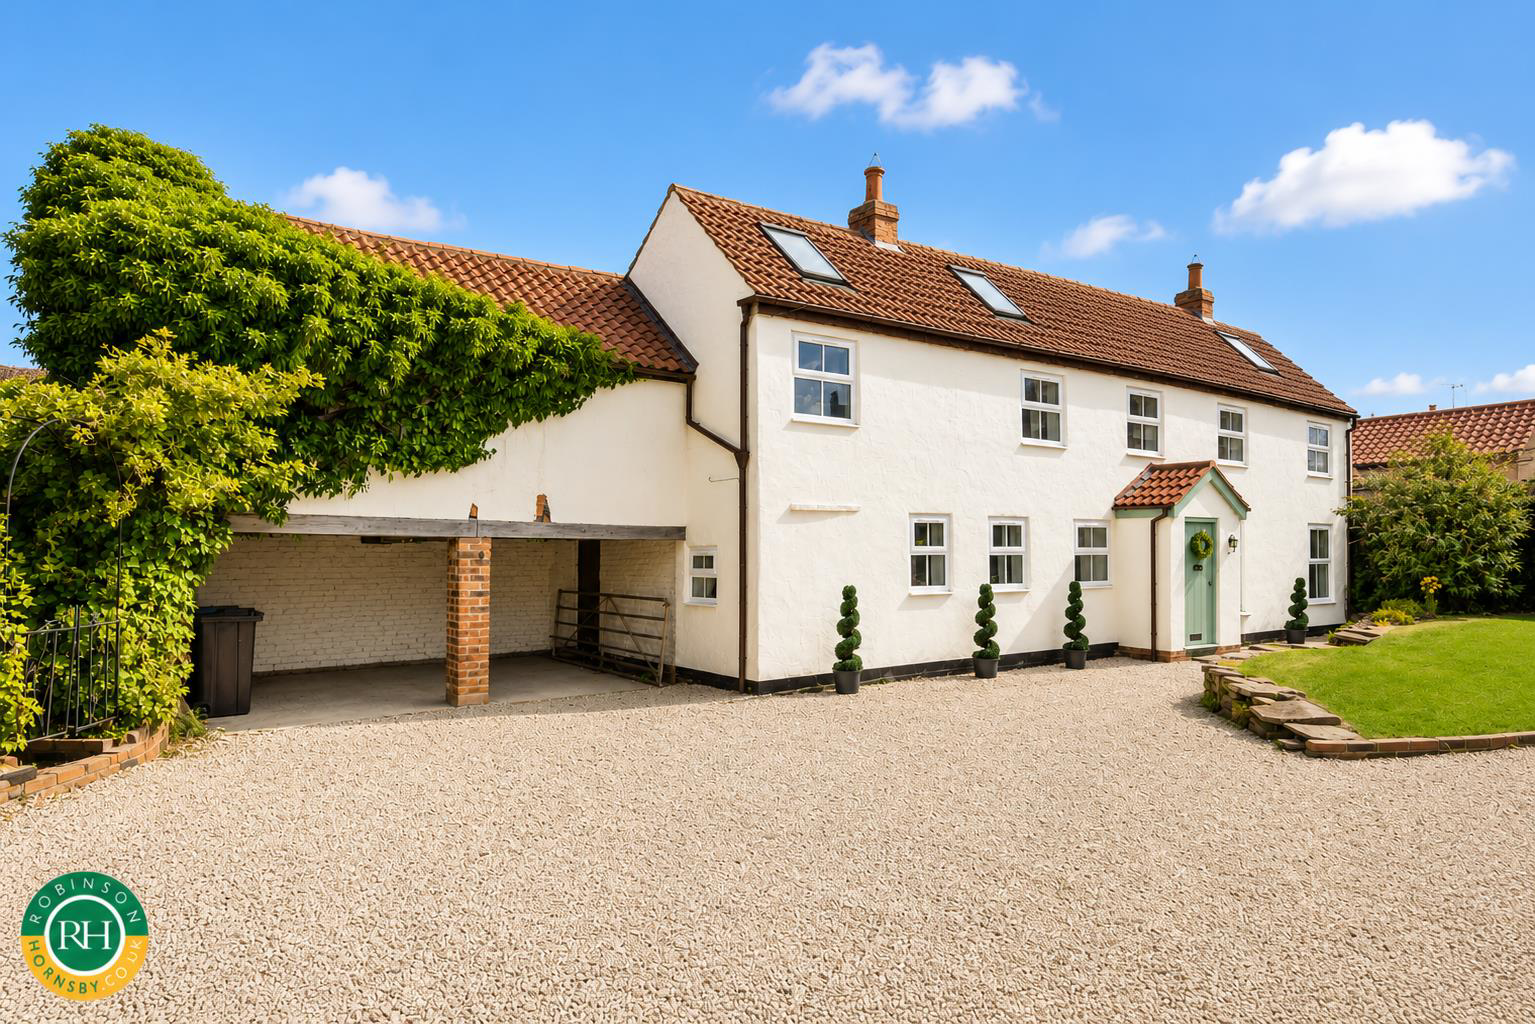
Everton, Doncaster
Bawtry Road, Everton
Bawtry Road, Everton, Doncaster
Offers Over
Welcome to The Granary, A five bedroom beautiful home plus an annex.
A striking 19th-century detached character home that seamlessly blends historic charm with contemporary luxury. Spanning roughly 2,800 square feet, this versatile property offers immense potential, including the flexibility to adapt the layout into up to three distinct dwellings. Perfect for multigenerational living, a home business, or an investment strategy.
Inside, original features like exposed timber beams and limestone floors are paired with sleek modern finishes. The expansive ground floor features a welcoming sitting room, a classic country-style kitchen, a formal dining room, a generous lounge, a dedicated study with a reading nook, a utility room, a pantry, and a cloakroom/WC.
The upper level boasts six bright, characterful bedrooms alongside a newly installed modern family bathroom, ensuring ample space for family and guests alike.
A key highlight is the fully self-contained an…
The home, in the agent’s words
- 19th-Century Character & Modern Comfort: A stunning detached character home blending period features like exposed beams and limestone flooring with stylish modern finishes
- Generous & Flexible Living Space: Approx. 2,800 sq ft of versatile accommodation offering huge potential, including the option to configure into up to three separate dwellings
- Self-Contained Annexe: Perfect for multi-generational living, hosting guests, working from home, or generating rental income
- Six Light-Filled Bedrooms: Well-proportioned, characterful bedrooms served by a newly fitted, modern family bathroom on the first floor
- Multiple Reception Rooms: Includes a welcoming sitting room, a spacious main lounge, a formal dining room, and a dedicated study with a cosy reading nook
- Practical Ground Floor Layout: Features a traditional country-style kitchen, separate utility room, pantry, and a downstairs cloakroom/WC
- Private Rear Garden: A well-maintained outdoor space with an entertaining deck, greenhouse, and a large garden shed
- Ample Off-Road Parking: Private driveway and double carport providing space for up to five vehicles
- Development Potential: Positive pre-application discussions held with local planning authorities regarding converting the space above the carport into an additional dwelling
- Call Robinson Hornsby to arrange your viewing
Read the full agent description
Welcome to The Granary, A five bedroom beautiful home plus an annex.
A striking 19th-century detached character home that seamlessly blends historic charm with contemporary luxury. Spanning roughly 2,800 square feet, this versatile property offers immense potential, including the flexibility to adapt the layout into up to three distinct dwellings. Perfect for multigenerational living, a home business, or an investment strategy.
Inside, original features like exposed timber beams and limestone floors are paired with sleek modern finishes. The expansive ground floor features a welcoming sitting room, a classic country-style kitchen, a formal dining room, a generous lounge, a dedicated study with a reading nook, a utility room, a pantry, and a cloakroom/WC.
The upper level boasts six bright, characterful bedrooms alongside a newly installed modern family bathroom, ensuring ample space for family and guests alike.
A key highlight is the fully self-contained annexe, ideal for extended family, guest lodging, or rental income, with clear potential to form an independent residence.
Extensive off-road parking for up to five cars is provided via a private driveway and double carport. To the rear, a private, manicured garden offers a decking area for outdoor dining, a greenhouse, and a large shed. Additionally, preliminary discussions with local planning officers indicate positive support for converting the space above the carport into another standalone dwelling.
Important Information
Anti-Money Laundering (AML) Checks - As part of making an offer, we're required by law to complete Anti-Money Laundering (AML) checks to confirm the identity of all purchasers. To cover the cost of this process, a fee of £30 inc VAT per buyer is payable when your offer is accepted. This is a standard requirement for all buyers and helps us ensure your offer can be progressed as quickly and smoothly as possible.
Picture your everyday
Start with the agent's details and explore the area guide to get a feel for daily life here.
Other homes nearby
About these property details
The information provided in this listing is for general information purposes only and does not constitute property particulars. We make no warranties or guarantees, express or implied, regarding the accuracy, completeness, or availability of the information.
Property details are provided by the listing agent, developer, or other third parties, and we have no control over the content provided. Prospective buyers or tenants should make their own enquiries and verify all information directly with the agent or relevant party.
Information relating to Energy Performance Certificates, Home Reports, or other statutory documents should be obtained directly from the selling agent or developer where applicable.