
North Boarhunt · PO17
Southwick Road, North Boarhunt
Southwick Road, North Boarhunt, PO17
Hunters Moon is an exceptional five-bedroom executive residence, offering over 4,000 sq ft of beautifully appointed accommodation together with a substantial detached double garage and impressive studio/annexe above. Designed with space, quality and modern family living firmly in mind, the house combines sophisticated contemporary specification with a wonderfully private rural setting.
Approached through electric security gates, the property immediately establishes a sense of exclusivity, while paddock views to the rear provide an idyllic backdrop to an exceptionally well-considered home.
LOCATION
Set within the sought-after village of North Boarhunt, Hunters Moon enjoys a rare balance of rural tranquillity and excellent accessibility. The surrounding countryside provides an enviable setting for walking and outdoor pursuits, while Fareham offers a comprehensive range of shopping, dining and everyday amenities.
The wider area is particularly attractive for those who enjoy a…
Listed 21 August 2026 · agent details updated 22 September 2026. An asking price is not a completed sale.
The home, in the agent’s words
- EXCEPTIONAL FIVE-BEDROOM EXECUTIVE RESIDENCE
- OVER 4,000 SQ FT OF BEAUTIFULLY APPOINTED ACCOMMODATION
- DESIGNED FOR MODERN FAMILY LIVING
- IMPRESSIVE STUDIO/ANNEXE ABOVE THE GARAGE
- PRIVATE RURAL SETTING WITH BEAUTIFUL PADDOCK VIEWS
- DETACHED DOUBLE GARAGE WITH ELECTRIC ROLLER DOORS
- SUBSTANTIAL PRIVATE REAR GARDEN
- EPC RATING B
- WINCHESTER COUNCIL BAND G
- FREEHOLD
Read the full agent description
INTRODUCTION
Hunters Moon is an exceptional five-bedroom executive residence, offering over 4,000 sq ft of beautifully appointed accommodation together with a substantial detached double garage and impressive studio/annexe above. Designed with space, quality and modern family living firmly in mind, the house combines sophisticated contemporary specification with a wonderfully private rural setting.
Approached through electric security gates, the property immediately establishes a sense of exclusivity, while paddock views to the rear provide an idyllic backdrop to an exceptionally well-considered home.
LOCATION
Set within the sought-after village of North Boarhunt, Hunters Moon enjoys a rare balance of rural tranquillity and excellent accessibility. The surrounding countryside provides an enviable setting for walking and outdoor pursuits, while Fareham offers a comprehensive range of shopping, dining and everyday amenities.
The wider area is particularly attractive for those who enjoy an active lifestyle, with the Solent's renowned sailing facilities nearby, alongside the South Downs National Park and New Forest.
INSIDE
The impressive double-height entrance hall creates a striking first impression, with dark oak flooring and an American-style open-tread staircase with carpet runner setting the tone for the quality found throughout. Walnut internal doors, pewter handles and carefully considered finishes add to the home's sophisticated character.
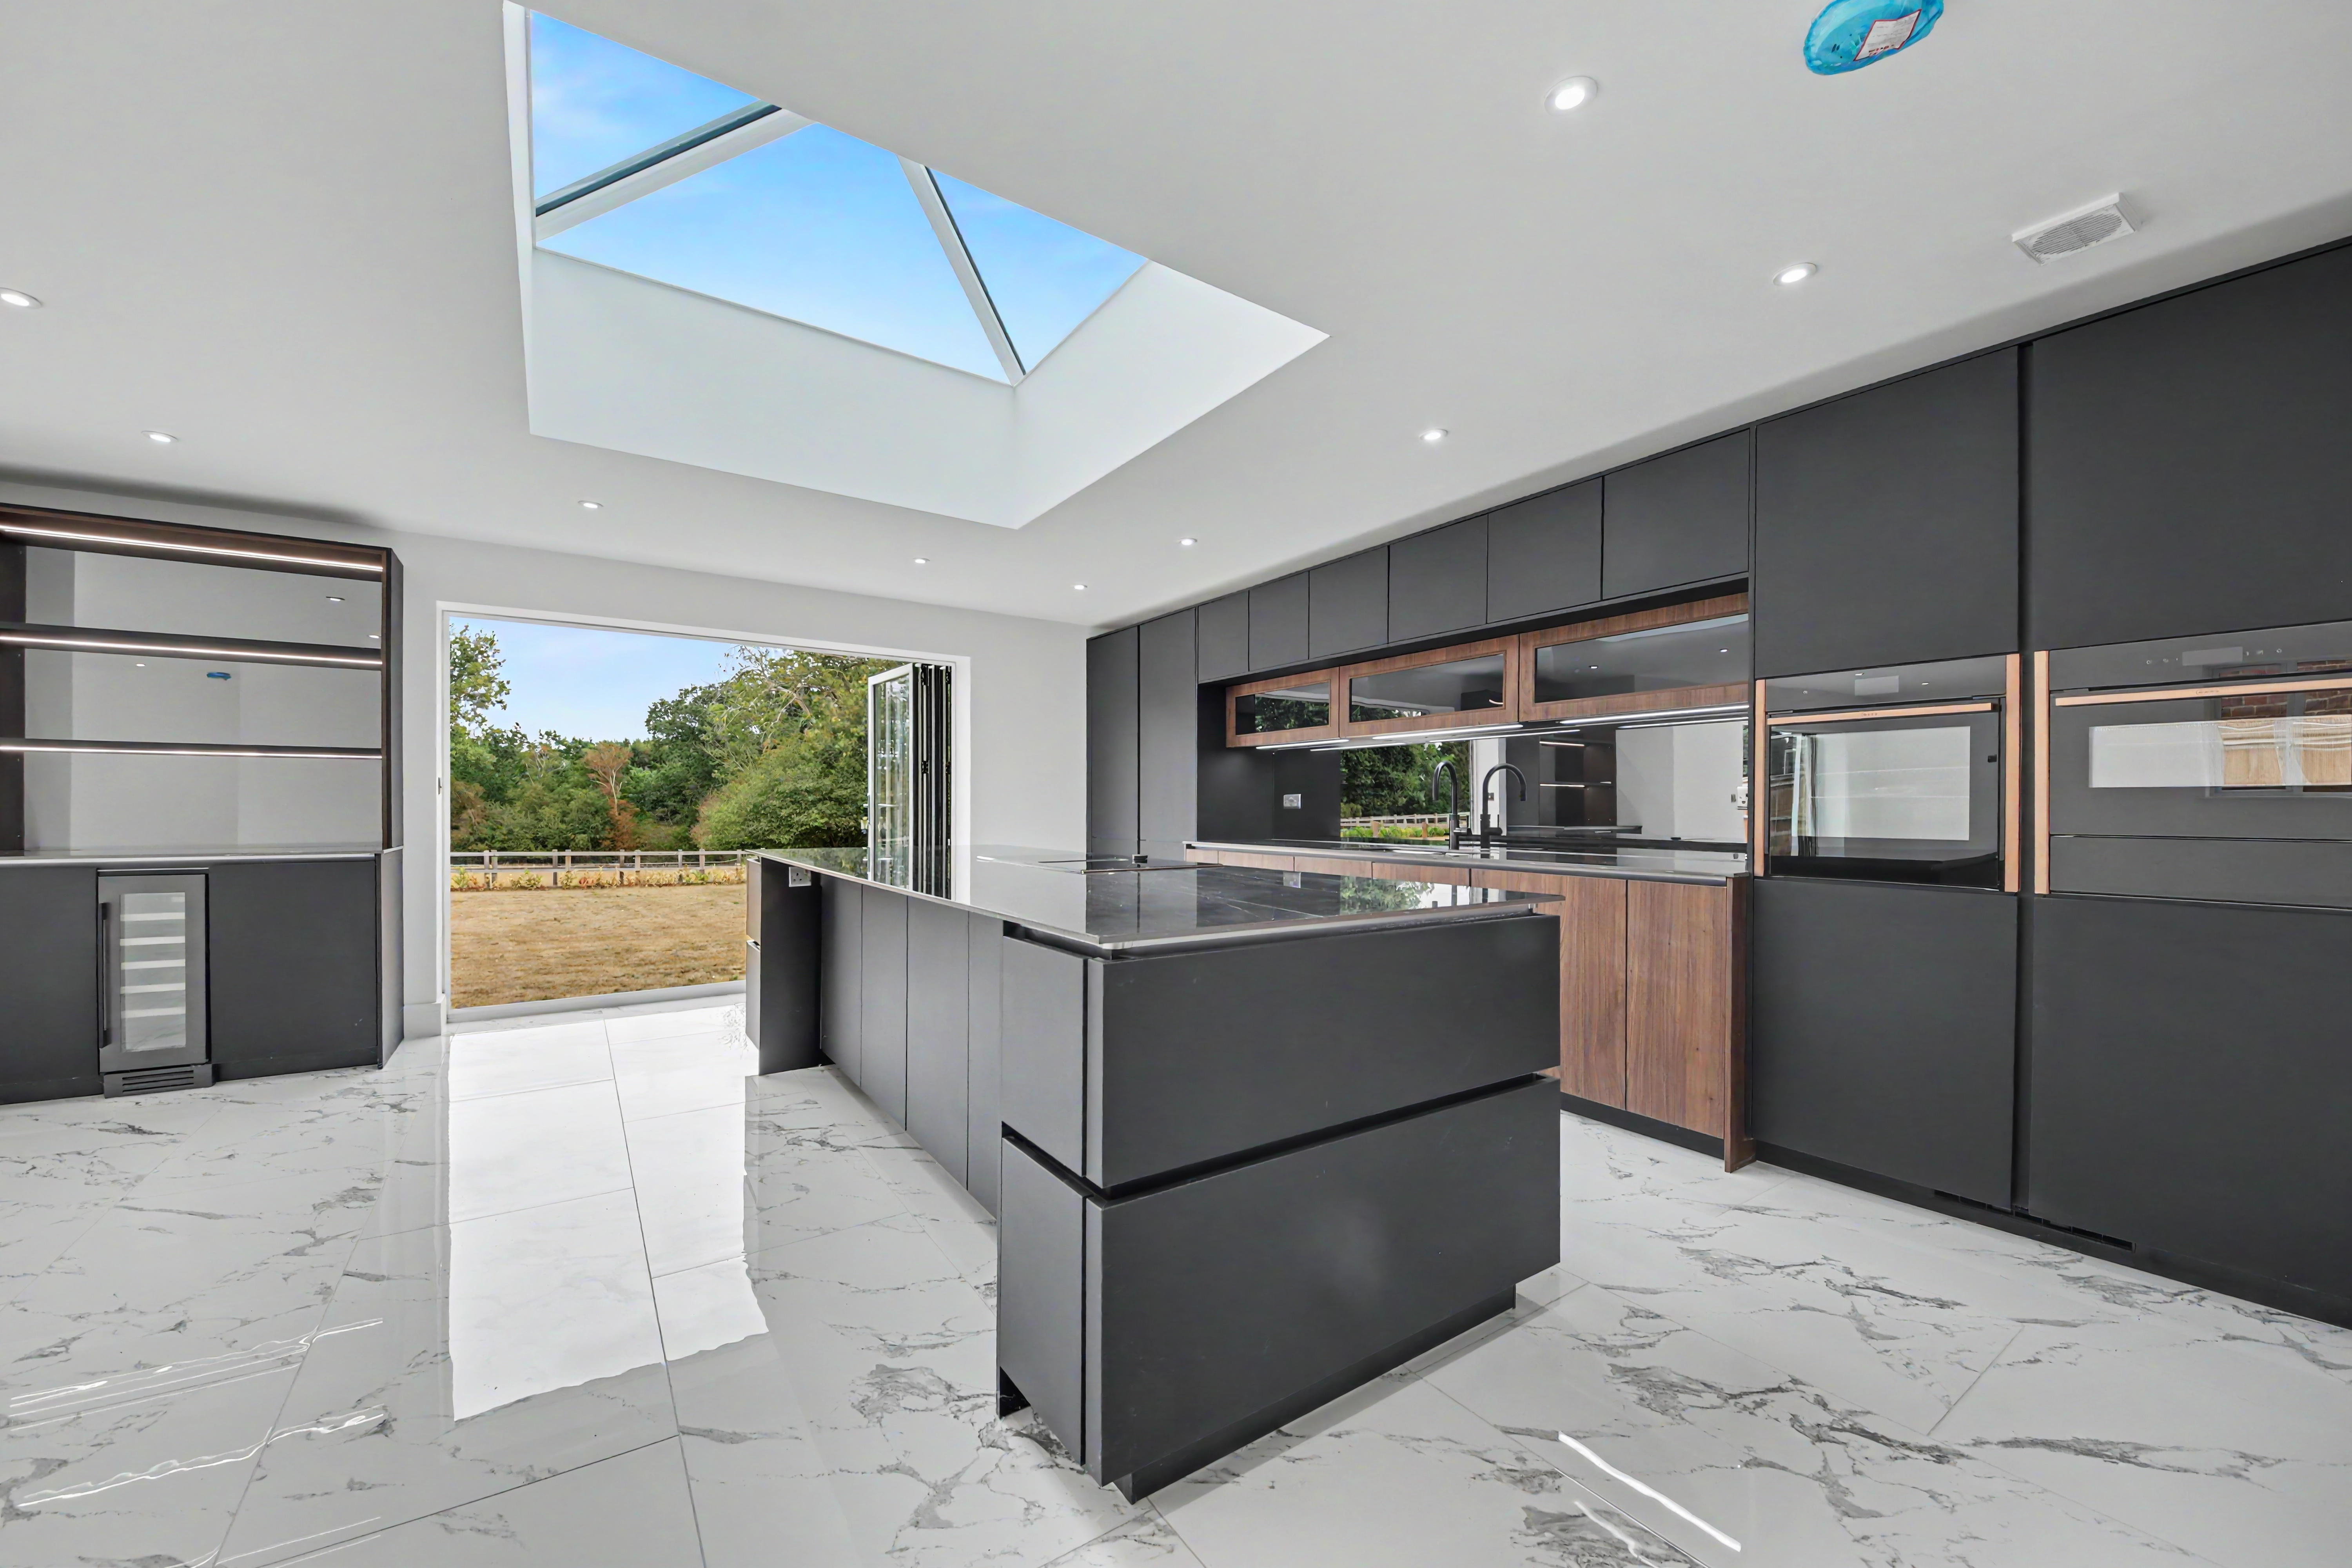
At the heart of the property is an outstanding open-plan Kitchen/Dining/Living space spanning the rear of the house. Designed for both entertaining and family life, the room features a spectacular lantern-style roof light above the kitchen and two concertina doors opening towards the garden and rural views.
The German Kutchenhaus kitchen is beautifully appointed with porcelain worktops, glass splashbacks and a comprehensive range of integrated appliances, including full-height fridge and freezer, slide-and-hide oven, combination oven, warming drawer and induction hob with integrated extractor. A Quooker hot water tap and porcelain flooring complete the space, with a generous utility room providing further practicality.
A substantial sitting room occupies the front of the house, featuring a stone fireplace with black granite hearth and provision for a wood-burning stove. A dedicated 15ft office provides an excellent work-from-home environment.
Upstairs, five well-proportioned bedrooms include a superb principal suite with rear aspect, dressing area, fitted cabinetry and ensuite. Bedroom two also benefits from an ensuite, while the remaining bedrooms are served by the family bathroom.
Bathrooms throughout feature porcelain tiling, colour-matched cabinetry, porcelain worktops, thermostatically controlled baths and showers and heated towel radiators.
Modern technology is seamlessly integrated, with a Daikin air source heat pump, underfloor heating to the ground floor, BT Fibre hardwired throughout, Wi-Fi boosters, electrically operated roof windows and comprehensive security systems.
OUTSIDE
The property is approached via remote-controlled electric gates, opening onto a generous black limestone gravel driveway with block-paved parking areas in front of the double garage. Established cherry laurel hedging, limestone paving and considered external lighting create a smart and private approach.
The rear garden is a particular highlight, enjoying a wonderful sense of space and privacy with far-reaching views across neighbouring paddocks. It provides an ideal setting for outdoor entertaining and family life.
The substantial detached double garage offers excellent parking and storage, with electric roller doors and EV charging points. Above is a large studio/annexe, providing exceptional flexibility as a home office, gym, studio, guest accommodation or potential independent living space, subject to the necessary consents.
A Biodisc water treatment plant with automatic drainage system adds further practicality, while the combination of gated parking, substantial outbuildings, generous gardens and rural views completes an impressive executive home in a highly desirable setting.
SERVICES:
Water, electricity, heating and hot water are provided, with heating and hot water supplied by a Daikin air-source heat pump. The ground floor benefits from wet-system underfloor heating, and the property is also served by a Biodisc water treatment plant with an automatic drainage system. Please note, however, that none of these services or appliances have been tested by White & Guard.
Broadband: Full Fibre Broadband Up to 115 Mbps upload speed Up to 1600 Mbps download speed. This is based on information provided by Openreach.
What it's like to live in
The practical details that shape daily life here, each with its source. Anything the listing leaves open becomes a question to ask.
Double garage + Driveway
Moon is an exceptional five-bedroom executive residence, offering over 4,000 sq ft of beautifully appointed accommodation together with a substantial detached double garage and…
Agent's descriptionRear garden · generous garden
Agent's descriptionAir source heat pump
Modern technology is seamlessly integrated, with a Daikin air source heat pump, underfloor heating to the ground floor, BT Fibre hardwired throughout, Wi-Fi boosters, electrical…
Agent's descriptionfreehold
Supplied listing field and any agent featuresRated B. Check the assessment date on the certificate.
Agent featuresQuestions worth asking
The listing doesn't answer these. Tick any you'd like to ask and they'll be added to your enquiry message.
Nothing added yet
Loading room styling…
Life nearby
Picture your everyday
Start with the agent's details and explore the Area Overview to get a feel for daily life here.
Local news
A confirmed locality is needed to select relevant local stories for this home.
Checking connected news sources…
Other homes nearby
Homes in PO17 postcode area →About these property details
The information provided in this listing is for general information purposes only and does not constitute property particulars. We make no warranties or guarantees, express or implied, regarding the accuracy, completeness, or availability of the information.
Property details are provided by the listing agent, developer, or other third parties, and we have no control over the content provided. Prospective buyers or tenants should make their own enquiries and verify all information directly with the agent or relevant party.
Information relating to Energy Performance Certificates, Home Reports, or other statutory documents should be obtained directly from the selling agent or developer where applicable.