
Shirley · SO15
Somerset Terrace, Shirley
Somerset Terrace, Shirley, SO15
In Excess of
A well appointment three double bedroom home set along a peaceful no through road in Freemantle. The property offers a requested layout with a well equipped kitchen opening to the dining area, while a bay fronted living room can be found at the front of the house. An attractive bathroom suite and three excellent sized bedrooms complete the internal accommodation, externally the south facing garden is laid to artificial lawn and has rear pedestrian access. LOCATION Shirley is close to Southampton's city centre with its broad range of shops including WestQuay shopping centre, its array of bars, restaurants, cinemas, amenities and mainline railway station is within easy reach. Southampton Airport is also around fifteen minutes away and all main motorway access routes are also close by, including M27, M3 and A3 to London.
The home, in the agent’s words
- Well Appointed Home
- Three Double Bedrooms
- Two Reception Rooms
- Modern Fitted Bathroom
- Family Bathroom
- South Facing Rear Garden
- Tenure - Freehold
- Southampton City Council - Band B
- EPC - Grade D
Read the full agent description
INTRODUCTION
A well appointment three double bedroom home set along a peaceful no through road in Freemantle. The property offers a requested layout with a well equipped kitchen opening to the dining area, while a bay fronted living room can be found at the front of the house. An attractive bathroom suite and three excellent sized bedrooms complete the internal accommodation, externally the south facing garden is laid to artificial lawn and has rear pedestrian access.
LOCATION
Shirley is close to Southampton's city centre with its broad range of shops including WestQuay shopping centre, its array of bars, restaurants, cinemas, amenities and mainline railway station is within easy reach. Southampton Airport is also around fifteen minutes away and all main motorway access routes are also close by, including M27, M3 and A3 to London.
INSIDE
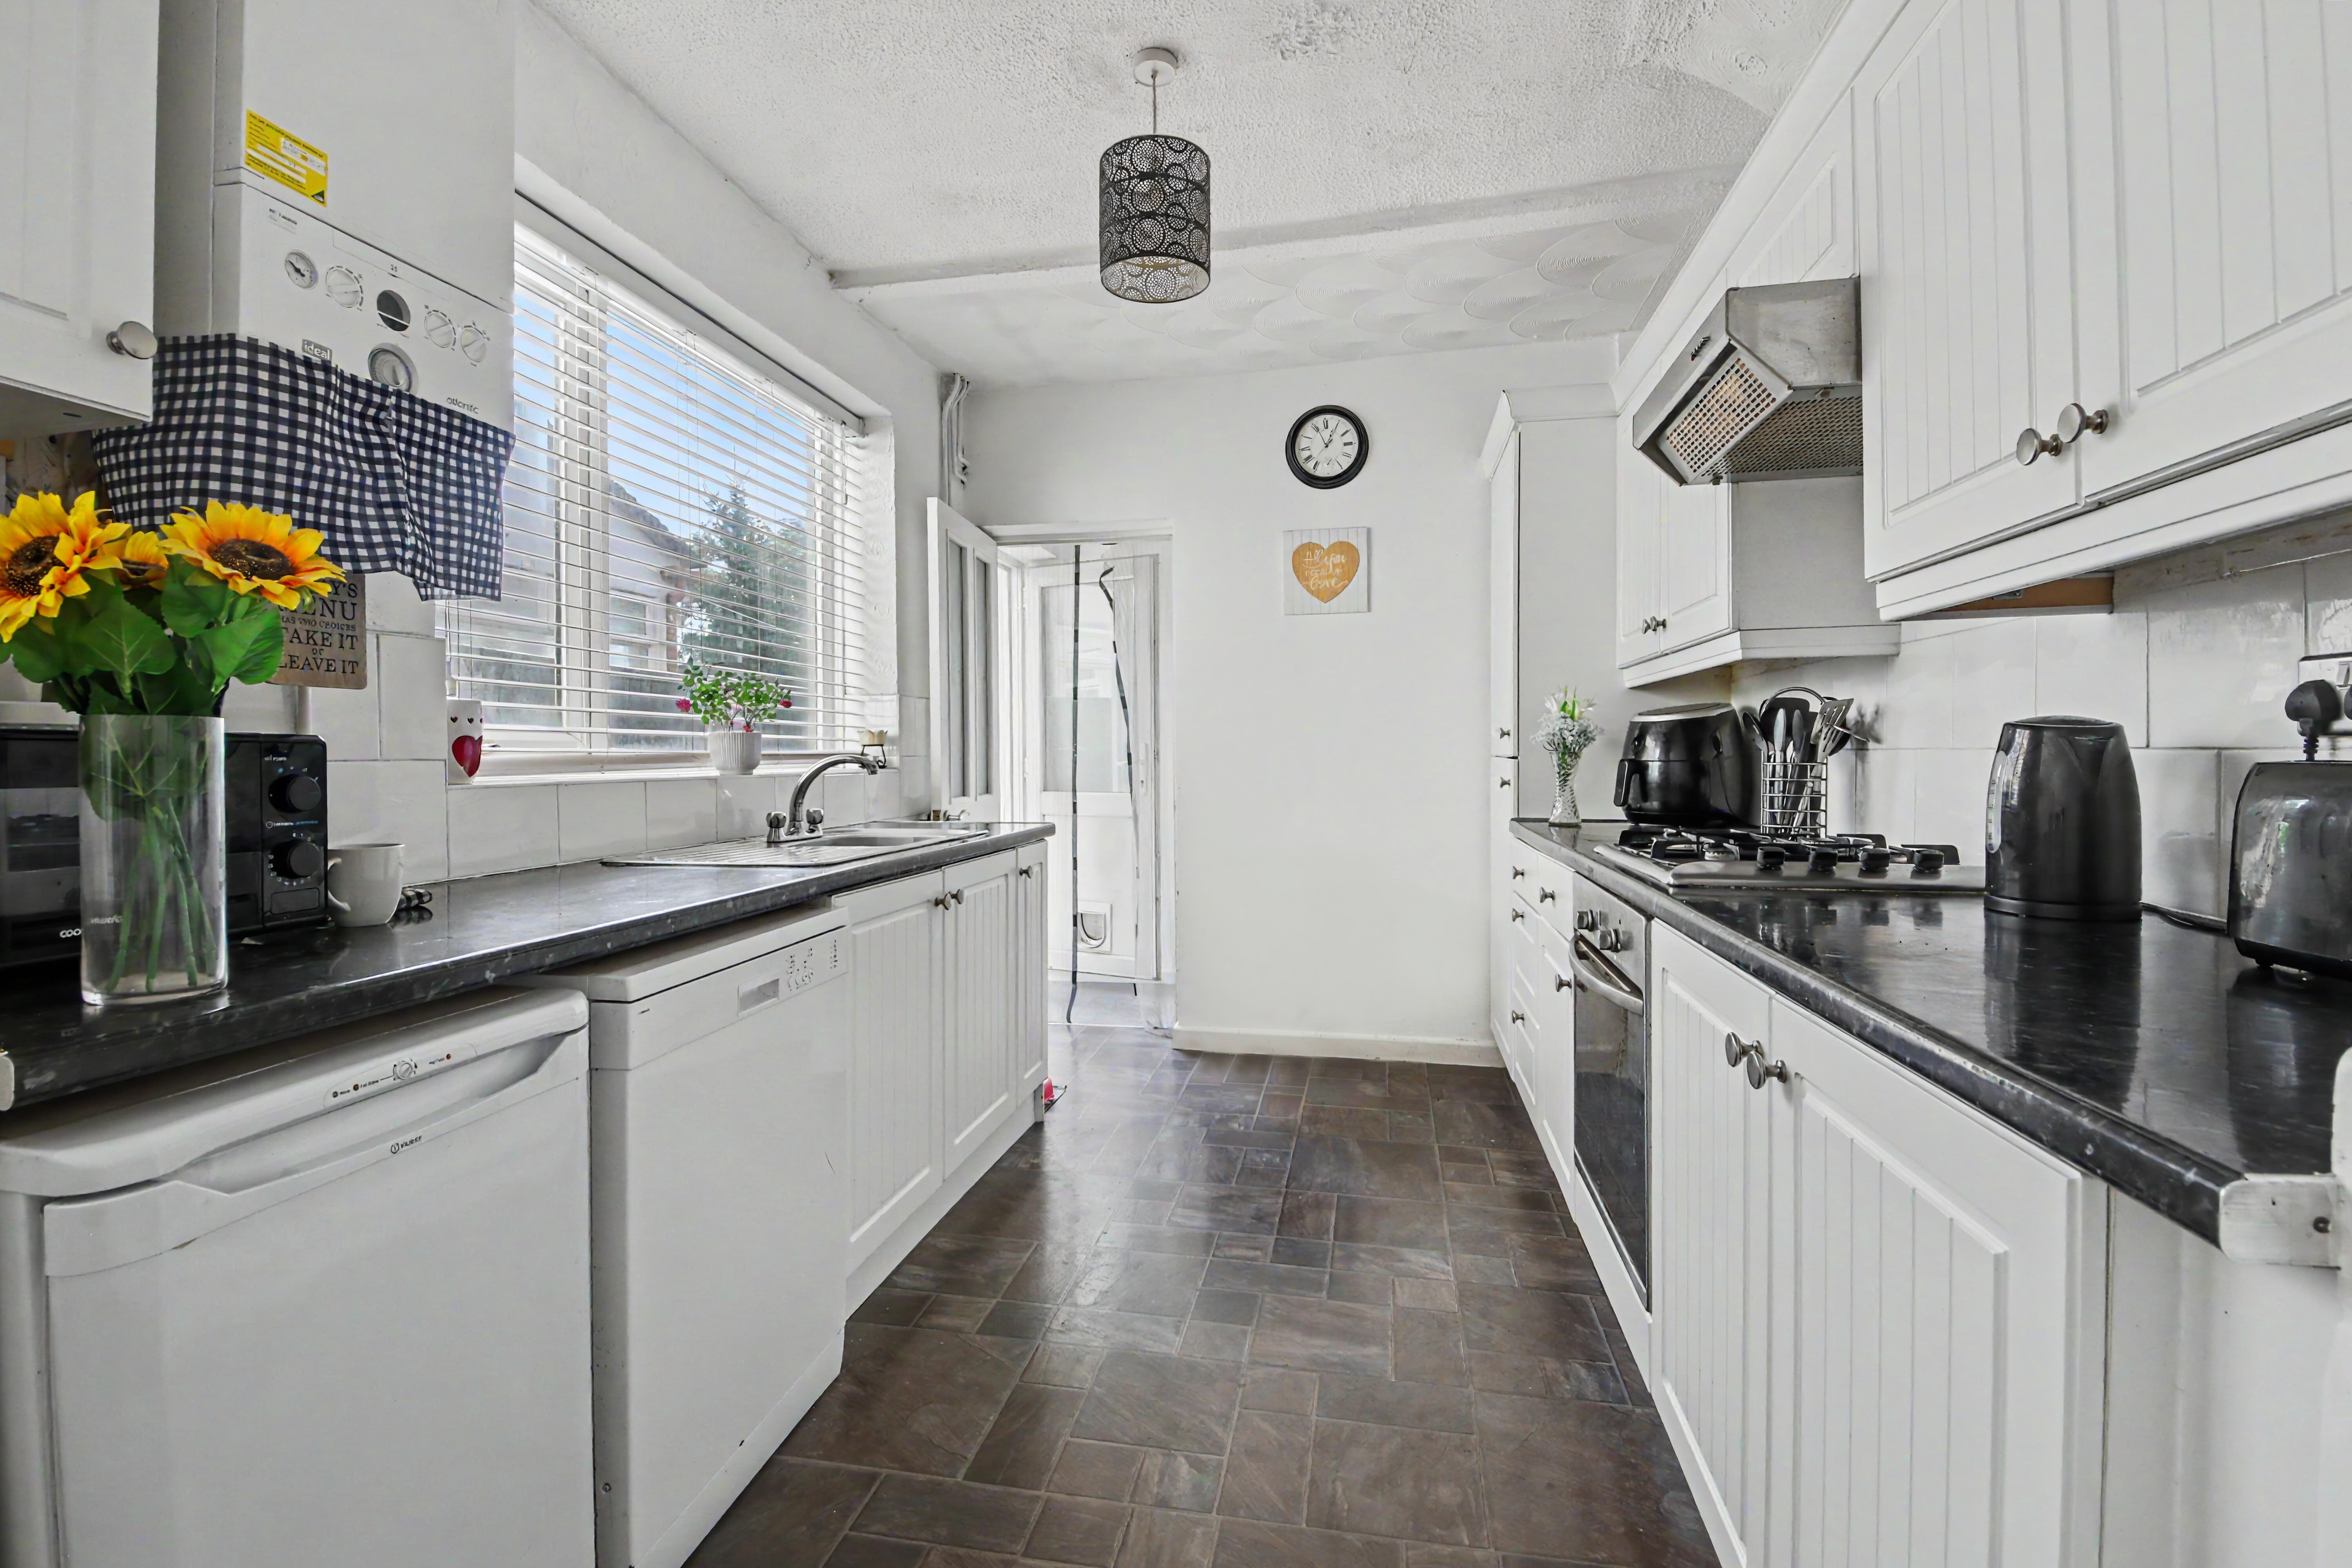
A double glazed front door opens into the well-presented living room which has a bay window to the front elevation and a fire surround, while stairs lead to the first floor. The dining room is a spacious area which is open to the kitchen providing a social setting for family life and entertaining. The kitchen itself has a matching range of wall and base level units with fitted work surfaces over which incorporates an inset stainless steel sink, gas hob and electric oven. There is wall mounted central heating boiler which was installed in 2022 and last serviced in September 2026, the kitchen provides space and plumbing for a dishwasher and fridge freezer. An inner hallway provides access to the rear garden, has space and plumbing for a washing machine and leads to the a well appointed white bathroom suite.
The first floor landing has access to the loft space via a pull down ladder and hatch and doors lead to three well proportioned double rooms. The master bedroom is set at the front of the house and allows plenty of space for freestanding furniture. Bedroom two benefits from a fitted cupboard and bedroom three also a double room overlooks the rear garden.
OUTSIDE
The garden enjoys a sunny southerly aspect and is predominantly laid to artificial lawn and has a bark chipping border to one side. A gate to the rear provides pedestrian access.
SERVICES
Gas, electricity, water and mains drainage are connected. Please note that none of the services or appliances have been tested by White & Guard.
Full Fibre Broadband is available with download speeds of up to 1600 Mbps and upload speeds of up to 115 Mbps. Information has been provided by the Openreach website.
A feel for the area
Connected for everyday life
100%of homes in the postcode can access 100+ Mbps broadband.
Available speed bands
- 30+ Mbps
- 100%
- 100+ Mbps
- 100%
- 300+ Mbps
- 100%
- 1,000+ Mbps
- 100%
Getting about
0.1 milesto Millbrook (Hants) Rail Station
Approximate straight-line distance · DfT NaPTAN · 13 Sept 2026Background air quality
- Fine particles · PM₂.₅
- 6.6 µg/m³ · Above the WHO guideline · well within the UK legal limit
- Nitrogen dioxide · NO₂
- 12.7 µg/m³ · Above the WHO guideline · well within the UK legal limit
Annual background levels. For scale: the WHO 2021 guideline is 5 µg/m³ for PM₂.₅ and 10 for NO₂; the UK legal limit is 20 and 40. Lower is better; this is a 1 km model, not a reading at the door.
Defra · 2024 annual model · 1 km areaLocal information is approximate. Distances are straight-line estimates from the available location. Broadband describes postcode coverage, not the speed or service available at this home; check the address with a provider. Air quality is a modelled annual background estimate.
Checking nearby places…
Picture your everyday
Start with the agent's details and explore the area guide to get a feel for daily life here.
Other homes nearby
Homes in SO15 postcode area →About these property details
The information provided in this listing is for general information purposes only and does not constitute property particulars. We make no warranties or guarantees, express or implied, regarding the accuracy, completeness, or availability of the information.
Property details are provided by the listing agent, developer, or other third parties, and we have no control over the content provided. Prospective buyers or tenants should make their own enquiries and verify all information directly with the agent or relevant party.
Information relating to Energy Performance Certificates, Home Reports, or other statutory documents should be obtained directly from the selling agent or developer where applicable.