

Swadlincote, Derbyshire · DE11
Mount Road, Castle Gresley
Mount Road, Castle Gresley, Swadlincote, Derbyshire, DE11
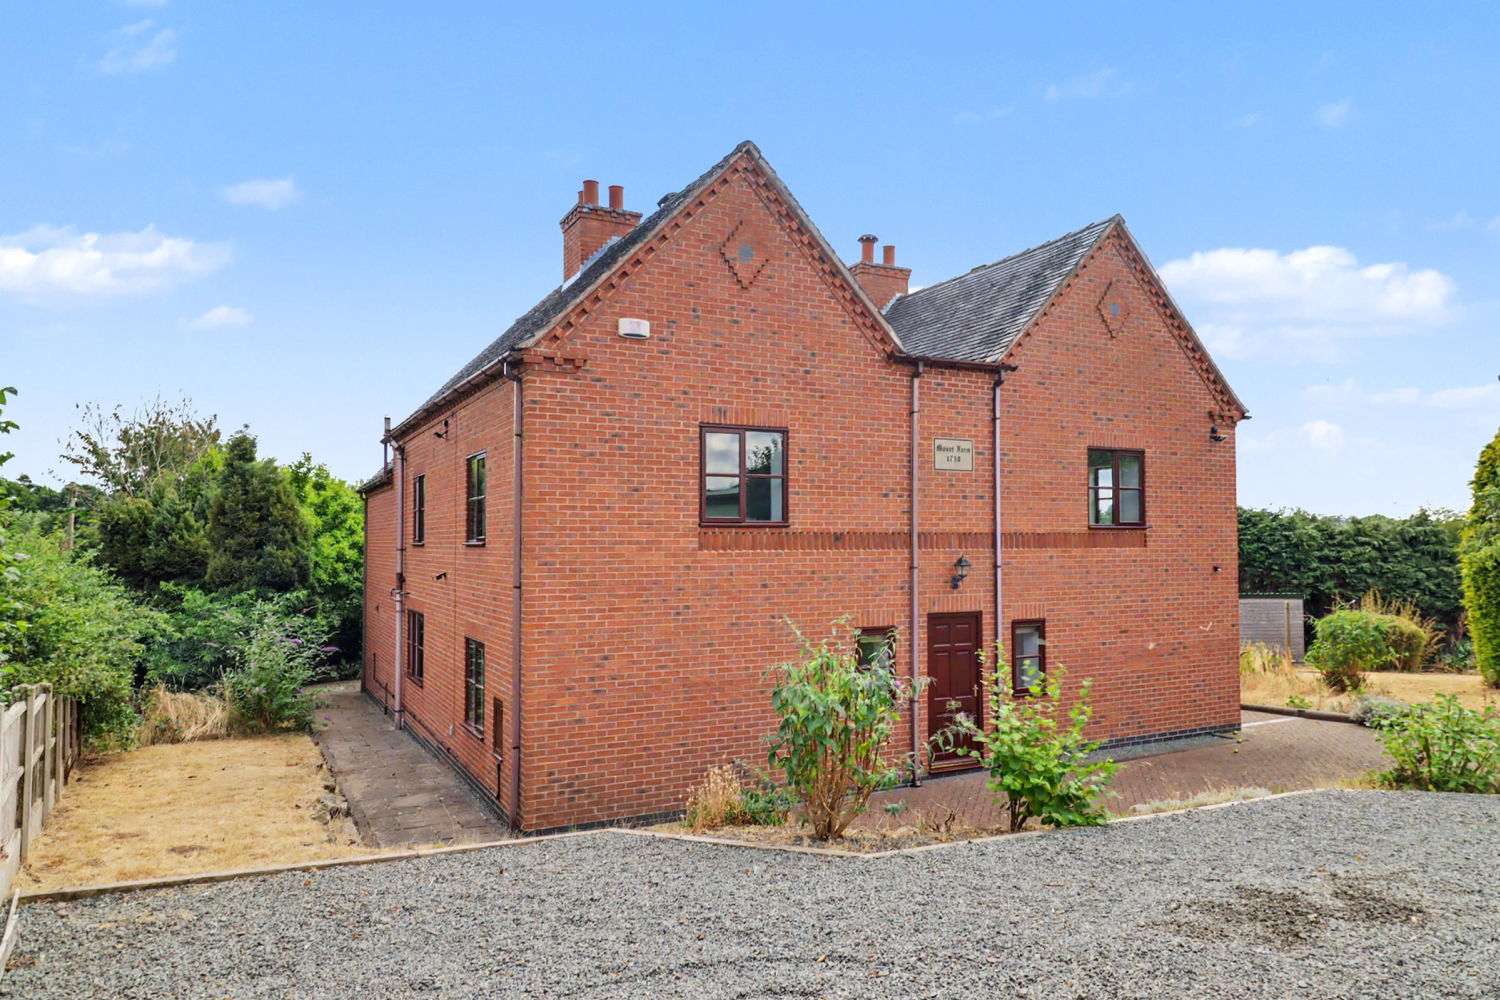
Chain free! A rare blend of 1750s character and generous modern space, this impressive home sits on a private, substantial gated plot. Boasting three beam-filled reception rooms, feature fireplaces, a spacious farmhouse kitchen, and four large double bedrooms, it’s the ultimate family home.
The home, in the agent’s words
- Chain Free
- Property is over 2400 square foot on approx 1/3 acre plot
- 3 Reception Rooms
- 4 double bedrooms
- Large family bathroom, ensuite and downstairs toilet
- Utility room and boot room
- Extended 1750's farm house
- Huge potential for further extensions and upgrades
- Character features - fireplaces and beams
Read the full agent description
Available with no upward chain! Welcome to Mount Farm, a property which has been within the same family for 50 years and has been a much loved family home. Positioned on Mount Road in the desirable village of Castle Gresley, this exceptional four-bedroom detached period home sits on an enviable plot of approximately a third of an acre and provides a unique opportunity for future development. Originally constructed in 1750 and thoughtfully extended over the years, the property seamlessly blends historic charm with modern family living, offering expansive accommodation, exposed timber character beams, and far-reaching scenic views across the surrounding landscape.
The ground floor opens into a remarkably spacious entrance hall, offering fantastic practical storage with direct access to a walk-in cupboard, a further storage room which would make the perfect boot room or pantry, a separate utility room which houses the Worcester Bosch boiler, has a handy airing cupboard and leads to the downstairs toilet. From the hallway, there is the bright first reception room, which benefits from dual-aspect windows that flood the space with natural light. This flows naturally into the central second reception room, anchored by an incredible feature fireplace that creates a warm and inviting atmosphere.
Continuing through the ground floor, the second reception room connects directly to the impressive farmhouse kitchen, which comes fully equipped with a double oven, electric hob, and an abundance of cupboard space. A back door leads directly out to the outdoor seating area, making it ideal for summer entertaining. A second inner hallway off the central living space leads to the staircase as well as the third reception room, which boasts another magnificent focal fireplace, completing a wonderfully versatile suite of ground-floor living spaces.
Upstairs, the home continues to impress with four exceptionally spacious double bedrooms, offering elevated views of the local scenery. The generous main bedroom features its own private en-suite bathroom, while the remaining bedrooms are served by a huge, beautifully appointed family bathroom, with a double sink and plenty of space to add a separate shower if desired.
Outside, the property is accessed via a private gated driveway providing ample off-road parking. The substantial plot spans roughly a third of an acre, offering extensive lawned gardens and a paved patio area, perfect for families seeking space, privacy, and countryside character.
Castle Gresley is a historic village in South Derbyshire, positioned near Swadlincote. Surrounded by gentle Derbyshire countryside, it offers residents peaceful village living while maintaining excellent links to nearby towns like Burton upon Trent and Ashby-de-la-Zouch via the convenient A444 route.
Agents Notes:
Tenure - Freehold
EPC - C
Council Tax - E
Property construction - standard construction - brick
Parking – Driveway parking
Electricity supply – Mains
Gas supply – Mains
Broadband - 1800
Signal strength - (Out of 4, with 4 being the best) EE: 3, Three: 3, O2: 3, Vodafone: 3
Water supply – Mains - South Staffordshire Water
Sewerage – Septic Tank - replaced/upgraded 1st June 2012
Boiler installed - Installed November 2019, serviced May 2026
Flood risk: N/A
Building safety - N/A
Restrictions - N/A
Rights and easements - Access to boundaries and a right of way across the driveway of number 38
Coastal erosion risk - N/A
Accessibility/adaptations - N/A
Coalfield or mining area – N/A
Service Charge – N/A
Tree Preservation Order - N/A
Conservation area - N/A
Please note that some of the photos included within this advert have been digitally staged for illustrative purposes.
Successful bidders will be subject to Anti-Money Laundering and Compliance checks at a cost of £30 per person.
A feel for the area
Connected for everyday life
91%of homes in the postcode can access 100+ Mbps broadband.
Available speed bands
- 30+ Mbps
- 94%
- 100+ Mbps
- 91%
- 300+ Mbps
- 91%
- 1,000+ Mbps
- 91%
Getting about
4 milesto Burton-on-Trent Rail Station
Approximate straight-line distance · DfT NaPTAN · 13 Sept 2026Background air quality
- Fine particles · PM₂.₅
- 6.5 µg/m³ · Above the WHO guideline · well within the UK legal limit
- Nitrogen dioxide · NO₂
- 5.5 µg/m³ · Meets the WHO guideline
Annual background levels. For scale: the WHO 2021 guideline is 5 µg/m³ for PM₂.₅ and 10 for NO₂; the UK legal limit is 20 and 40. Lower is better; this is a 1 km model, not a reading at the door.
Defra · 2024 annual model · 1 km areaLocal information is approximate. Distances are straight-line estimates from the available location. Broadband describes postcode coverage, not the speed or service available at this home; check the address with a provider. Air quality is a modelled annual background estimate.
Picture your everyday
Start with the agent's details and explore the area guide to get a feel for daily life here.
Other homes nearby
Homes in DE11 postcode area →About these property details
The information provided in this listing is for general information purposes only and does not constitute property particulars. We make no warranties or guarantees, express or implied, regarding the accuracy, completeness, or availability of the information.
Property details are provided by the listing agent, developer, or other third parties, and we have no control over the content provided. Prospective buyers or tenants should make their own enquiries and verify all information directly with the agent or relevant party.
Information relating to Energy Performance Certificates, Home Reports, or other statutory documents should be obtained directly from the selling agent or developer where applicable.