
Botley · SO32
St. David's Cul De Sac, Botley
St. David's Cul De Sac, Botley, SO32
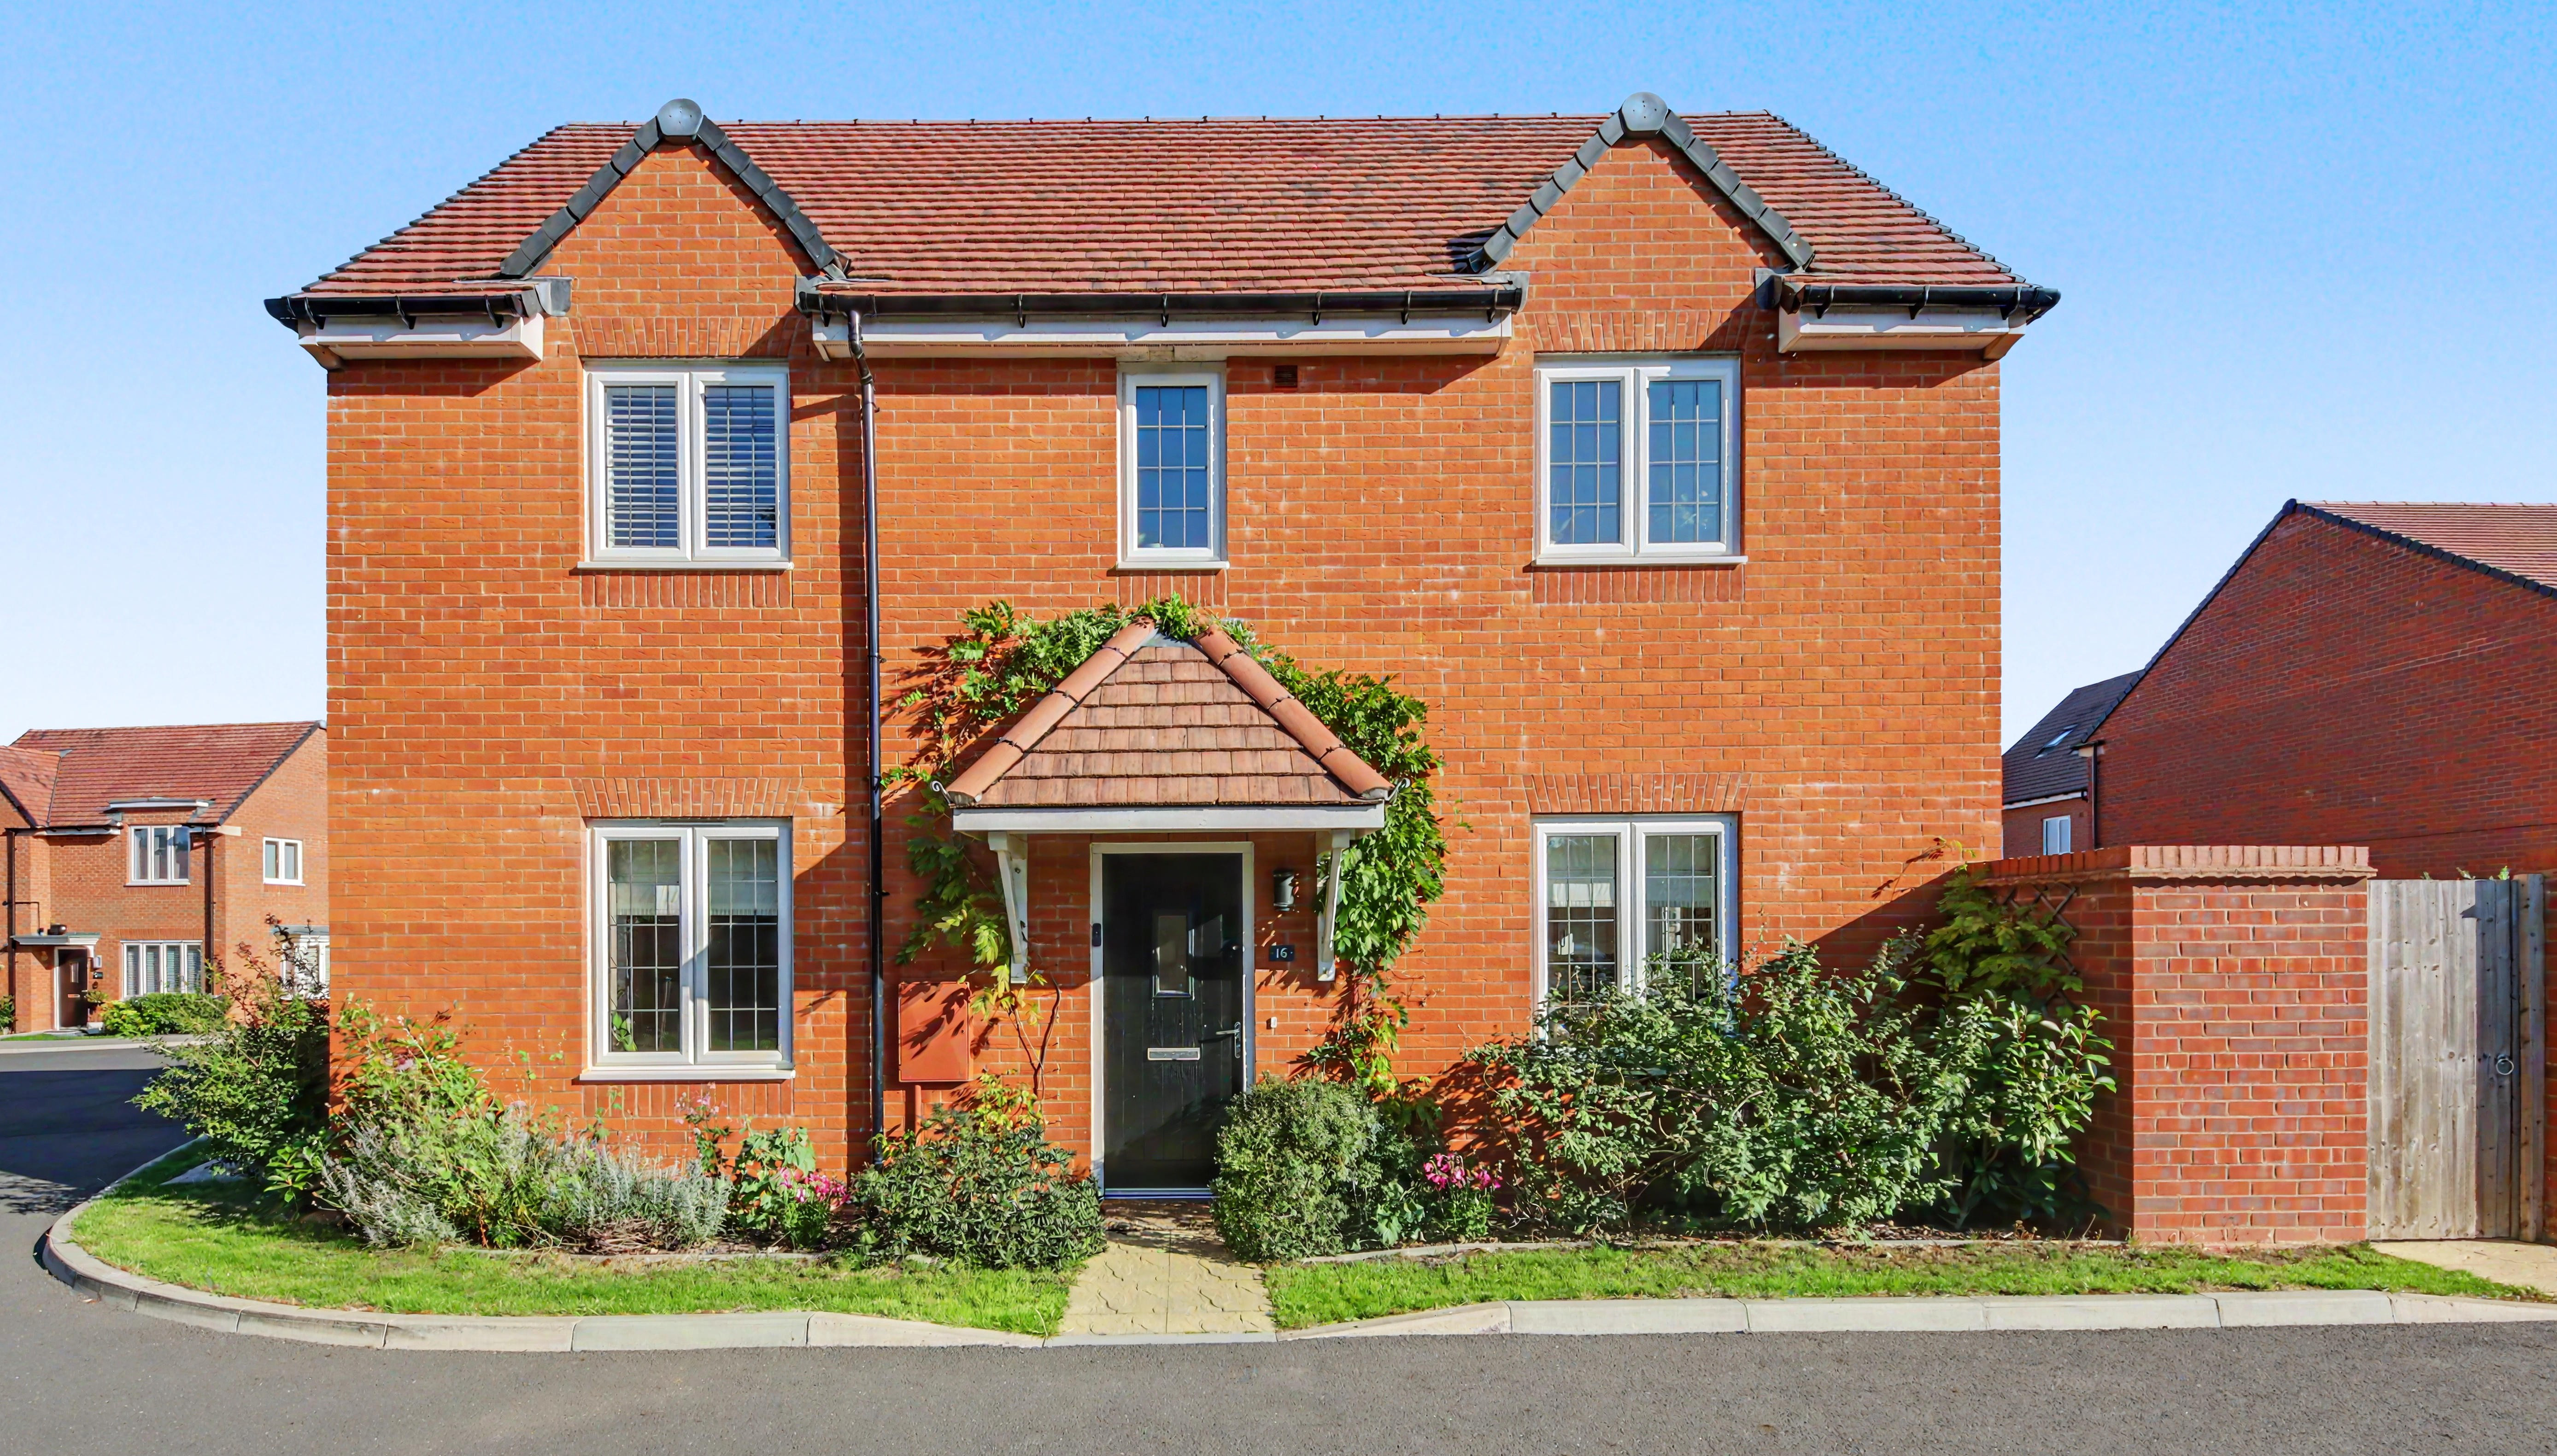
Positioned quietly within this popular modern development, 16 St. David’s Cul De Sac is a beautifully balanced three-bedroom semi-detached home that combines contemporary living with a surprisingly peaceful setting. Its position is particularly appealing, tucked away within the development and backing directly onto the school grounds, providing a reassuring sense of privacy and an open outlook that is unlikely to be built upon.
Inside, the home feels bright, sociable and wonderfully easy to live in, with a generous open-plan kitchen and dining space forming the natural heart of the house. Add three well-proportioned bedrooms, two bathrooms, a spacious sitting room and excellent outside space, and this is a home that should appeal particularly strongly to young families and professional couples looking for modern living in a well-connected village setting.
LOCATION
Botley has developed a particularly attractive balance in recent years: a village atmosphere, excellent everyday …
The home, in the agent’s words
- EPC RATING B
- FREEHOLD
- EASTLEIGH COUNCIL BAND D
- ATTRACTIVE THREE-BEDROOM SEMI-DETACHED HOME
- GENEROUS OPEN-PLAN KITCHEN AND DINING SPACE
- SPACIOUS SITTING ROOM
- TWO BATHROOMS
- PRIVATE, ENCLOSED REAR GARDEN
- TWO BAY PARKING SPACES
Read the full agent description
INTRODUCTION
Positioned quietly within this popular modern development, 16 St. David’s Cul De Sac is a beautifully balanced three-bedroom semi-detached home that combines contemporary living with a surprisingly peaceful setting. Its position is particularly appealing, tucked away within the development and backing directly onto the school grounds, providing a reassuring sense of privacy and an open outlook that is unlikely to be built upon.
Inside, the home feels bright, sociable and wonderfully easy to live in, with a generous open-plan kitchen and dining space forming the natural heart of the house. Add three well-proportioned bedrooms, two bathrooms, a spacious sitting room and excellent outside space, and this is a home that should appeal particularly strongly to young families and professional couples looking for modern living in a well-connected village setting.
LOCATION
Botley has developed a particularly attractive balance in recent years: a village atmosphere, excellent everyday amenities and easy access to the wider south coast. From St. David’s Cul De Sac, the village centre is readily accessible, while the surrounding countryside provides plenty of opportunity to escape into the open air, whether that means an evening walk, a weekend cycle or simply enjoying the quieter pace of village life.
The property is also exceptionally well placed for families, with the development sitting close to local schooling. The combination of village convenience, countryside surroundings and access towards Southampton, Fareham and the M27 makes Botley an increasingly appealing choice for those wanting a lifestyle that feels removed from the bustle without sacrificing connectivity. The nearby rail network also provides another useful option for commuters.
INSIDE
From the moment you step inside, there is a pleasing sense of light and space. The sitting room is generously proportioned, with a characterful bay window drawing natural light into the room and creating an inviting place to relax at the end of the day.
The kitchen and dining area is arguably the real centrepiece. Designed around modern open-plan living, it benefits from an abundance of natural light, with two further windows complemented by wide double doors opening directly onto the garden. Whether hosting friends, keeping an eye on the children or simply enjoying a quiet morning coffee, this is a space designed around everyday life.
Upstairs are three well-proportioned bedrooms, with the principal bedroom enjoying the added luxury of its own en-suite shower room. A contemporary family bathroom serves the remaining bedrooms, creating a practical layout that works equally well for a growing family or those who simply value having space for guests.
OUTSIDE
The outside space is where the property's position really comes into its own. The rear garden is private, enclosed and pleasantly secluded, with a dedicated seating area towards the rear creating an ideal spot for summer evenings, entertaining or simply enjoying a little peace and quiet.
A further patio area immediately outside the kitchen doors creates a natural extension of the living space, making it particularly easy to move between indoors and out during warmer months. Beyond the garden, the property backs onto the school grounds, giving the rear of the house an appealing sense of openness.
To the side of the property are two separate off-road parking spaces, providing the everyday practicality that modern family life demands.
SERVICES
Gas, water, electricity and mains drainage are connected. Please note that none of the services or appliances have been tested by White & Guard.
Broadband: Full Fibre Broadband Up to 115 Mbps upload speed Up to 1600 Mbps download speed. This is based on information provided by Openreach.
Estate Service Charges Approximately £257 per year
A feel for the area
Connected for everyday life
100%of homes in the postcode can access 100+ Mbps broadband.
Available speed bands
- 30+ Mbps
- 100%
- 100+ Mbps
- 100%
- 300+ Mbps
- 100%
- 1,000+ Mbps
- 100%
Getting about
1 milesto Hedge End Rail Station
Approximate straight-line distance · DfT NaPTAN · 13 Sept 2026Background air quality
- Fine particles · PM₂.₅
- 6.1 µg/m³ · Above the WHO guideline · well within the UK legal limit
- Nitrogen dioxide · NO₂
- 8.4 µg/m³ · Meets the WHO guideline
Annual background levels. For scale: the WHO 2021 guideline is 5 µg/m³ for PM₂.₅ and 10 for NO₂; the UK legal limit is 20 and 40. Lower is better; this is a 1 km model, not a reading at the door.
Defra · 2024 annual model · 1 km areaLocal information is approximate. Distances are straight-line estimates from the available location. Broadband describes postcode coverage, not the speed or service available at this home; check the address with a provider. Air quality is a modelled annual background estimate.
Picture your everyday
Start with the agent's details and explore the area guide to get a feel for daily life here.
Other homes nearby
Homes in SO32 postcode area →About these property details
The information provided in this listing is for general information purposes only and does not constitute property particulars. We make no warranties or guarantees, express or implied, regarding the accuracy, completeness, or availability of the information.
Property details are provided by the listing agent, developer, or other third parties, and we have no control over the content provided. Prospective buyers or tenants should make their own enquiries and verify all information directly with the agent or relevant party.
Information relating to Energy Performance Certificates, Home Reports, or other statutory documents should be obtained directly from the selling agent or developer where applicable.