

Newton Abbot · TQ12
Devon Square, Newton Abbot
14 Devon Square, Newton Abbot, TQ12 2HR
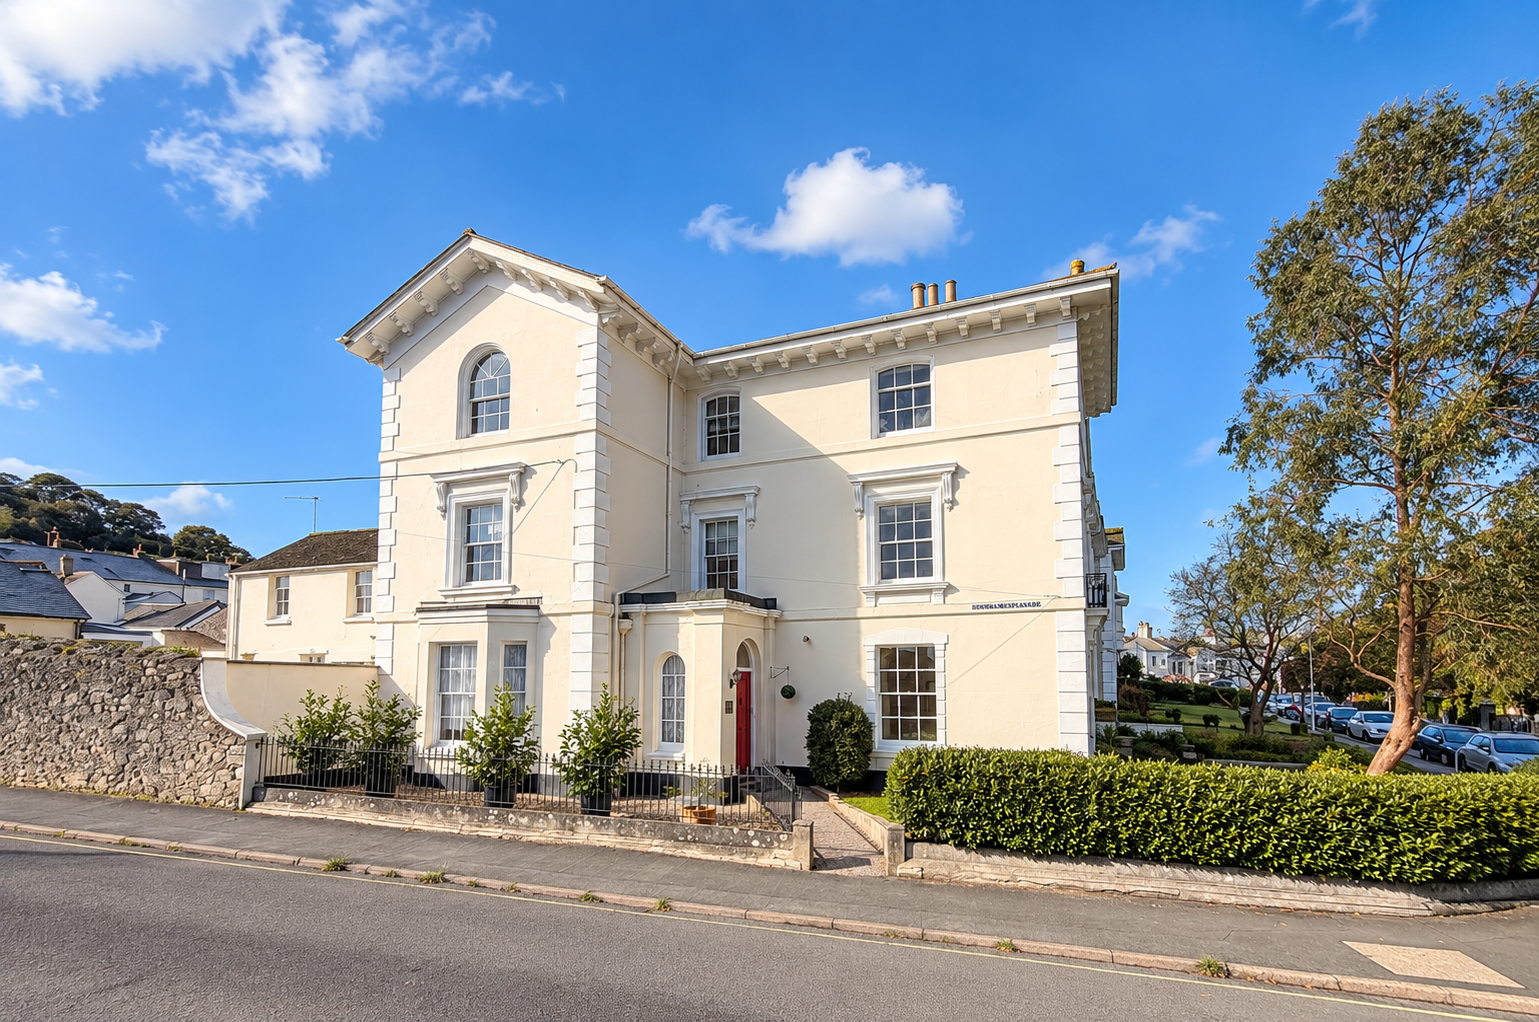
Spacious Six-Bedroom House with Off-Road Parking for Two Cars A substantial and versatile six-bedroom house offering an excellent amount of accommodation, making it particularly well suited to a large family or professional household. The property provides generous room sizes throughout, with well-proportioned living and bedroom accommodation arranged over the ground and first floors, together with a useful basement.
The home, in the agent’s words
- Suitable for families or those requiring extensive living space
- Six bedrooms
- Substantial basement
- Off-road parking for two cars
- Rent £2250pcm
- Council Tax: F
- EPC: D
Read the full agent description
Spacious Six-Bedroom House with Off-Road Parking for Two Cars
A substantial and versatile six-bedroom house offering an excellent amount of accommodation, making it particularly well suited to a large family or professional household. The property provides generous room sizes throughout, with well-proportioned living and bedroom accommodation arranged over the ground and first floors, together with a useful basement.
On entering the property, there is a welcoming entrance/porch area leading through to the main living accommodation. The principal reception room is an impressive lounge measuring approximately 18'8" x 15'6" (5.69m x 4.72m). This is a bright and spacious room providing plenty of space for a range of furniture and offering an ideal area in which to relax, unwind and entertain guests. The room benefits from attractive bay-style window projections, adding character and allowing plenty of natural light into the accommodation.
A particular feature of the property is the large kitchen/diner measuring approximately 27'6" x 15'1" (8.38m x 4.60m). This excellent-sized room provides ample space for both a substantial kitchen arrangement and a dedicated dining area, making it a practical and sociable part of the home. There is plenty of flexibility for a large dining table and additional seating, making the space well suited to family meals and entertaining.
The kitchen/diner also provides access to a utility room, offering useful additional space for laundry appliances and general household storage. A separate WC is also provided on this level, adding further convenience.
The property also benefits from two bathrooms, conveniently positioned to serve the bedroom accommodation. The bathrooms provide essential facilities for a household of this size, helping to make the property practical for larger families or sharers.
Basement
An additional benefit is the substantial basement, measuring approximately 25'0" x 14'1" (7.62m x 4.29m). This provides a considerable amount of useful additional space and could be ideal for storage, hobbies or other practical household requirements, subject to the tenant's intended use and any necessary permissions. The basement also provides valuable additional storage that is often lacking in properties of this type.
Outside & Parking
The property further benefits from off-road parking for two cars, providing valuable private parking and making day-to-day living considerably more convenient.
USEFUL INFORMATION
Council Tax Band: F
Heating: Gas Central Heating
Internet & Mobile Phone Coverage available from checker.ofcom.org.uk
Water, Sewerage, Electricity and Gas - connected.
EPC - D
Based on rent of £2250
Holding deposit: £519
Deposit: £2596
FEES & DEPOSIT
Holding Deposit:
A holding deposit, equal to 1 weeks rent is payable at the start of the application. Successful Applications - any holding deposit will be offset against the Initial Rent, with the agreement of the payee.
Fees, payable in accordance with the Tenant Fees Act 2019:
- Default Fee for Late Payment of Rent Interest will be charged in line with the Bank of England's rate if a rent payment is more than 14 days overdue for each day the payment is outstanding.
- Replacement of Lost Keys/Security Device. The Tenant is liable for the cost of the replacement item.
- Change to the Tenancy Agreement A fee of £50 will be charged where the Tenant(s) requests a change to the Tenancy Agreement. For example, but not limited to a change of sharer or permission to keep a pet in the Property or permission to add a Permitted Occupier.
- End a Tenancy Within the Initial Fixed Term The Tenant is liable to pay for any reasonable costs incurred by the Landlord should the Tenant(s) wish to end the Tenancy within the initial fixed term.
- Breach of Tenancy Agreement The Tenant is liable for any reasonable costs or damage suffered by the Landlord or Agent as a consequence of any breach of the Tenancy Agreement.
Deposit:
A deposit equal to 5 weeks rent. The deposit and first months rent is payable once the references have been passed and before the tenancy begins.
A feel for the area
Connected for everyday life
100%of homes in the postcode can access 100+ Mbps broadband.
Available speed bands
- 30+ Mbps
- 100%
- 100+ Mbps
- 100%
- 300+ Mbps
- 100%
- 1,000+ Mbps
- 100%
Getting about
0.2 milesto Newton Abbot Rail Station
Approximate straight-line distance · DfT NaPTAN · 13 Sept 2026Background air quality
- Fine particles · PM₂.₅
- 5.4 µg/m³ · Above the WHO guideline · well within the UK legal limit
- Nitrogen dioxide · NO₂
- 6.1 µg/m³ · Meets the WHO guideline
Annual background levels. For scale: the WHO 2021 guideline is 5 µg/m³ for PM₂.₅ and 10 for NO₂; the UK legal limit is 20 and 40. Lower is better; this is a 1 km model, not a reading at the door.
Defra · 2024 annual model · 1 km areaLocal information is approximate. Distances are straight-line estimates from the available location. Broadband describes postcode coverage, not the speed or service available at this home; check the address with a provider. Air quality is a modelled annual background estimate.
Picture your everyday
Start with the agent's details and explore the area guide to get a feel for daily life here.
Other homes nearby
Homes in TQ12 postcode area →About these property details
The information provided in this listing is for general information purposes only and does not constitute property particulars. We make no warranties or guarantees, express or implied, regarding the accuracy, completeness, or availability of the information.
Property details are provided by the listing agent, developer, or other third parties, and we have no control over the content provided. Prospective buyers or tenants should make their own enquiries and verify all information directly with the agent or relevant party.
Information relating to Energy Performance Certificates, Home Reports, or other statutory documents should be obtained directly from the selling agent or developer where applicable.