
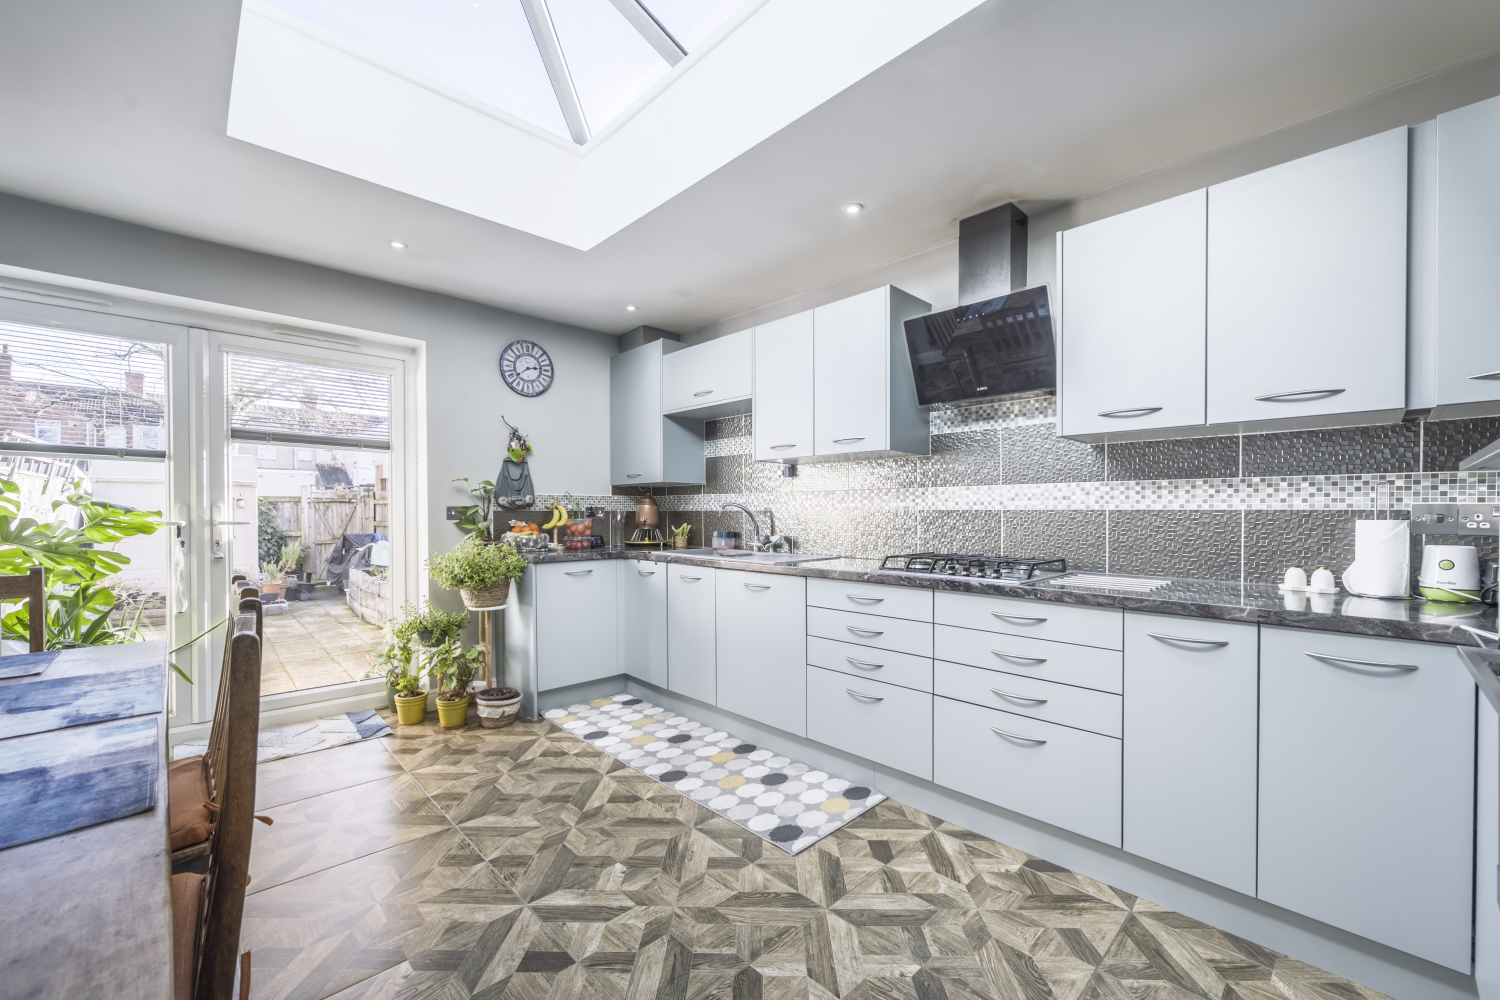

Swindon · SN1
Tennyson Street, Swindon
Tennyson Street, Swindon, SN1
Offers In The Region Of
A home built around how you really live.
Light-filled kitchen, flexible spaces and a private en-suite retreat at the top.
One that’ll have you feeling right at home, no need to sheepishly scroll past this one.
The home, in the agent’s words
- Extended Kitchen That Brings Everyone Together
- Sky Lantern Flooding The Heart With Light
- Three Floors - Space That Adapts With Life
- Two Shower Rooms - Everyday Ease Built In
- Garden Made for Low-Effort Enjoyment
Read the full agent description
<u>If the kitchen is the soul of a home, this one’s got a big heart.</u>
Extended to create a bright, sociable space where life naturally gathers, the kitchen sits at the centre of this three bedroom mid-terrace and truly sets the tone. The sky lantern overhead pulls daylight straight in, making it a place for slow breakfasts, busy evenings and everything in between.
The ground floor flows comfortably, with a welcoming living room ready for relaxed nights in, a sizeable utility cupboard tucked neatly off the kitchen for all the practical bits, and the added bonus of a downstairs modern bathroom that brings everyday practicality with plenty of style and zero fuss.
Head up to the first floor and you’ll find a generous main bedroom that gives you space to properly unwind, along with a third bedroom that works beautifully as a guest room, home office or creative escape.
The second floor is home to bedroom two, complete with its own en-suite shower room. Tucked away and wonderfully private, it’s ideal for anyone who appreciates a little breathing space at the end of the day.
Outside, the rear garden keeps things simple and enjoyable. Just enough room for planting, pottering or a quiet moment in the fresh air, without demanding all your weekends.
This is a home designed around real life. Light-filled, well-balanced and ready to welcome its next chapter.
Location
Perfectly placed for town-centre living, this location makes day-to-day life easy. Shops, cafés, green spaces and transport links are all within comfortable reach, offering convenience without sacrificing that neighbourhood feel.
Investors
For those with an eye on returns, this property holds strong rental appeal and could achieve approximately £1,400 to £1,500 per calendar month. Multiple bathrooms, flexible bedroom layout and a central location all add up to a smart investment opportunity.
If you’re looking for a place that feels right from the moment you walk in, this could be the one, so book your viewing and come and see it for yourself.
A feel for the area
Connected for everyday life
100%of homes in the postcode can access 100+ Mbps broadband.
Available speed bands
- 30+ Mbps
- 100%
- 100+ Mbps
- 100%
- 300+ Mbps
- 100%
- 1,000+ Mbps
- 100%
Getting about
0.4 milesto Swindon Rail Station
Approximate straight-line distance · DfT NaPTAN · 13 Sept 2026Background air quality
- Fine particles · PM₂.₅
- 6.9 µg/m³ · Above the WHO guideline · well within the UK legal limit
- Nitrogen dioxide · NO₂
- 9.8 µg/m³ · Meets the WHO guideline
Annual background levels. For scale: the WHO 2021 guideline is 5 µg/m³ for PM₂.₅ and 10 for NO₂; the UK legal limit is 20 and 40. Lower is better; this is a 1 km model, not a reading at the door.
Defra · 2024 annual model · 1 km areaLocal information is approximate. Distances are straight-line estimates from the available location. Broadband describes postcode coverage, not the speed or service available at this home; check the address with a provider. Air quality is a modelled annual background estimate.
Checking nearby places…
Picture your everyday
Start with the agent's details and explore the area guide to get a feel for daily life here.
Other homes nearby
Homes in SN1 postcode area →About these property details
The information provided in this listing is for general information purposes only and does not constitute property particulars. We make no warranties or guarantees, express or implied, regarding the accuracy, completeness, or availability of the information.
Property details are provided by the listing agent, developer, or other third parties, and we have no control over the content provided. Prospective buyers or tenants should make their own enquiries and verify all information directly with the agent or relevant party.
Information relating to Energy Performance Certificates, Home Reports, or other statutory documents should be obtained directly from the selling agent or developer where applicable.