
Wilsden, Bradford · BD15
Birchlands Avenue, Wilsden
Birchlands Avenue, Wilsden, Bradford, BD15 0HB
Guide Price
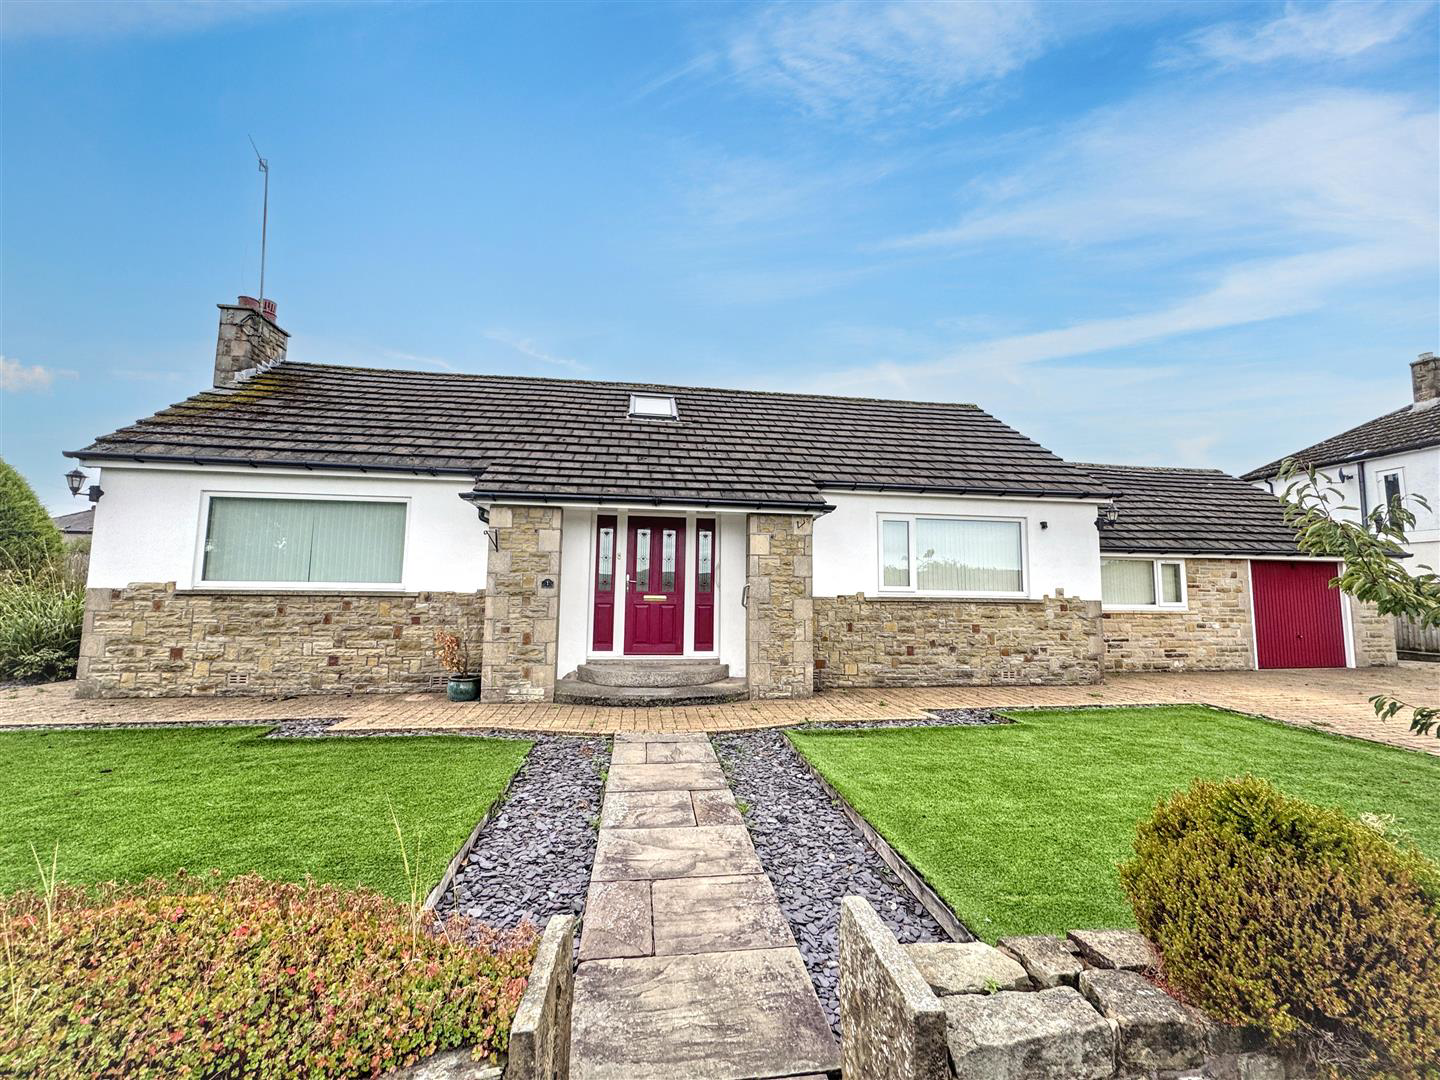
Offered to the market with vacant possession, this substantial three-bedroom detached bungalow occupies a generous plot in the popular village of Wilsden and provides spacious, versatile accommodation extending to approximately 1,688 sq ft.
The property offers particularly generous living space, with a large living room opening through to a separate dining room, creating an excellent area for both everyday living and entertaining. The dining room in turn provides access to a conservatory overlooking the garden, while the well-proportioned kitchen provides plenty of workspace and storage. A spacious entrance hall and house bathroom complete the central ground-floor accommodation.
There are two good-sized bedrooms to the ground floor, including an impressive principal bedroom benefiting from its own en-suite shower room and walk-in wardrobe. A staircase from the entrance hall leads to the first floor, where a further substantial bedroom provides useful and flexible accommo…
The home, in the agent’s words
- Substantial three-bedroom detached bungalow;
- Approx. 1,688 sq ft of versatile accommodation;
- Spacious living room open to the dining room;
- Conservatory overlooking the rear garden;
- Large fitted family kitchen;
- Principal bedroom with en-suite and walk-in wardrobe;
- Two further good-sized bedrooms;
- Low-maintenance front and rear gardens;
- Substantial driveway providing off-road parking and attached garage;
- Offered with vacant possession and no onward chain;
Read the full agent description
Offered to the market with vacant possession, this substantial three-bedroom detached bungalow occupies a generous plot in the popular village of Wilsden and provides spacious, versatile accommodation extending to approximately 1,688 sq ft.
The property offers particularly generous living space, with a large living room opening through to a separate dining room, creating an excellent area for both everyday living and entertaining. The dining room in turn provides access to a conservatory overlooking the garden, while the well-proportioned kitchen provides plenty of workspace and storage. A spacious entrance hall and house bathroom complete the central ground-floor accommodation.
There are two good-sized bedrooms to the ground floor, including an impressive principal bedroom benefiting from its own en-suite shower room and walk-in wardrobe. A staircase from the entrance hall leads to the first floor, where a further substantial bedroom provides useful and flexible accommodation, alongside access to additional loft space.
Externally, the property is complemented by substantial gardens offering plenty of space for keen gardeners, families or those simply wishing to enjoy a generous outdoor setting. A driveway provides off-road parking and leads to an attached garage, adding further practicality and storage.
Situated in the well-regarded village of Wilsden, the property is conveniently placed for local amenities, schools and transport links to neighbouring towns and villages.
With its generous proportions, flexible layout, excellent outside space and the advantage of no onward chain, this appealing detached bungalow offers considerable potential and early viewing is strongly recommended.
Ground Floor -
Entrance Hall - A welcoming entrance hall with composite entrance door, central heating radiator and an open staircase rising to the first-floor accommodation.
Living Room - 4.45m x 6.17m (14'7" x 20'3") - A particularly spacious living room with uPVC double-glazed windows to the front and side elevations, allowing for plenty of natural light. A living flame gas fire with decorative surround provides a focal point, with a central heating radiator completing the room.
Dining Room - 3.10m x 3.15m (10'2" x 10'4") - A well-proportioned dining room with a central heating radiator and wall-mounted electric fire. uPVC double-glazed French doors open directly into the conservatory, allowing the two spaces to flow naturally together.
Conservatory - 2.77m x 2.82m (9'1" x 9'3") - A bright uPVC double-glazed conservatory with windows to three sides and a glazed door providing access to the garden. Finished with tiled flooring and an electric wall-mounted radiator, making it a useful additional reception space.
Kitchen - 5.36m x 3.43m (17'7" x 11'3") - A spacious family kitchen fitted with a range of matching wall and base units, complementary work surfaces and a one-and-a-half bowl porcelain sink. Integrated appliances include a ceramic hob with extractor hood over and a built-in double electric oven, with plumbing provided for both a washing machine and dishwasher. Further features include two uPVC double-glazed windows to the rear, a central heating radiator, recessed ceiling spotlights and a uPVC double-glazed entrance door providing access to the conservatory.
Bedroom 2 - 4.57m x 3.07m (15'0" x 10'1") - A good-sized double bedroom with a uPVC double-glazed window to the front elevation, central heating radiator and a useful range of fitted wardrobes and drawers providing ample storage.
House Bathroom - 3.58m x 1.60m (11'9" x 5'3") - A well-appointed house bathroom fitted with a walk-in shower enclosure, concealed WC and vanity wash basin with useful storage cupboards. Further features include tiled walls and flooring, a chrome heated towel rail, central heating radiator, recessed ceiling spotlights and a uPVC double-glazed window to the rear elevation.
Bedroom 1 - 3.35m x 4.14m (11'0" x 13'7") - A spacious principal bedroom with a uPVC double-glazed window to the front elevation, central heating radiator and a useful range of fitted wardrobes and drawers providing generous storage.
En-Suite - 1.73m x 1.70m (5'8" x 5'7") - Fitted with a glazed shower enclosure, concealed WC and vanity wash basin with useful storage cupboards. Further features include tiled flooring, part-tiled walls, a chrome heated towel rail and a Velux-style roof window providing natural light.
Walk-In Wardrobe - 1.42m x 1.73m (4'8" x 5'8") - A useful walk-in dressing area providing additional hanging and storage space.
First Floor -
Bedroom 3 - 4.22m x 3.53m (13'10" x 11'7") - A versatile first-floor room suitable for use as a bedroom, home office or hobby room, with three Velux-style roof windows providing natural light, a central heating radiator and access to useful additional loft storage space.
Exterior - Externally, the property benefits from attractive, low-maintenance gardens to the front, comprising two artificial lawned areas with slate chipping borders and a selection of mature shrubs and planting. A substantial block-paved driveway provides off-road parking for several vehicles and leads to the attached garage.
To the rear is an enclosed, paved garden offering a private and easy-to-maintain outdoor seating area, with established borders and planting.
Additional Information - Tenure: Freehold
Council Tax Band: E
Parking: Driveway providing off-road parking for several vehicles leads to a single garage attached.
Broadband - according to the Ofcom website there is 'Standard', 'Superfast' and 'Ultrafast' broadband available.
Mobile Coverage - according to the Ofcom website there is 'good' outdoor mobile coverage from at least four of the UK's leading providers.
A feel for the area
Connected for everyday life
100%of homes in the postcode can access 100+ Mbps broadband.
Available speed bands
- 30+ Mbps
- 100%
- 100+ Mbps
- 100%
- 300+ Mbps
- 100%
- 1,000+ Mbps
- 100%
Getting about
2 milesto Bingley Rail Station
Approximate straight-line distance · DfT NaPTAN · 13 Sept 2026Background air quality
- Fine particles · PM₂.₅
- 6.0 µg/m³ · Above the WHO guideline · well within the UK legal limit
- Nitrogen dioxide · NO₂
- 5.8 µg/m³ · Meets the WHO guideline
Annual background levels. For scale: the WHO 2021 guideline is 5 µg/m³ for PM₂.₅ and 10 for NO₂; the UK legal limit is 20 and 40. Lower is better; this is a 1 km model, not a reading at the door.
Defra · 2024 annual model · 1 km areaLocal information is approximate. Distances are straight-line estimates from the available location. Broadband describes postcode coverage, not the speed or service available at this home; check the address with a provider. Air quality is a modelled annual background estimate.
Picture your everyday
Start with the agent's details and explore the area guide to get a feel for daily life here.
Other homes nearby
Homes in BD15 postcode area →About these property details
The information provided in this listing is for general information purposes only and does not constitute property particulars. We make no warranties or guarantees, express or implied, regarding the accuracy, completeness, or availability of the information.
Property details are provided by the listing agent, developer, or other third parties, and we have no control over the content provided. Prospective buyers or tenants should make their own enquiries and verify all information directly with the agent or relevant party.
Information relating to Energy Performance Certificates, Home Reports, or other statutory documents should be obtained directly from the selling agent or developer where applicable.