

Bovey Tracey, Devon · TQ13
Devon House Drive, Bovey Tracey
Devon House Drive, Bovey Tracey, Devon
Guide Price
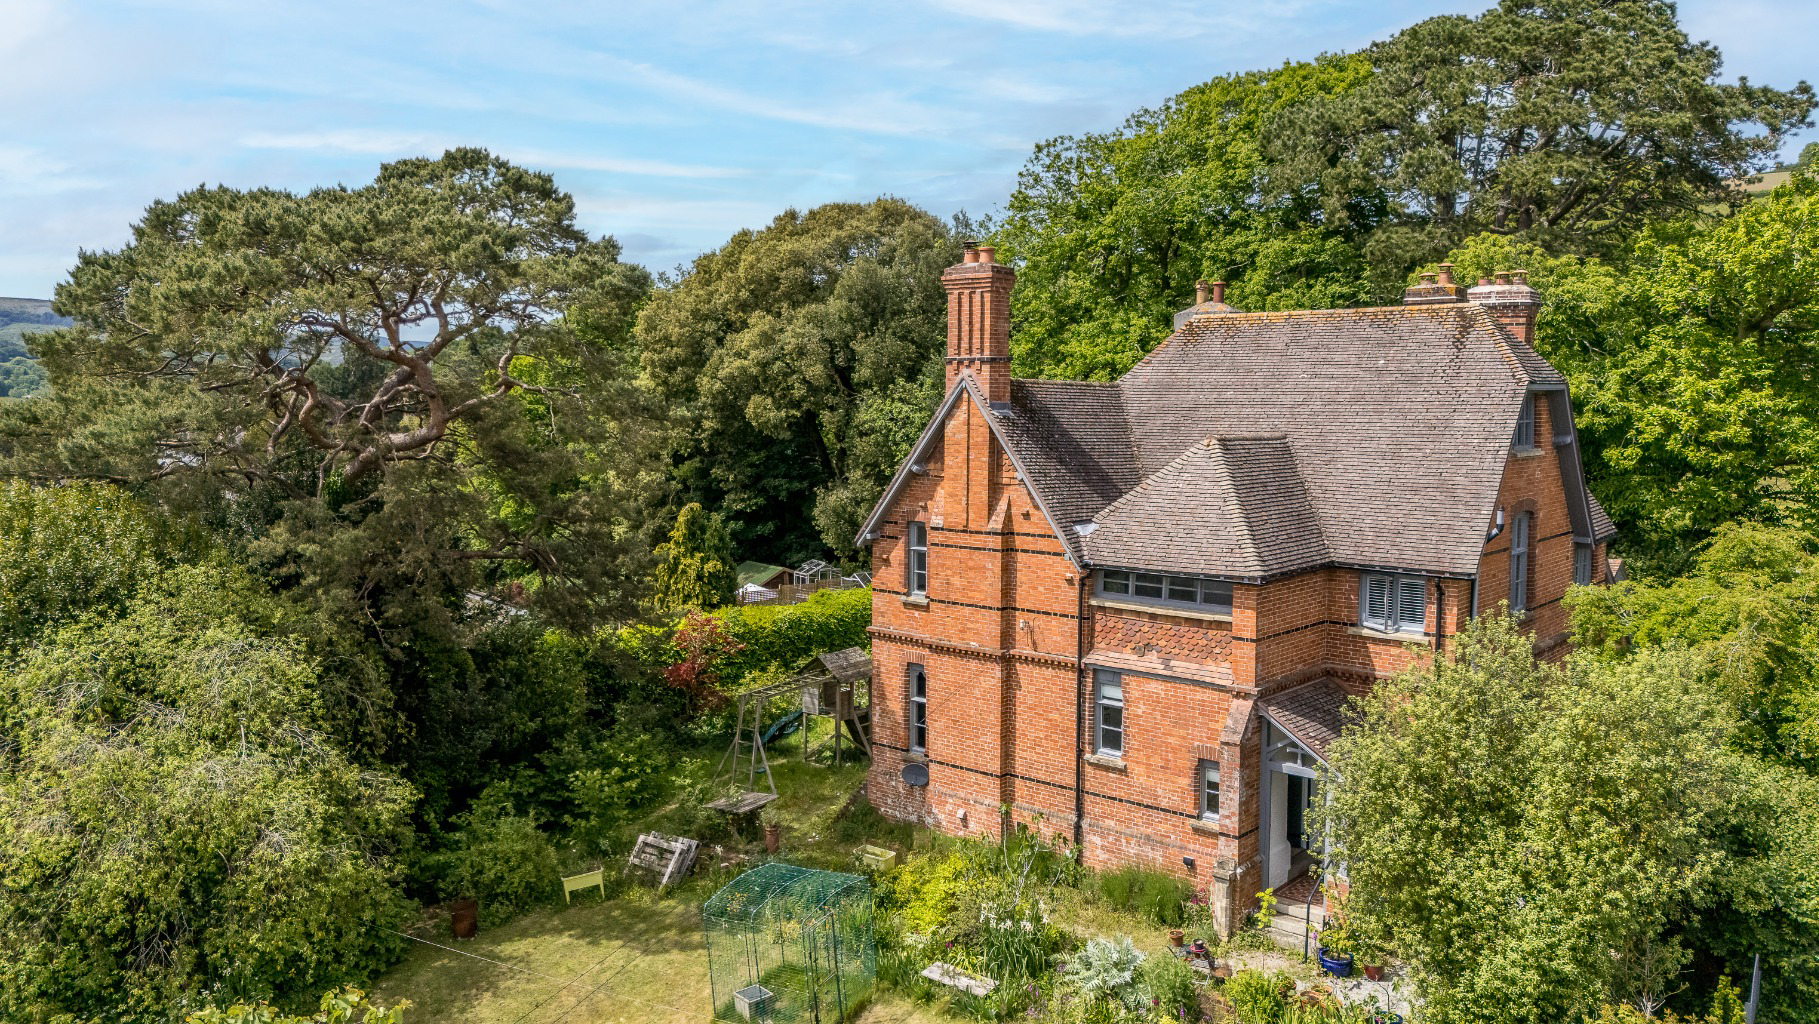
Hobland House is a beautifully renovated Grade II listed home in one of Bovey Tracey’s most sought after locations, with stylish interiors, private level gardens, garage, stores, far-reaching views towards Haytor and Dartmoor, and a generous principal bedroom with en suite shower room.
The home, in the agent’s words
- Beautifully renovated Grade II listed Victorian home
- Built around 1880 with attractive period detail
- Sought-after location
- Views towards Haytor and Dartmoor
- Stylish kitchen and dining space
- Sitting room and separate family room
- Excellent utility, boot room and storage space
- Four double bedrooms (main with ensuite)
- Renovated bathroom and ground floor cloakroom/WC
- Private level gardens, driveway parking, garage and stores
Read the full agent description
Introduction
Set at the very top of Devon House Drive, Hobland House is a beautifully renovated Grade II listed home in one of Bovey Tracey’s most sought-after addresses.
The house dates back to around 1880 and has plenty of character, with handsome red brick elevations, dark blue glazed brick detailing, a fish scale tiled front section and a stone inscription beside the front porch. It is a house with history, but the recent renovation has given it a fresh, calm and very liveable feel.
Inside, the rooms are light, generous and full of personality. The kitchen and dining space has a relaxed, everyday feel, the reception rooms are comfortable and welcoming, and the practical spaces, including the utility and boot room, make the house work well for family life.
The setting is a big part of the appeal. Hobland House sits at the end of the road, with private level gardens and views stretching across Teignbridge towards Haytor and Dartmoor. It feels tucked away, but Bovey Tracey’s shops, cafés and amenities are still within walking distance.
The Inside
The house is approached by granite steps leading into the entrance porch and then through to the main hallway. From here, the layout flows naturally through the ground floor. The kitchen and dining space is now one of the real highlights of the house. It has been updated with dark grey cabinetry, pale worktops, engineered oak flooring, new AGA and a separate central cooking area. There is plenty of room for a proper dining table, making this a space that works just as well for everyday family life as it does for having friends over. The room has a lovely sense of light, with tall windows, painted shutters and good ceiling height. It feels fresh and modern, but without losing the proportions and character of the original house.
The main sitting room sits to the garden side of the property and is a calm, comfortable room with a wide bay window and a fireplace as its focal point. It is a room that feels elegant without being formal. There is also a separate family room, currently finished in a rich blue tone. This gives the house a really useful second sitting space and would work well as a TV or play room.
The ground floor also has excellent practical space. The utility room has fitted cabinetry, a sink, laundry space and good storage, while the boot room area is ideal for coats, shoes, school bags, dogs and everyday family life. There is also a ground floor cloakroom/WC and a small but functional home office. From the rear of the house there is access to the garage, stores and further useful spaces, giving plenty of flexibility for storage, hobbies or garden equipment.
On the first floor, the landing is a feature in itself, with a distinctive panoramic window looking out towards Newton Abbot, with trees and countryside.
The principal bedroom is a generous and peaceful room, with lovely views towards Dartmoor and its own en suite shower room. There are three further bedrooms, all well-proportioned, together with a beautifully updated family bathroom. This has been finished with a freestanding bath, separate shower, patterned floor tiles and contemporary fittings.
The Outside
The gardens at Hobland House sit mainly to the front and sides of the house and are a lovely part of the property. They are mostly level, with lawns, pathways and mature planting creating a private and established setting.
Mature hedging gives a good sense of privacy, while the western side opens the view out towards Haytor and Dartmoor.
It is the kind of garden that feels easy to enjoy, whether for children playing, summer lunches, gardening, or simply sitting out and taking in the view.
A driveway from Devon House Drive provides parking and access to the garage. There are also useful stores and garden spaces, adding to the everyday practicality of the house.
Location
Devon House Drive has long been regarded as one of Bovey Tracey’s best addresses, and Hobland House occupies a particularly good position at the top of the road.
Bovey Tracey is a popular market town on the edge of Dartmoor, with a good range of local shops, cafés, pubs, restaurants, a health centre, primary school, post office and day-to-day amenities. From the house, the town centre is around a 10 to 15 minute walk away.
Dartmoor National Park is just a short drive away, with Haytor one of the area’s best-known landmarks. For anyone who enjoys walking, cycling, riding or simply being close to open countryside, this is a superb position.
Newton Abbot is approximately 15 minutes by car and has a wider range of facilities, along with a mainline railway station with services to London Paddington. The A38 gives easy access towards Plymouth, Exeter and the M5, while Exeter Airport is also within reach.
The South Devon coast is also easily accessible, with Teignmouth and Shaldon around 20 minutes away and Torquay, with its marina and waterfront, around 30 minutes away.
Useful Information:
Tenure: Freehold
Local Authority: Teignbridge District Council
Council Tax: Band G (£4411.75 for the 2026/27 tax year)
Services: Mains water, mains electricity, mains drainage, mains gas.
Heating: Gas fired central heating
Listing: Grade II listed (Listing Ref number:1165619)
Mobile Signal: Good Outdoor and Indoor according to OFCOM mobile signal checker service (EE - 78%, Vodafone - 76%, O2 - 65%, Three 62%)
Broadband: Up to 1800 MBPS available via Ultrafast according to OFCOM broadband checker service.
Flood Risk: Very Low according to the government long term flood risk check service
EPC: C69
A feel for the area
Connected for everyday life
100%of homes in the postcode can access 100+ Mbps broadband.
Available speed bands
- 30+ Mbps
- 100%
- 100+ Mbps
- 100%
- 300+ Mbps
- 100%
- 1,000+ Mbps
- 100%
Getting about
5.3 milesto Newton Abbot Rail Station
Approximate straight-line distance · DfT NaPTAN · 13 Sept 2026Background air quality
- Fine particles · PM₂.₅
- 5.1 µg/m³ · Above the WHO guideline · well within the UK legal limit
- Nitrogen dioxide · NO₂
- 3.1 µg/m³ · Meets the WHO guideline
Annual background levels. For scale: the WHO 2021 guideline is 5 µg/m³ for PM₂.₅ and 10 for NO₂; the UK legal limit is 20 and 40. Lower is better; this is a 1 km model, not a reading at the door.
Defra · 2024 annual model · 1 km areaLocal information is approximate. Distances are straight-line estimates from the available location. Broadband describes postcode coverage, not the speed or service available at this home; check the address with a provider. Air quality is a modelled annual background estimate.
Picture your everyday
Start with the agent's details and explore the area guide to get a feel for daily life here.
Other homes nearby
Homes in TQ13 postcode area →About these property details
The information provided in this listing is for general information purposes only and does not constitute property particulars. We make no warranties or guarantees, express or implied, regarding the accuracy, completeness, or availability of the information.
Property details are provided by the listing agent, developer, or other third parties, and we have no control over the content provided. Prospective buyers or tenants should make their own enquiries and verify all information directly with the agent or relevant party.
Information relating to Energy Performance Certificates, Home Reports, or other statutory documents should be obtained directly from the selling agent or developer where applicable.