

Hale · WA15
Hill Top, Hale
Hill Top, Hale, WA15
Guide price
An elegant 1930s family home set in over half an acre of landscaped gardens, affording exceptional privacy on one of the area's most distinguished roads.
Description
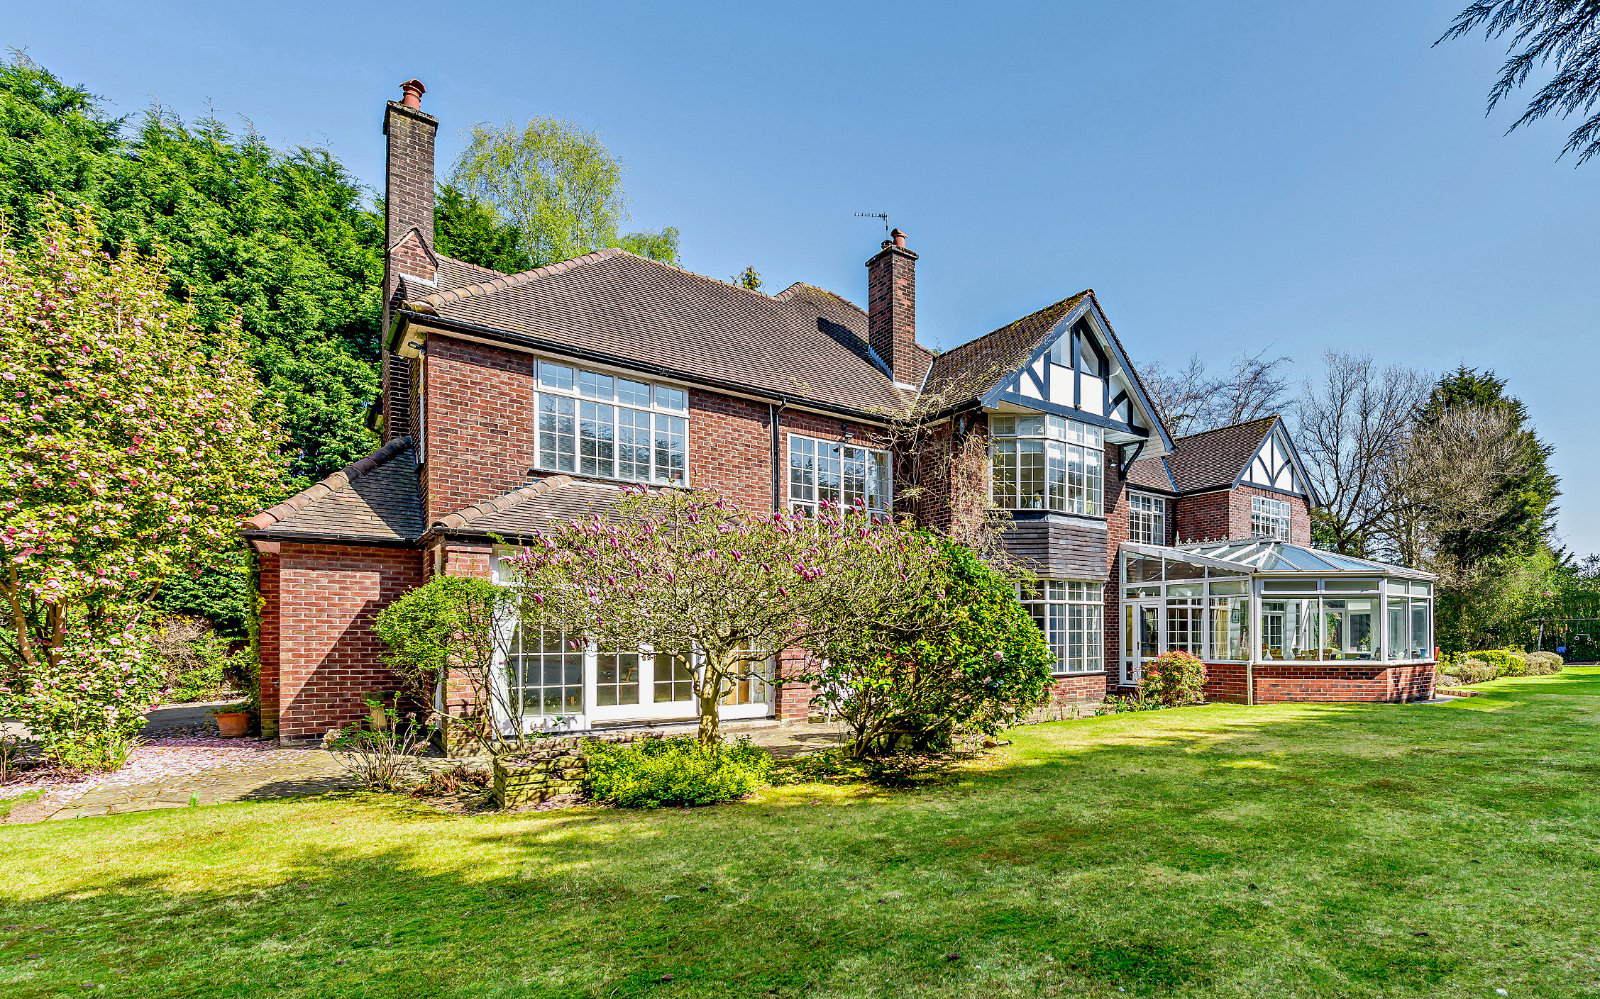
The Poplars is an exceptional 1933 period family home, perfectly positioned on one of the area’s most exclusive tree-lined roads. Set within beautifully landscaped grounds of around half an acre, it combines classic 1930s elegance with modern comfort and exceptional privacy. Behind secure electric gates, a sweeping carriage driveway leads to the house, creating a striking first impression.
A covered porch opens into a grand reception hall with an elegant oak staircase. To the right lies the formal drawing room a magnificent room with dual aspect space with an ornate marble fireplace, inglenook bar, and views over the rear gardens. Opposite sits the sitting room, leading to a stunning open-plan kitchen, dining, and conservatory area, ideal for entertaining. The bespoke kitchen features solid wood cabinetry, a cent…
The home, in the agent’s words
Read the full agent description
An elegant 1930s family home set in over half an acre of landscaped gardens, affording exceptional privacy on one of the area's most distinguished roads.
Description
The Poplars is an exceptional 1933 period family home, perfectly positioned on one of the area’s most exclusive tree-lined roads. Set within beautifully landscaped grounds of around half an acre, it combines classic 1930s elegance with modern comfort and exceptional privacy. Behind secure electric gates, a sweeping carriage driveway leads to the house, creating a striking first impression.
A covered porch opens into a grand reception hall with an elegant oak staircase. To the right lies the formal drawing room a magnificent room with dual aspect space with an ornate marble fireplace, inglenook bar, and views over the rear gardens. Opposite sits the sitting room, leading to a stunning open-plan kitchen, dining, and conservatory area, ideal for entertaining. The bespoke kitchen features solid wood cabinetry, a central island, and integrated appliances, while the sunlit dining conservatory offers panoramic garden views. Completing the ground floor are a family room, home office, cloakroom/WC, formal dining room, and a large utility with a convenient laundry chute.
Upstairs, the principal suite boasts dual-aspect views, a private dressing room with WC, and a luxurious en-suite. Five further bedrooms and three bathrooms provide ample family space, while the second floor hosts a versatile loft currently a home gym with potential for a variety of uses.
Gardens and Grounds
Externally, The Poplars continues to impress with beautifully maintained gardens, a sweeping carriage driveway leading to a detached double garage, a bespoke children’s play area, and a charming wooden Wendy house. The mature lawns and landscaped borders provide complete seclusion, creating a peaceful and private family retreat, in all 0.56 acres or thereabouts.
Key Features
Distinguished 1930s Architecture
A beautifully preserved period home built in 1933, blending timeless character with modern family living.
Prime Private Setting
Positioned on an exclusive tree-lined road, behind secure electric gates and a sweeping carriage driveway.
Expansive Living Spaces
Includes a 33-ft drawing room, open-plan kitchen and conservatory, formal dining room, family room, and home office.
Six Bedrooms & Versatile Loft
Principal suite with dressing room and en-suite, plus five further bedrooms, four bathrooms, and a loft gym with flexible use.
Stunning Grounds
Landscaped gardens across approx. 0.56 acres, featuring a Wendy house, children’s play area, and detached double garage.
Ideal for Entertaining & Family Life
Elegant reception hall, bespoke kitchen, and light-filled conservatory designed for both grand gatherings and everyday comfort.
Freehold
Council Tax Band H
Key facts
- EPC rating: C (score 73; potential rating C).
- Parking: double garage.
- Outside: garden.
A feel for the area
Connected for everyday life
100%of homes in the postcode can access 100+ Mbps broadband.
Available speed bands
- 30+ Mbps
- 100%
- 100+ Mbps
- 100%
- 300+ Mbps
- 100%
- 1,000+ Mbps
- 100%
Getting about
1 milesto Hale Rail Station
Approximate straight-line distance · DfT NaPTAN · 13 Sept 2026Background air quality
- Fine particles · PM₂.₅
- 6.7 µg/m³ · Above the WHO guideline · well within the UK legal limit
- Nitrogen dioxide · NO₂
- 10.6 µg/m³ · Above the WHO guideline · well within the UK legal limit
Annual background levels. For scale: the WHO 2021 guideline is 5 µg/m³ for PM₂.₅ and 10 for NO₂; the UK legal limit is 20 and 40. Lower is better; this is a 1 km model, not a reading at the door.
Defra · 2024 annual model · 1 km areaLocal information is approximate. Distances are straight-line estimates from the available location. Broadband describes postcode coverage, not the speed or service available at this home; check the address with a provider. Air quality is a modelled annual background estimate.
Checking nearby places…
Picture your everyday
Start with the agent's details and explore the area guide to get a feel for daily life here.
Other homes nearby
Homes in WA15 postcode area →About these property details
The information provided in this listing is for general information purposes only and does not constitute property particulars. We make no warranties or guarantees, express or implied, regarding the accuracy, completeness, or availability of the information.
Property details are provided by the listing agent, developer, or other third parties, and we have no control over the content provided. Prospective buyers or tenants should make their own enquiries and verify all information directly with the agent or relevant party.
Information relating to Energy Performance Certificates, Home Reports, or other statutory documents should be obtained directly from the selling agent or developer where applicable.