
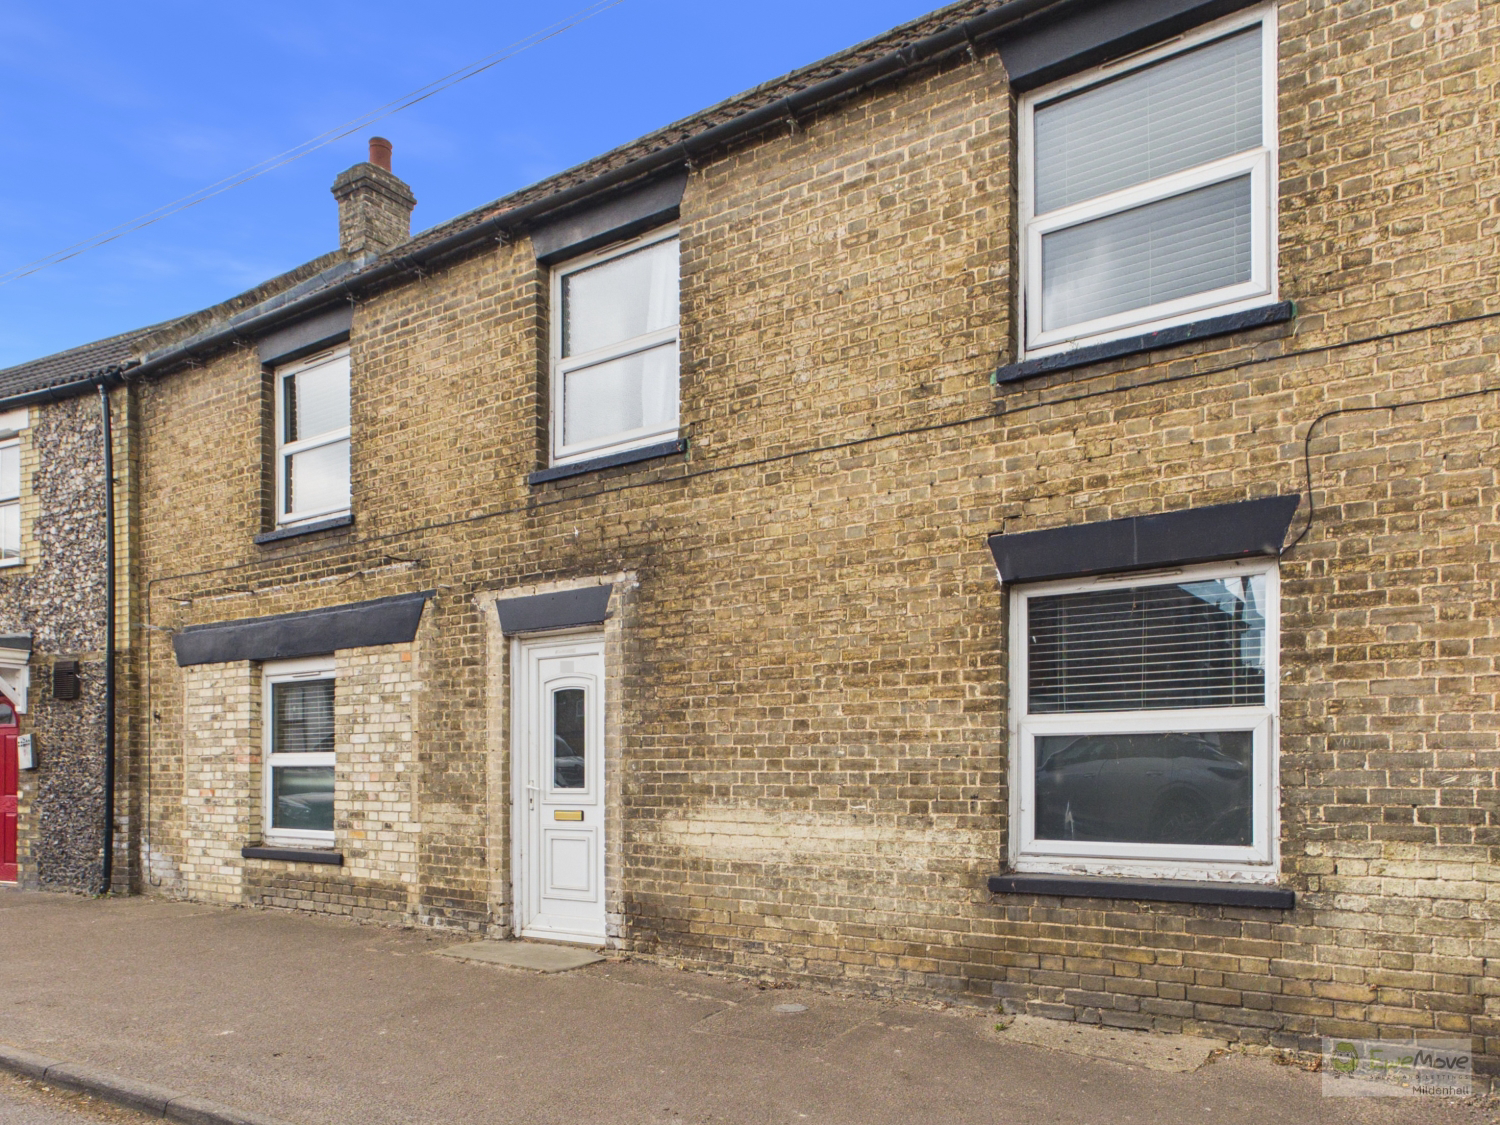

Lakenheath · IP27
High Street, Lakenheath
Originally listed at £495,000
Grand Village Residence with Exceptional Potential - High Street, Lakenheath
Discover the perfect blend of space, versatility, and location. This expansive semi-detached property, spanning an impressive 198 sqm, sits in the heart of the highly sought-after village of Lakenheath. Offering more than just a home, this footprint provides a rare opportunity to renovate a substantial residence while benefiting from immediate rental potential
Sale of 52 and 52a High Street, Lakenheath
SALE OF 52 HIGH STREET ONLY CONSIDERED FOR £430,000
The home, in the agent’s words
- Large living room
- Separate dining room
- Very large kitchen with separate utility room
- Full bathroom downstairs
- Three large bedrooms
- Dry Cellar that could be converted to a home office/study
- Town centre location
- Parking in a private driveway for 3+ cars
Read the full agent description
Grand Village Residence with Exceptional Potential - High Street, Lakenheath
SALE OF 52 HIGH STREET ONLY
Discover the perfect blend of space, versatility, and location. This expansive semi-detached property sits in the heart of the highly sought-after village of Lakenheath. Offering more than just a home, this footprint provides a rare opportunity to renovate a substantial residence
The Main Residence
The Ground Floor
Defined by its sheer scale, offering a layout designed for both grand entertaining and comfortable family life. A massive, light-filled living room serves as the heart of the home, complemented by a large separate dining room perfect for formal gatherings. A very big, fully equipped kitchen offers plenty of workspace, supported by a dedicated separate utility room to keep the main hub clutter-free
Ground Floor Convenience: A full downstairs shower room, complete with basin and guest WC, adds a layer of practicality for busy households
Additional space: A dry cellar, accessed from the hallway, offers the opportunity to convert this area to a home office/study or just additional storage for a growing family
The First Floor:
The sense of space continues upstairs, where you will find:
Three Substantial Bedrooms: Each room offers far more floor space than a standard modern build
Family Bathroom: A large, four-piece bathroom suite featuring a bath, separate shower, basin, and WC
Exterior & Parking
Rare for a High Street location, this property boasts an extensive private driveway, ample space for 4+ vehicles, with the driveway offering the potential to be fully enclosed with gates for added privacy and peace of mind
The Opportunity
While the property requires some cosmetic updating, the "bones" of the building are exceptional. It represents a blank canvas for an investor or a family looking to put their personal stamp on a high-value asset in a vibrant community
Key Features at a Glance:
Living Areas: Huge living room and separate dining room
Location: Prime High Street position in Lakenheath
Parking: Large private driveway for 3+ cars
Viewing is highly recommended to appreciate the sheer scale and potential on offer
Please Note:
Some interior images of this property have been digitally staged using AI technology to illustrate the potential layout and scale of the space. These furnishings and decor items are not included in the sale and do not represent the current physical state of the property
NB - the floor plans include the 1-bed annexe at the rear of the property, however this is NOT included in the sale
Property information:
Construction Type: Brick and roof tiles
Sources of Heating: Oil central heating
Sources of Electricity supply: Mains supply
Sources of Water Supply: Mains supply
Primary Arrangement for Sewerage: Mains supply
Broadband Connection: See media
Mobile Signal/Coverage: See media
Parking: Driveway
Building Safety: No issues
Listed Property: No
Restrictions: None
Private Rights of Way: None
Public Rights of Way: None
Flooded in Last 5 Years: No
Flood Defences: No
Entrance Location: Ground floor
Accessibility Measures: None
Located on a Coalfield: No
Other Mining Related Activities: No
A feel for the area
Connected for everyday life
100%of homes in the postcode can access 100+ Mbps broadband.
Available speed bands
- 30+ Mbps
- 100%
- 100+ Mbps
- 100%
- 300+ Mbps
- 100%
- 1,000+ Mbps
- 100%
Getting about
2.2 milesto Lakenheath Rail Station
Approximate straight-line distance · DfT NaPTAN · 13 Sept 2026Background air quality
- Fine particles · PM₂.₅
- 6.9 µg/m³ · Above the WHO guideline · well within the UK legal limit
- Nitrogen dioxide · NO₂
- 4.6 µg/m³ · Meets the WHO guideline
Annual background levels. For scale: the WHO 2021 guideline is 5 µg/m³ for PM₂.₅ and 10 for NO₂; the UK legal limit is 20 and 40. Lower is better; this is a 1 km model, not a reading at the door.
Defra · 2024 annual model · 1 km areaLocal information is approximate. Distances are straight-line estimates from the available location. Broadband describes postcode coverage, not the speed or service available at this home; check the address with a provider. Air quality is a modelled annual background estimate.
Checking nearby places…
Picture your everyday
Start with the agent's details and explore the area guide to get a feel for daily life here.
Other homes nearby
Homes in IP27 postcode area →About these property details
The information provided in this listing is for general information purposes only and does not constitute property particulars. We make no warranties or guarantees, express or implied, regarding the accuracy, completeness, or availability of the information.
Property details are provided by the listing agent, developer, or other third parties, and we have no control over the content provided. Prospective buyers or tenants should make their own enquiries and verify all information directly with the agent or relevant party.
Information relating to Energy Performance Certificates, Home Reports, or other statutory documents should be obtained directly from the selling agent or developer where applicable.