
Walhampton, Lymington · SO41
Main Road, Walhampton
Main Road, Walhampton, Lymington, SO41
Guide Price
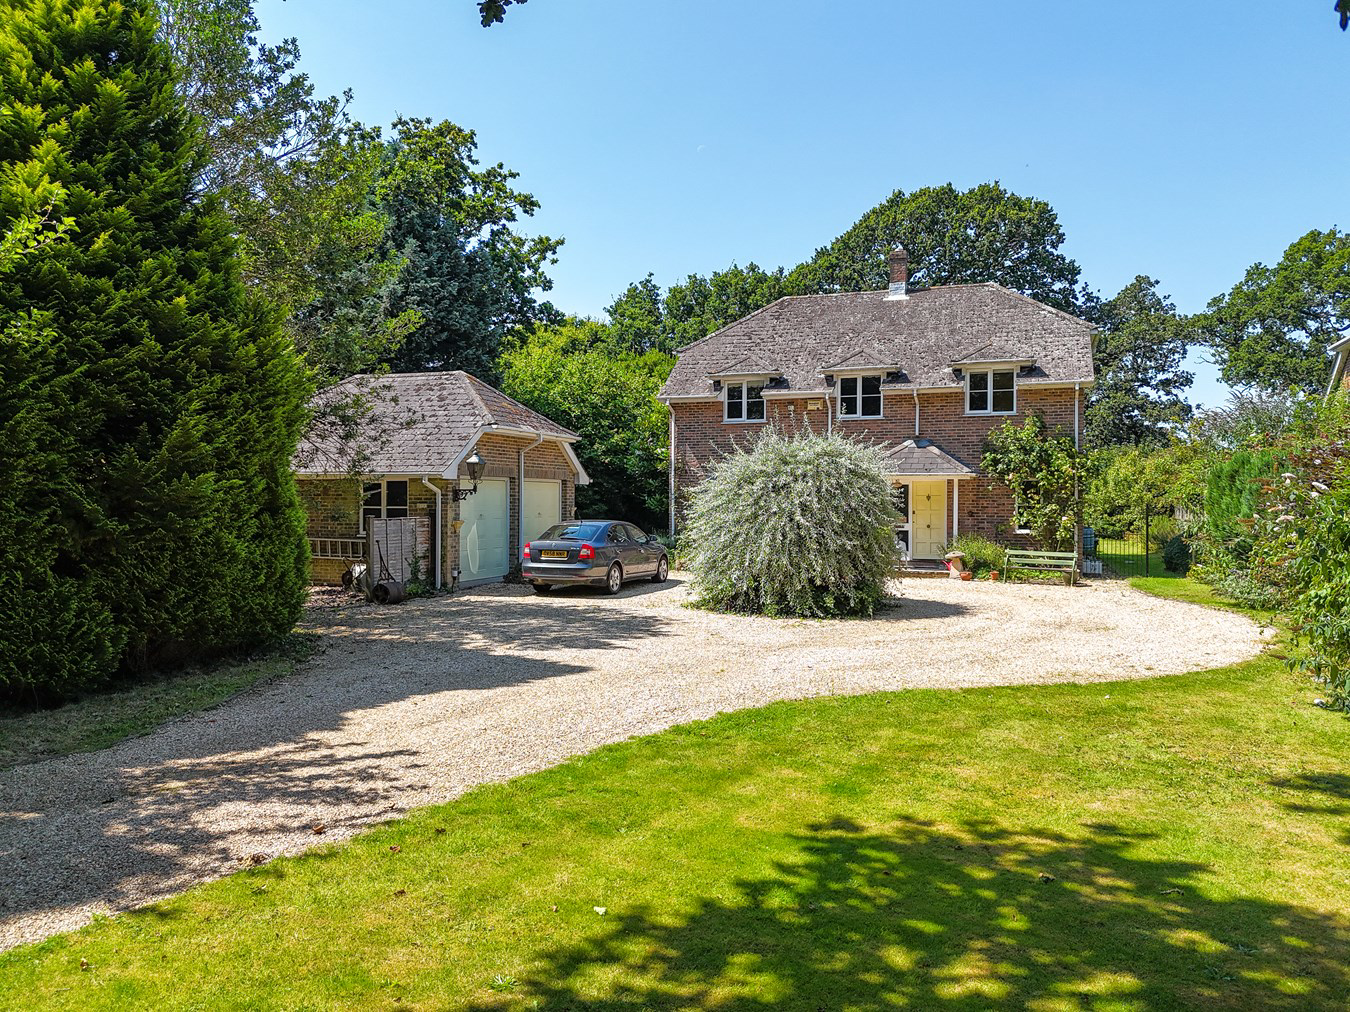
A substantial detached four bedroom family house constructed by Pennyfarthing set on a magnificent garden plot with far reaching views over surrounding countryside. Of particular note is the gated approach from the road as a long driveway provides the property with a considerable frontage and high degree of privacy.
Listed 21 June 2024 · agent details updated 9 June 2025. An asking price is not a completed sale.
The home, in the agent’s words
- Substantial family house
- Constructed by Pennyfarthing
- Set on a magnificent garden plot with far reaching views over surrounding countryside
- Four bedrooms, two bathrooms
- Double garage
Read the full agent description
A substantial detached four bedroom family house constructed by Pennyfarthing set on a magnificent garden plot with far reaching views over surrounding countryside. Of particular note is the gated approach from the road as a long driveway provides the property with a considerable frontage and high degree of privacy.
The property is close to both South Baddesley Primary School and Walhampton Independent School. Also nearby is Walhampton Golf Club and the two large deep water marinas and sailing clubs, for which the town has gained its status as a world renowned sailing resort. Lymington has a number of independent shops including some designer boutiques and is surrounded by the outstanding natural beauty of the New Forest National Park. To the North is the New Forest village of Lyndhurst and Junction 1 of the M27 which links to the M3. Lymington train station is within walking distance and the branch line links to Brockenhurst Railway Station (approx. 5.5miles) which provides a half hourly service to London Waterloo with a journey time of approximately 90 minutes.
On entering the property there is a spacious hallway with stairs rising to the first floor and doors leading to all main living accommodation. The sitting room is of notable size with lovely views over the considerable frontage. The working wood burner acts as a focal point to the room and offers a warm retreat during those winter months. The sitting room flows through to the dining space with doors opening into the vaulted conservatory which presents all year round use. The kitchen breakfast room offers views over the leafy rear garden and provides access to the useful utility room with independent access to outside. The ground floor also presents a study, cloakroom and an impressive amount of storage.
To the first floor there are far reaching views from all rooms. The principal bedroom is a generous size with a spacious ensuite shower room. The three remaining bedrooms are all doubles and are serviced by a family bathroom.
The property has a gated and leafy approach and is set well back from the road, screened by mature planting. Lawns run either side of the driveway on the approach to the house and a large turning area leads to the double garage with vaulted part boarded roof. There is access to the rear garden on both sides which leads to a patio. The garden is fully enclosed and is mainly laid to lawn which is surrounded by mature trees and shrubs.
Services
Tenure: Freehold
Council Tax - G
EPC - D Current: 60 Potential: 82
Property Construction: Brick faced elevations and tile roof
Utilities: Mains gas/electric/water
Drainage: Private drainage (septic tank)
Heating: Gas central heating
Broadband: Basic broadband with speeds of up to 21 mbps is available at this property (ofcom)
Mobile signal / coverage: No known issues, please contact your provider for further clarity
Tree Preservation Order (TPO) affecting the property: Yes
Is the property subject to any Easements (rights) in favour of someone else: Yes, neighbour has access over the first part of the driveway
Conservation Area: Yes, Forest South East
Flood Risk: No risk
Parking: Private driveway, garage
The property is close to both South Baddesley Primary School and Walhampton Independent School. Also nearby is Walhampton Golf Club and the two large deep water marinas and sailing clubs, for which the town has gained its status as a world renowned sailing resort. Lymington has a number of independent shops including some designer boutiques and is surrounded by the outstanding natural beauty of the New Forest National Park. To the North is the New Forest village of Lyndhurst and Junction 1 of the M27 which links to the M3. Lymington train station is within walking distance and the branch line links to Brockenhurst Railway Station (approx. 5.5miles) which provides a half hourly service to London Waterloo with a journey time of approximately 90 minutes.
On entering the property there is a spacious hallway with stairs rising to the first floor and doors leading to all main living accommodation. The sitting room is of notable size with lovely views over the considerable frontage. The working wood burner acts as a focal point to the room and offers a warm retreat during those winter months. The sitting room flows through to the dining space with doors opening into the vaulted conservatory which presents all year round use. The kitchen breakfast room offers views over the leafy rear garden and provides access to the useful utility room with independent access to outside. The ground floor also presents a study, cloakroom and an impressive amount of storage.
To the first floor there are far reaching views from all rooms. The principal bedroom is a generous size with a spacious ensuite shower room. The three remaining bedrooms are all doubles and are serviced by a family bathroom.
The property has a gated and leafy approach and is set well back from the road, screened by mature planting. Lawns run either side of the driveway on the approach to the house and a large turning area leads to the double garage with vaulted part boarded roof. There is access to the rear garden on both sides which leads to a patio. The garden is fully enclosed and is mainly laid to lawn which is surrounded by mature trees and shrubs.
Services
Tenure: Freehold
Council Tax - G
EPC - D Current: 60 Potential: 82
Property Construction: Brick faced elevations and tile roof
Utilities: Mains gas/electric/water
Drainage: Private drainage (septic tank)
Heating: Gas central heating
Broadband: Basic broadband with speeds of up to 21 mbps is available at this property (ofcom)
Mobile signal / coverage: No known issues, please contact your provider for further clarity
Tree Preservation Order (TPO) affecting the property: Yes
Is the property subject to any Easements (rights) in favour of someone else: Yes, neighbour has access over the first part of the driveway
Conservation Area: Yes, Forest South East
Flood Risk: No risk
Parking: Private driveway, garage
Turn left down the High Street from our offices in Lymington and bear left onto Gosport Street. Take the second turning at the roundabout towards Beaulieu and go over the Lymington River and go forward on to Walhampton Hill. A little way along this road you will see signs on the right for Walhampton School. After the second sign for Walhampton School, the property is located some distance along on the left hand side.
Turn left down the High Street from our offices in Lymington and bear left onto Gosport Street. Take the second turning at the roundabout towards Beaulieu and go over the Lymington River and go forward on to Walhampton Hill. A little way along this road you will see signs on the right for Walhampton School. After the second sign for Walhampton School, the property is located some distance along on the left hand side.
Tenure: Freehold
Council Tax - G
EPC - D Current: 60 Potential: 82
Property Construction: Brick faced elevations and tile roof
Utilities: Mains gas/electric/water
Drainage: Private drainage (septic tank)
Heating: Gas central heating
Broadband: Basic broadband with speeds of up to 21 mbps is available at this property (ofcom)
Mobile signal / coverage: No known issues, please contact your provider for further clarity
Tree Preservation Order (TPO) affecting the property: Yes
Is the property subject to any Easements (rights) in favour of someone else: Yes, neighbour has access over the first part of the driveway
Conservation Area: Yes, Forest South East
Flood Risk: No risk
Parking: Private driveway, garage
What it's like to live in
The practical details that shape daily life here, each with its source. Anything the listing leaves open becomes a question to ask.
Double garage + Driveway
Lawns run either side of the driveway on the approach to the house and a large turning area leads to the double garage with vaulted part boarded roof.
Agent's descriptionRear garden · patio
Agent's descriptionGas central heating
Heating: Gas central heating
Agent's descriptionMains gas, water and electricity
Utilities: Mains gas/electric/water
Agent's descriptionFreehold
Supplied listing field and any agent featuresBand G
Council tax, Band G
Agent's descriptionRated D. Check the assessment date on the certificate.
Agent's descriptionQuestions worth asking
The listing doesn't answer these. Tick any you'd like to ask and they'll be added to your enquiry message.
Nothing added yet
Loading room styling…
Life nearby
Picture your everyday
Start with the agent's details and explore the Area Overview to get a feel for daily life here.
Local news
A confirmed locality is needed to select relevant local stories for this home.
Checking connected news sources…
Other homes nearby
Homes in SO41 postcode area →About these property details
The information provided in this listing is for general information purposes only and does not constitute property particulars. We make no warranties or guarantees, express or implied, regarding the accuracy, completeness, or availability of the information.
Property details are provided by the listing agent, developer, or other third parties, and we have no control over the content provided. Prospective buyers or tenants should make their own enquiries and verify all information directly with the agent or relevant party.
Information relating to Energy Performance Certificates, Home Reports, or other statutory documents should be obtained directly from the selling agent or developer where applicable.