

Grimsargh · PR2
Peacock Hill Close, Grimsargh
Peacock Hill Close, Grimsargh, PR2
Offers Over
Space, flexibility and exceptional value, an extended family home on a corner plot, perfectly positioned at the end of a quiet cul-de-sac.
Listed 2 April 2026 · agent details updated 7 November 2026. An asking price is not a completed sale.
The home, in the agent’s words
- More space than you expect - extended layout that actually changes how you live
- A dining room that refuses to be boxed in - office, playroom, second lounge, your call
- That garden room? Your everyday escape - coffee, calm, or keeping an eye on the kids
- Four proper bedrooms - no compromises, no squeezing life into tight spaces
- Corner plot = breathing room - more privacy, more light, more freedom
- Open rear views - because staring at fences isn’t the dream
- Storage that works as hard as you do - garage, utility, and space to stay organised
- Location that makes life easier - schools, shops, and road links all on your side
Read the full agent description
If you’re balancing careers, school runs and everything in between, this is a home designed to keep up, giving you more space, more flexibility and real value for your money.
Tucked away at the very end of a quiet cul-de-sac in the heart of Grimsargh, this extended four-bedroom detached home offers the kind of privacy and safety families are searching for, with minimal passing traffic and a genuine sense of community that’s increasingly hard to find.
Step inside and the flow immediately makes sense. The entrance hall is bright and practical, leading you into a home that’s been thoughtfully arranged for modern living.
The kitchen is both stylish and efficient, with plenty of workspace and storage to handle everything from rushed weekday breakfasts to more relaxed weekend cooking.
To the front, the dining room offers something increasingly valuable, flexibility. It’s a space that evolves with you. Formal dining room, home office, playroom, teenage hangout, whatever stage of life you’re in, this room adapts without compromise. It’s not just extra space, it’s future-proofed living.
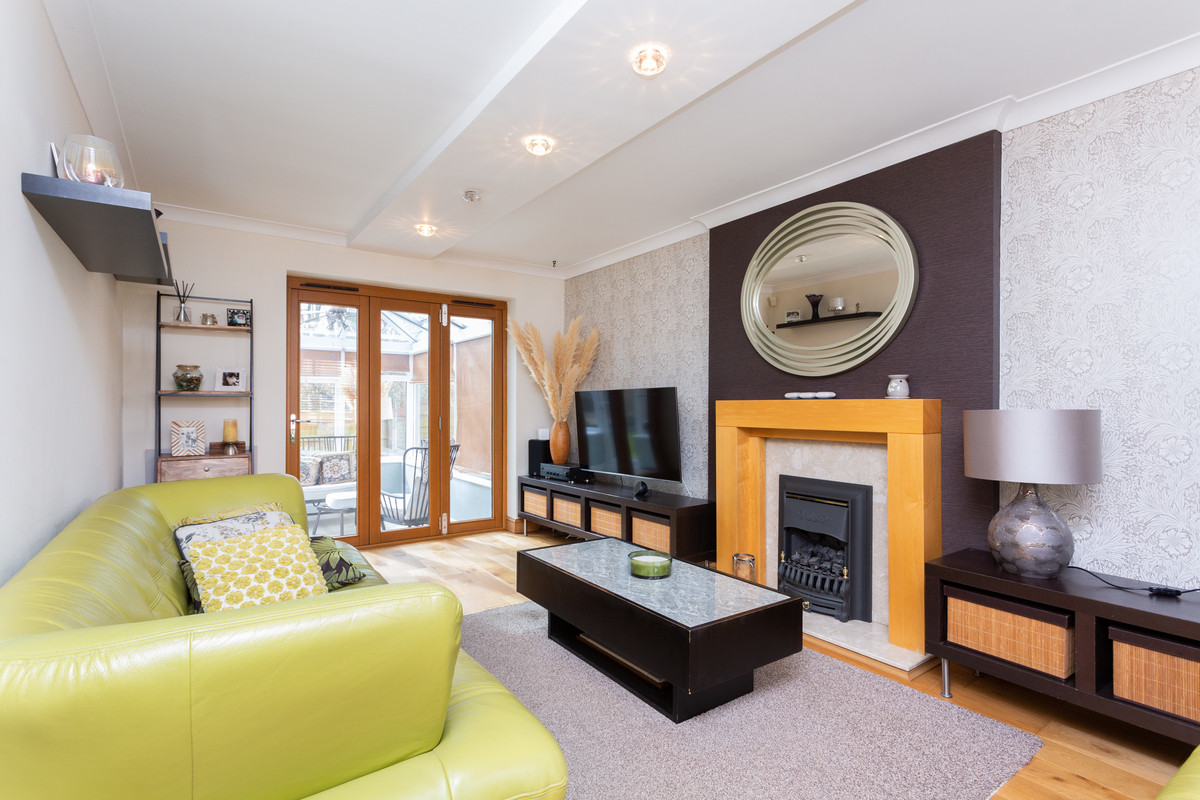
The lounge is warm and inviting, designed for evenings together, and flows seamlessly into the garden room, a standout addition that changes how the home feels. Flooded with natural light, it’s the perfect spot for slow mornings, quiet coffee breaks, or keeping an eye on the garden while the kids play. It’s an extension of your living space in every sense.
There’s also a well-placed ground floor WC, an essential convenience that keeps busy family life running smoothly.
Upstairs, four well-proportioned bedrooms provide room for everyone to have their own space. The principal bedroom benefits from its own en suite, creating a private retreat at the end of the day, while the remaining rooms offer versatility for children, guests or working from home. A modern family bathroom completes the layout with a clean, contemporary finish.
Outside, the garden has been designed for real life, a mix of lawn and decking that’s ideal for entertaining, play, or simply unwinding. Included in the sale is a two-person infrared sauna, energy-efficient and perfect for unwinding at the end of the day. The open aspect to the rear enhances the sense of space, while the corner position gives you that little bit more breathing room than most.
With excellent local schools, nearby amenities and strong road links, this is a home that doesn’t just tick boxes, it supports the pace and ambition of modern family life.
Entrance Hall: 14'4 x 6'1
Dining Room: 10'2 x 8'7
Kitchen: 11'7 x 9'5
Inner Hallway
WC: 5'2 x 1'1
Lounge: 17'10 x 10'6
Garden Room: 11'3 x 8'5
Utility Room: 10'2 x 5'1
Garage: 16'6 x 10'2
Landing: 20'6 x 11'7
Master Bedroom: 15'2 x 13'1
Ensuite: 8'7 x 3'6
Bathroom: 8'7 x 5'10
Bedroom 2: 12'2 x 11'5
Bedroom 3: 11'11 x 10'0
Bedroom 4: 10'0 x 7'2
What it's like to live in
The practical details that shape daily life here, each with its source. Anything the listing leaves open becomes a question to ask.
Garage
Garage: 16'6 x 10'2
Agent's descriptionGarden · decking
Agent's descriptionFreehold
Supplied listing field and any agent featuresThe agent has supplied the certificate as a document. Its rating isn't in the listing data, so open it to see the band and assessment date.
Supplied listing documentQuestions worth asking
The listing doesn't answer these. Tick any you'd like to ask and they'll be added to your enquiry message.
Nothing added yet
Loading room styling…
Life nearby
Picture your everyday
Start with the agent's details and explore the Area Overview to get a feel for daily life here.
Local news
A confirmed locality is needed to select relevant local stories for this home.
Checking connected news sources…
Other homes nearby
Homes in PR2 postcode area →About these property details
The information provided in this listing is for general information purposes only and does not constitute property particulars. We make no warranties or guarantees, express or implied, regarding the accuracy, completeness, or availability of the information.
Property details are provided by the listing agent, developer, or other third parties, and we have no control over the content provided. Prospective buyers or tenants should make their own enquiries and verify all information directly with the agent or relevant party.
Information relating to Energy Performance Certificates, Home Reports, or other statutory documents should be obtained directly from the selling agent or developer where applicable.