

Heswall · CH60
Thurstaston Road, Heswall
Thurstaston Road, Heswall, CH60
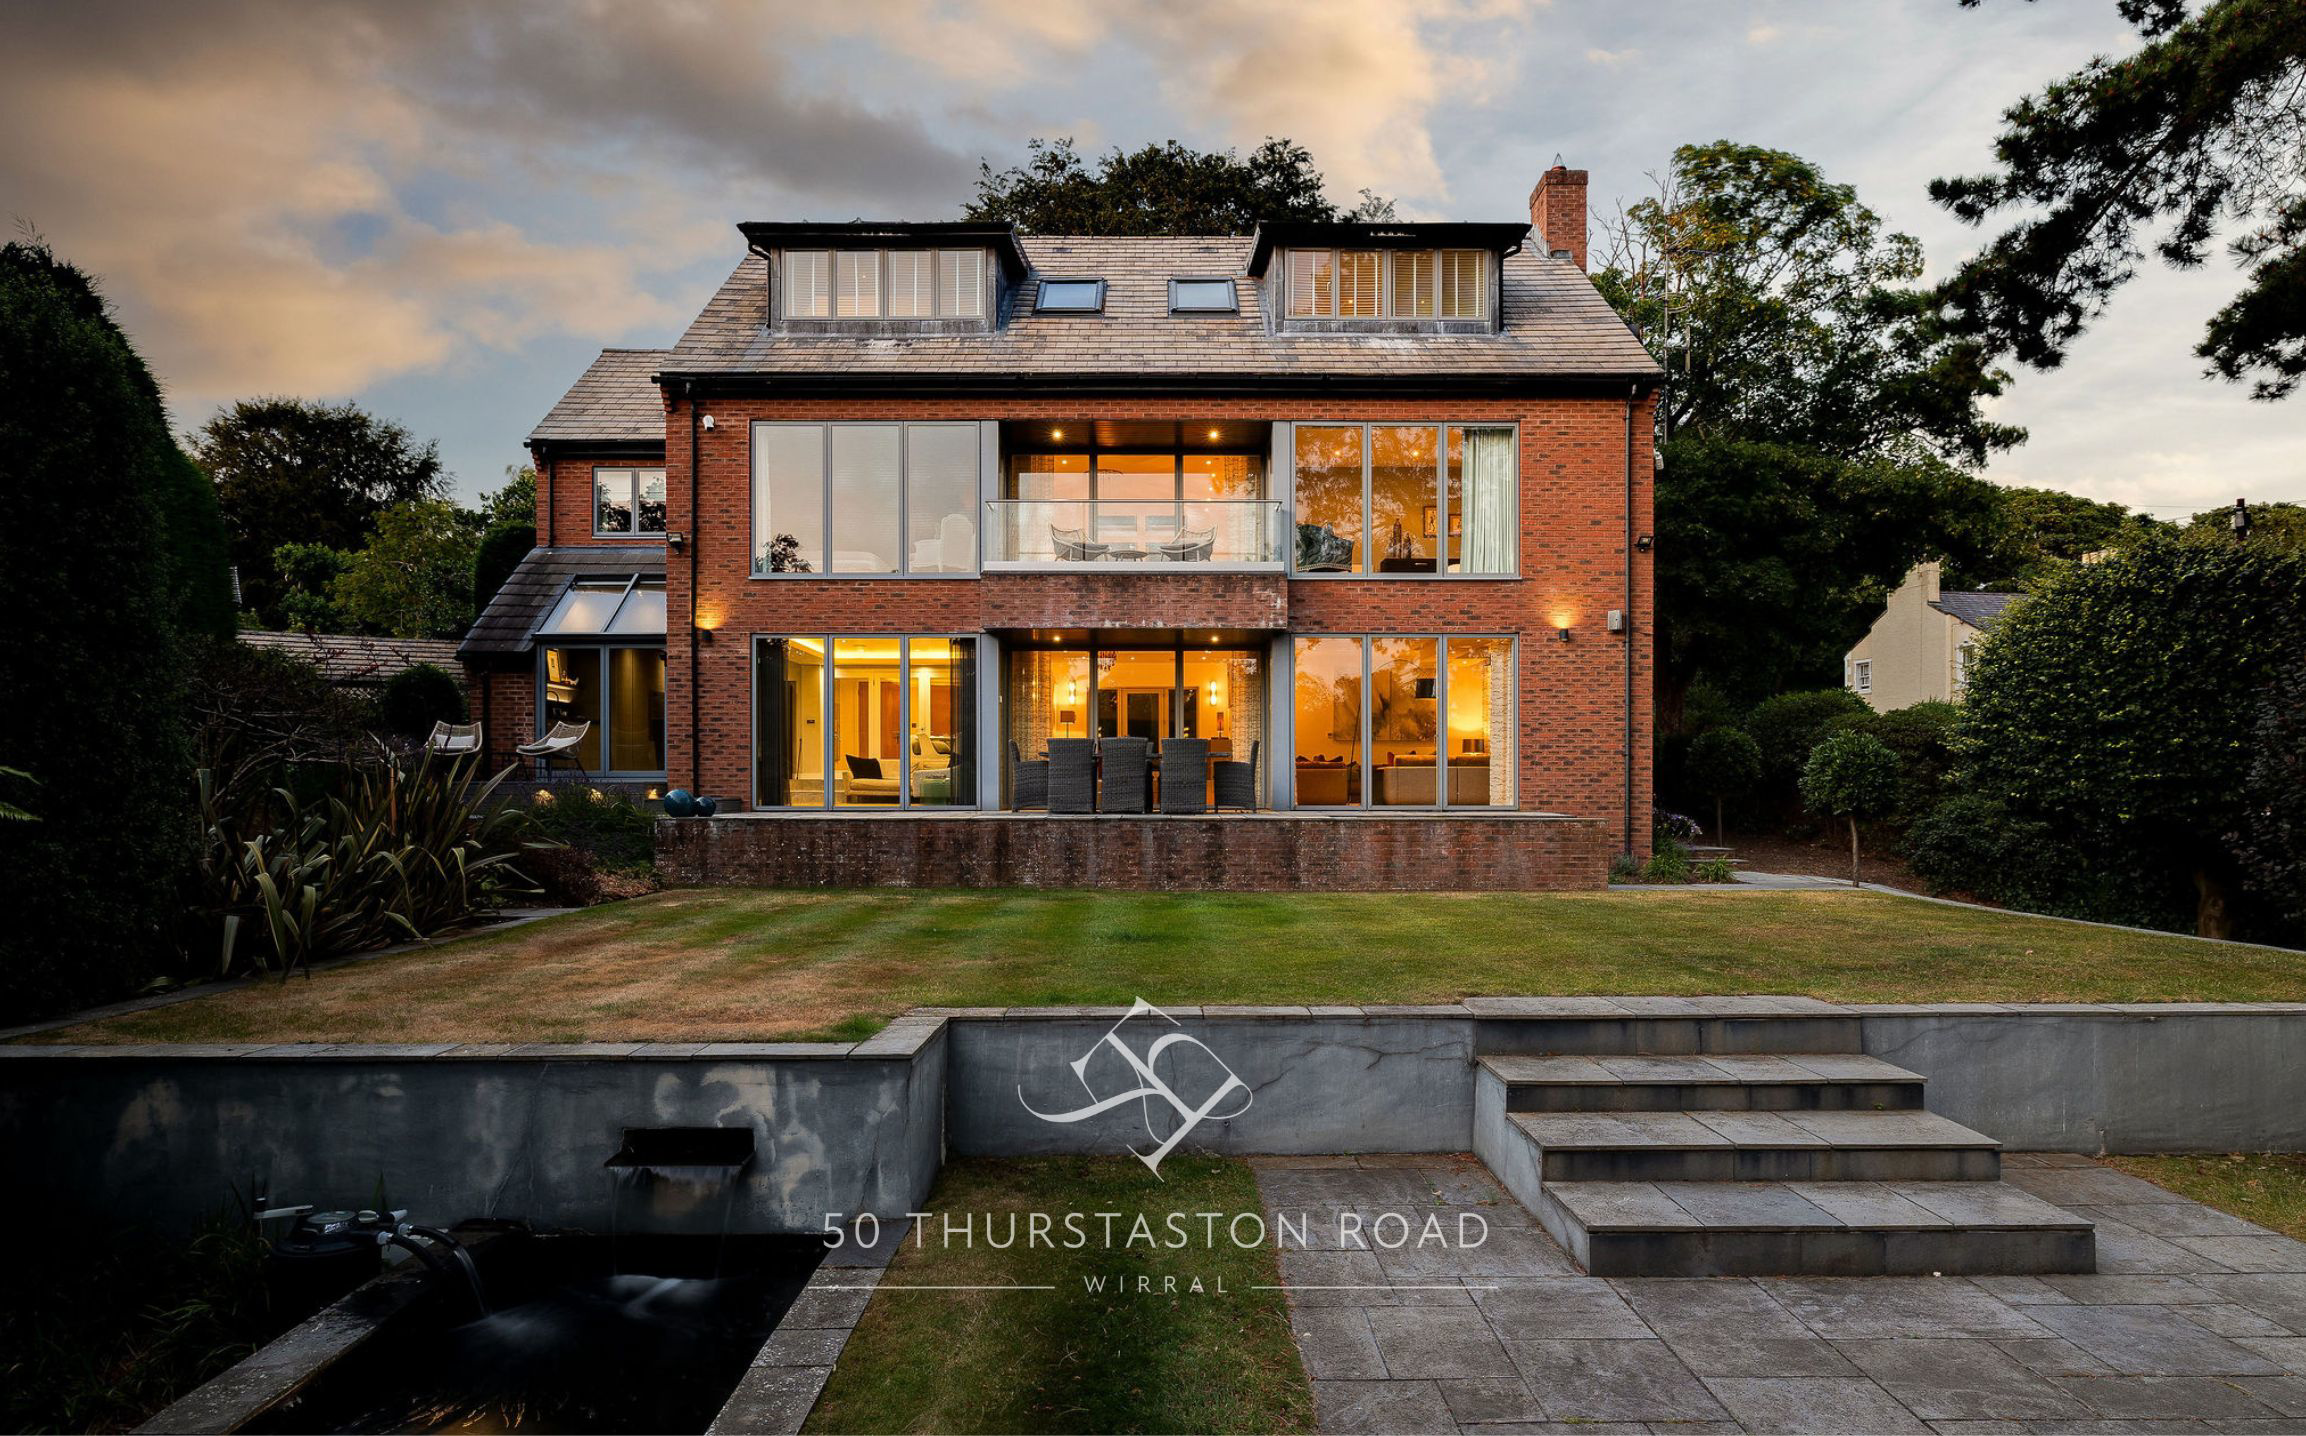
OPEN DAY 24TH SEPTEMBER - PLEASE CALL TO RSVP Set discreetly behind electric gates on one of Heswall’s most desirable roads, 50 Thurstaston Road reveals itself with quiet confidence. From the sandstone boundary walls to the mature planting that frames the approach, there is an immediate sense of privacy and permanence. The setting is both established and refined, surrounded by handsome period homes and just moments from the amenities of Lower Heswall Village, while open countryside stretches towards the beaches of Thurstaston and beyond.
The home, in the agent’s words
Read the full agent description
OPEN DAY 24TH SEPTEMBER - PLEASE CALL TO RSVP
50 Thurstaston Road
A Contemporary Landmark In The Heart Of Heswall
Set discreetly behind electric gates on one of Heswall’s most desirable roads, 50 Thurstaston Road reveals itself with quiet confidence. From the sandstone boundary walls to the mature planting that frames the approach, there is an immediate sense of privacy and permanence. The setting is both established and refined, surrounded by handsome period homes and just moments from the amenities of Lower Heswall Village, while open countryside stretches towards the beaches of Thurstaston and beyond.
The house itself is a striking piece of modern architecture, designed by Owen Ellis Partnership and completed to an exacting standard. Its angular form and carefully considered geometry create a sense of intrigue from the outset, with glimpses of glass and clean lines hinting at the scale within. The interior design has been curated by Kettle Design, who also conceived the design for the front drive, including the hard and soft landscaping, bespoke gates, and architectural lighting scheme.
Landscaped gardens unfold with intention, blending structured planting with natural screening. Lighting, terraces and seating areas have been thoughtfully positioned, allowing the garden to be enjoyed at every hour.
Design That Inspires
Inside, the atmosphere shifts to something altogether more expressive. The entrance hall rises into a dramatic atrium, where light pours through high-level glazing and architectural lines draw the eye upwards. There is a gallery-like quality here, inspired by iconic modern spaces, yet it remains warm and inviting.
Every detail has been curated. Bespoke cabinetry, sculptural lighting and carefully selected materials create a cohesive aesthetic throughout. Porcelain flooring runs underfoot, softened by underfloor heating, while the interplay of levels introduces a sense of movement and flow. A galleried walkway spans above, adding both drama and connection between floors.
The principal living space is expansive yet intimate. Oak flooring grounds the room, while a feature fireplace and full-height glazing provide both focus and outlook. Views extend across the garden, where layered landscaping mirrors the architectural forms of the house. Furnishings have been selected with care and may be available by separate negotiation, further enhancing the sense of a complete interior vision.
A Kitchen Designed For Living
The kitchen and family space forms the natural heart of the home. Designed by Eggersman and installed in 2019, it balances precision engineering with understated elegance. Neolith surfaces, a statement island and beautifully integrated storage create a space that is both practical and visually striking.
Miele appliances are seamlessly incorporated, including ovens with remote access and integrated camera functionality. A Quooker tap, induction hob and concealed coffee station reflect the level of detail throughout. This is a space designed not only for cooking, but for gathering, entertaining and everyday living.
A generous utility room continues the theme, offering excellent storage and direct access to the garden. The adjoining double garage provides further practicality, with ample room for vehicles and additional storage.
Bedrooms And Private Retreats
Across the upper floors, the sense of design continuity remains. The first floor opens to a wide galleried landing, where light and space combine to create a calm and considered atmosphere. Bedrooms are individually styled, each with its own character, yet unified by quality and craftsmanship.
The principal bedroom suite is particularly impressive. Soft curves, bespoke finishes and a carefully balanced palette create a restful retreat. A dedicated dressing room provides extensive storage, while the en-suite wet room is finished with large-format tiles and high-end fittings, offering a spa-like experience.
Additional bedrooms on this level are equally well-appointed, with generous proportions and access to a beautifully designed family bathroom. A terrace extends from this floor, offering a private vantage point across the garden and beyond.
The second floor introduces two further bedrooms, each with en-suite facilities. These spaces are filled with natural light from roof windows and enjoy far-reaching views towards the Dee Estuary and the Welsh hills. They offer flexibility for guests, family or workspace, depending on need.
Technology And Craftsmanship
Beneath its aesthetic appeal, the house is underpinned by advanced technology. A comprehensive Control4 system manages audio, visual and security functions, including CCTV and automated gates. Streamed music integration ensures seamless sound throughout, while lighting and climate can be adjusted with ease.
Construction is notably robust, with a concrete structure that enhances both durability and acoustic performance. Materials have been chosen not only for their appearance, but for their longevity and environmental consideration.
A Location To Treasure
Heswall is widely regarded as one of the Wirral’s most desirable locations, offering a blend of coastal beauty, independent shops and excellent schools. The nearby Dee Estuary provides ever-changing views and walking routes, while Heswall town centre offers a selection of restaurants, boutiques and everyday conveniences.
For families, the proximity to well-regarded schools adds further appeal, while connections to Liverpool and Chester make commuting straightforward. This is a location that balances lifestyle and practicality with ease.
A Home Of Distinction
50 Thurstaston Road is more than a house. It is a carefully composed living environment, where architecture, design and setting come together in harmony. Every element has been considered, resulting in a home that feels both inspiring and deeply comfortable.
For those seeking something truly individual, with space to live, entertain and unwind, this is a rare and compelling opportunity.
A feel for the area
Connected for everyday life
100%of homes in the postcode can access 100+ Mbps broadband.
Available speed bands
- 30+ Mbps
- 100%
- 100+ Mbps
- 100%
- 300+ Mbps
- 100%
- 1,000+ Mbps
- 100%
Getting about
1.4 milesto Heswall Rail Station
Approximate straight-line distance · DfT NaPTAN · 13 Sept 2026Background air quality
- Fine particles · PM₂.₅
- 5.4 µg/m³ · Above the WHO guideline · well within the UK legal limit
- Nitrogen dioxide · NO₂
- 5.7 µg/m³ · Meets the WHO guideline
Annual background levels. For scale: the WHO 2021 guideline is 5 µg/m³ for PM₂.₅ and 10 for NO₂; the UK legal limit is 20 and 40. Lower is better; this is a 1 km model, not a reading at the door.
Defra · 2024 annual model · 1 km areaLocal information is approximate. Distances are straight-line estimates from the available location. Broadband describes postcode coverage, not the speed or service available at this home; check the address with a provider. Air quality is a modelled annual background estimate.
Checking nearby places…
Picture your everyday
Start with the agent's details and explore the area guide to get a feel for daily life here.
Other homes nearby
Homes in CH60 postcode area →About these property details
The information provided in this listing is for general information purposes only and does not constitute property particulars. We make no warranties or guarantees, express or implied, regarding the accuracy, completeness, or availability of the information.
Property details are provided by the listing agent, developer, or other third parties, and we have no control over the content provided. Prospective buyers or tenants should make their own enquiries and verify all information directly with the agent or relevant party.
Information relating to Energy Performance Certificates, Home Reports, or other statutory documents should be obtained directly from the selling agent or developer where applicable.