
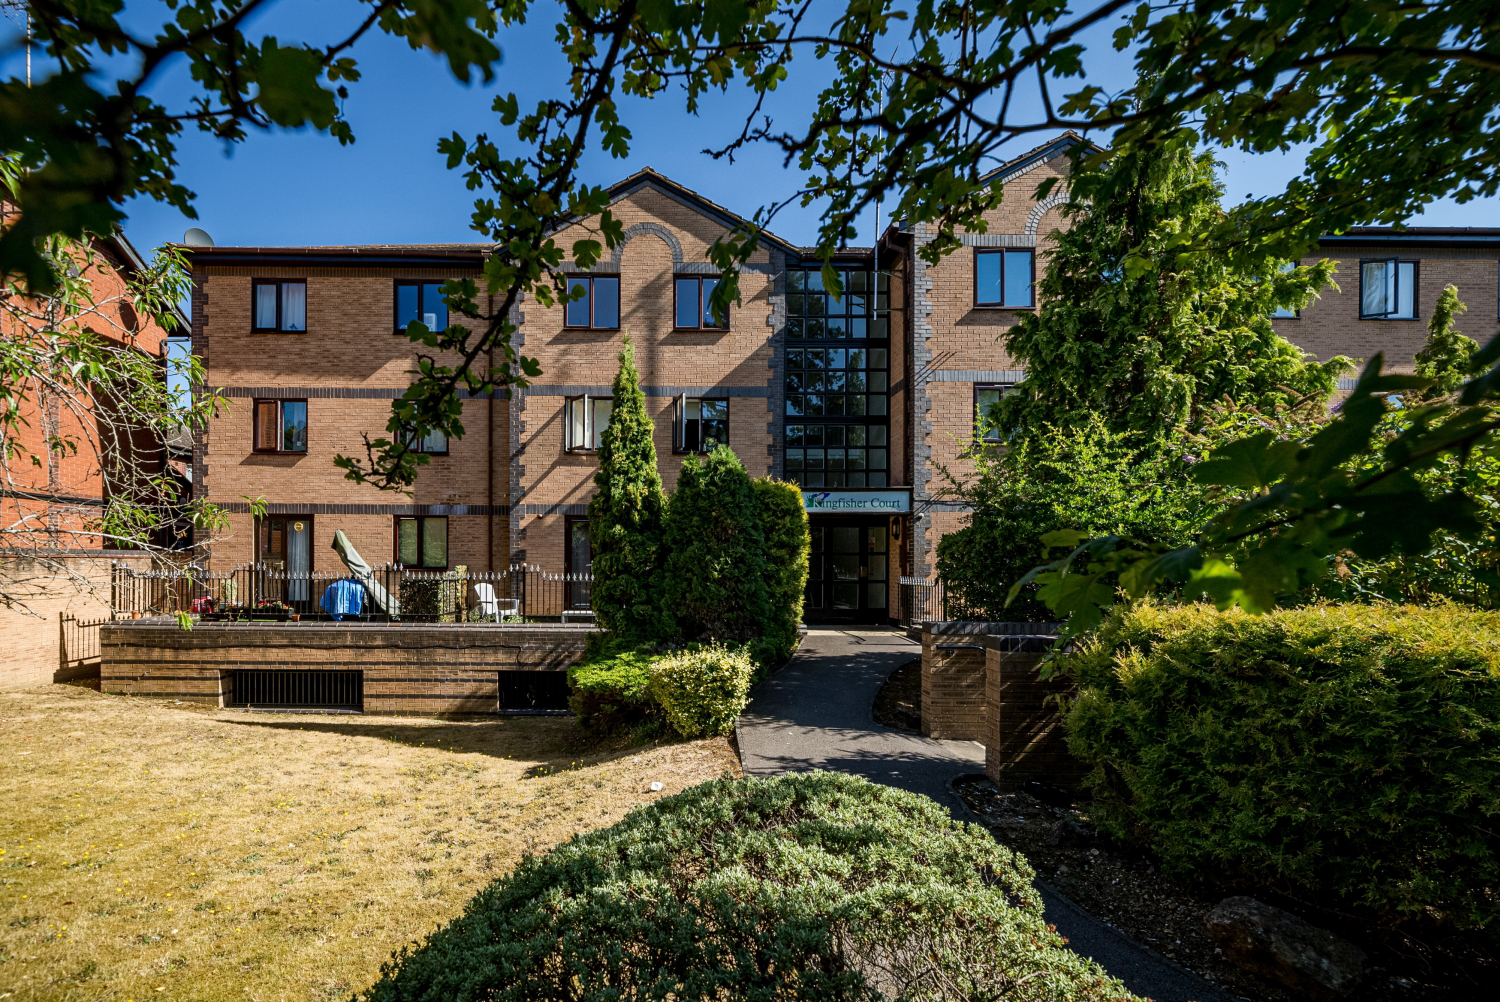
Queen Alexandra Road
Kingfisher Court
Kingfisher Court, Queen Alexandra Road
Guide Price
Beautifully presented apartment with a living room, separate bedroom area and separate kitchen. Situated in a central location just across the road from the hospital and 5 minutes walk from the town centre, this refurbished apartment is a great size and has a stylish kitchen and bathroom. Allocated parking space.
The home, in the agent’s words
- Partitioned bedroom area
- Separate modern kitchen
- Stylish Bathroom
- Allocated Gated Parking Space
- Long lease with zero ground rent
- Low annual service charge
- Close to centre of town
- Ideal Investment or First Time Buy
Read the full agent description
Location, location, location! This apartment has been beautifully refurbished and is ideally positioned for the hospital, university, town centre and railway station.
Although officially a studio flat, it is very spacious and the reception room has been partitioned to separate the living area from the sleeping quarters. There is also an entirely separate kitchen.
The flat is situated on the second floor of this exclusive block opposite the hospital. The benefits of living here include not just the location but an allocated parking space behind electric gates, intercom entry system and gorgeous communal gardens.
Upon entering the flat you come into a small entrance hall. To your left is a cupboard housing the hot water tank, with a useful shelf for keeping your towels and bed linen. Next up is the kitchen. This has been refurbished to a high specification and includes a range of stylish, grey wall and base units which are complimented by the timber effect work tops. There is an integrated oven and hob with an extract hood above. There is also a fridge and a washer dryer, both of which are available to a purchaser. An obscured window between the kitchen and reception room provides some natural borrowed light.
The reception room is a good size with a window providing pleasant views as well as an abundance of natural light. It is neutrally decorated with wood laminate flooring and there is ample space for a sofa or two and a dining table.
A cleverly designed partition separates the reception from the adjacent sleeping area, which also enjoys those same views. Here there is space for a double bed and maybe a chest of drawers or a desk. A built in wardrobe with mirrored doors completes the picture and provides the all important storage.
The bathroom is an excellent size with a large shower cubicle, a wash hand basin above a vanity unit, a WC with a concealed cistern and a heated towel rail. It all looks incredibly modern and stylish.
There is an allocated parking space within the gated car park. The tenant will also enjoy use of the shared communal gardens to the front and back of the building.
THE PRICE OF THIS FLAT REFLECTS THE FACT THAT IT IS OFFICIALLY A STUDIO FLAT.
Location wise, it couldn't be better. The town centre, university and hospital are all within a 5 minute walk, while the railway station is only a little further and provides trains to London Marylebone in under 25 minutes. So, if High Wycombe does not offer everything you need, you can be in Central London within 30 minutes, door to door! If you have a car, the M40 is within a 5 minute drive.
This property includes:
01 - Entrance Hall
1.7m x 0.91m (1.5 sqm) - 5' 6" x 2' 11" (16 sqft)
White walls and wood laminate flooring. Intercom handset. Airing cupboard housing the hot water tank with a shelf for towels and bedding. Doors to the kitchen, bathroom and reception room.
02 - Kitchen
3.18m x 1.7m (5.4 sqm) - 10' 5" x 5' 6" (58 sqft)
Fitted kitchen with a range of grey wall and base units. Wood-effect worktops. Integrated oven and hob with extractor hood. Fridge and washer / dryer. White walls and grey tile-effect vinyl flooring.
03 - Reception Room
4.15m x 3.95m (16.3 sqm) - 13' 7" x 12' 11" (176 sqft)
Off white walls and wood laminate flooring. Window overlooking the front of the building. Door through to bedroom area.
04 - Bedroom
3.28m x 3.22m (10.5 sqm) - 10' 9" x 10' 6" (113 sqft)
Separated from the reception room by a partition and sliding door, the bedroom area is a good size and has a window overlooking the front. Large mirrored wardrobe.
05 - Shower Room
1.9m x 1.86m (3.5 sqm) - 6' 2" x 6' 1" (38 sqft)
Newly fitted shower room with a large shower cubicle, wash hand basin, WC and heated towel rail. Grey walls and grey-tile effect vinyl flooring.
Please note, all dimensions are approximate / maximums and should not be relied upon for the purposes of floor coverings.
Additional Information:
Council Tax: Band B
Ground Rent: £0
Annual Service Charge: £1,300
Picture your everyday
Start with the agent's details and explore the area guide to get a feel for daily life here.
Other homes nearby
About these property details
The information provided in this listing is for general information purposes only and does not constitute property particulars. We make no warranties or guarantees, express or implied, regarding the accuracy, completeness, or availability of the information.
Property details are provided by the listing agent, developer, or other third parties, and we have no control over the content provided. Prospective buyers or tenants should make their own enquiries and verify all information directly with the agent or relevant party.
Information relating to Energy Performance Certificates, Home Reports, or other statutory documents should be obtained directly from the selling agent or developer where applicable.