

Market Drayton · TF9
Buntingsdale Road, Market Drayton
Buntingsdale Road, Market Drayton, TF9
In Excess of · Originally listed at £485,000
Little bears come play in these woods! Or a apacious 4-bed detached home with three receptions, modern kitchen/family room, garden, ample parking, and stunning views. Perfect for family living and entertaining.
The home, in the agent’s words
- An incredible family sized home set at the edge of Market Drayton on the very desirable Buntingsdale Road, with aces of beautiful countryside surrounding you, perfect for long Sunday afternoon walks.
- With four generous double bedrooms, this fabulous property also boasts two lovely, recently modernised bathrooms so the whole family can enjoy busy mornings without the powder room queues!
Read the full agent description
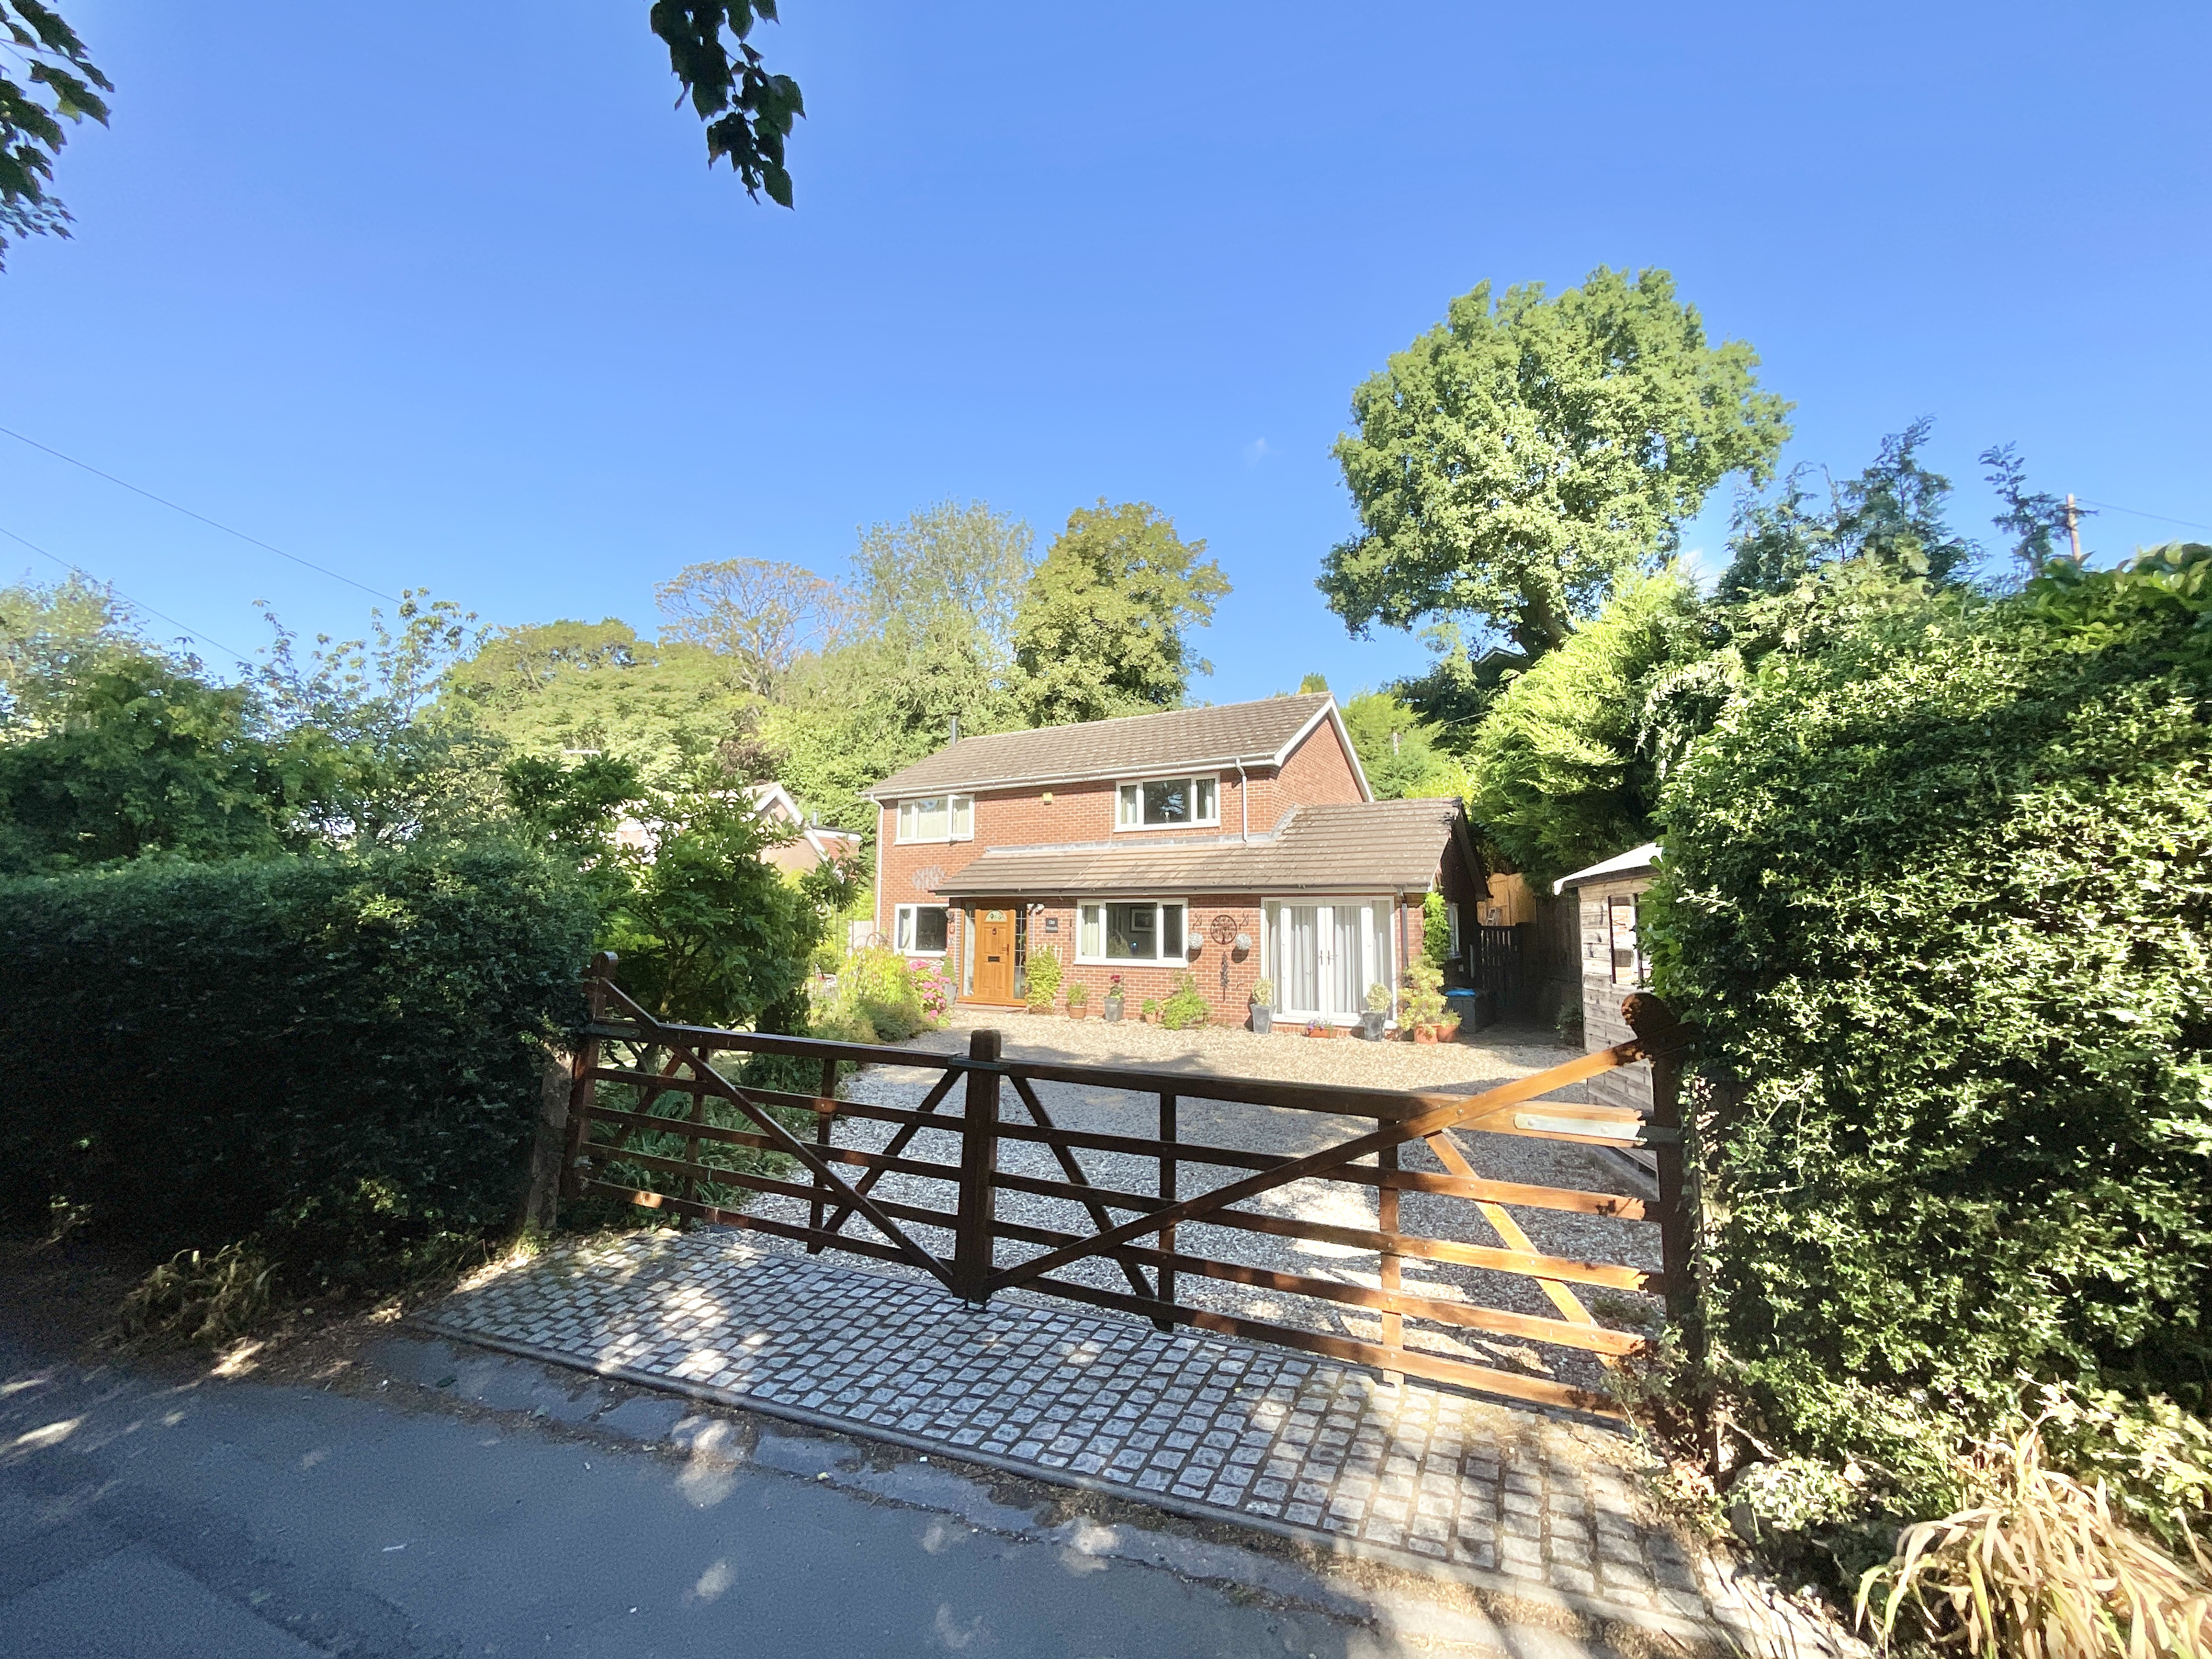
If you go down to the Old Woods today, you’re sure of a big surprise, if you go down Buntingsdale Road today you better go in disguise….. because to secure this incredible home we’d suggest you go incognito! You’ll definitely want to be the first to see this so be quick! Starting with it’s position, which epitomises the saying “location, location, location”, arguably one of the most desirable in Market Drayton with picture postcard views to the front aspect, sitting to the end of the road but the start of the beautiful Buntingsdale Estate.
Arriving with your bears in tow, you’ll be delighted to discover plenty of parking for every mode of transport, with a large shed standing smartly to the right and a charming front garden to the left, just the sort of spot where teddy bears might lay out rugs for picnics, play a round of hide-and-seek, or enjoy simple garden adventures with little ones. Step through the front vestibule and into a warm, welcoming hallway, where immediately on your right you’ll find the music room, the first of three delightful reception rooms. Complete with a feature fireplace, this peaceful space enjoys pretty garden views and feels perfectly suited for creativity, gentle play, or a quiet study, exactly the kind of room where, if you listen closely, you might imagine the bears dancing when no one is watching.
Passing the staircase, which cleverly conceals a useful storage cupboard beneath (perfect for tucking away picnic baskets and well-loved toys), you’ll turn left into the capacious lounge, an opulent, light-filled room with ample space for every piece of furniture, and generous enough to be divided for dual purposes if desired. French patio doors lead you onward to the conservatory, a delightful spot to pause and soak in the wonders of nature as the rear garden unfolds beyond. Before heading to the kitchen you’ll pass the downstairs bathroom which has recently been transformed from a mere utility room into a much more useful shower room with W.C and sink.
The kitchen/diner is fitted with modern units, a sleek grey tiled floor, integrated appliances and an impressive range cooker, creating a stylish yet practical heart of the home. This family friendly space is ideal for gatherings or simply keeping an eye on little bears at play in the adjoining room. The kitchen seamlessly connects to an open-plan layout into what was once the garage, now thoughtfully transformed into a versatile family or playroom, perfectly suited to modern living.
Heading upstairs you’re met with four sizeable double bedrooms so they’ll be no arguments of who’s getting the biggest room, whilst sandwiched between them all, is a beautifully appointed family bathroom, boasting a corner bath, separate show enclosure, W.C and sink, creating an inviting retreat for you to relax.
Heading outside, the garden features a wooden shed and secure gated access, ensuring privacy, ideal storage and a practical safety for your little bears or furry friends. The woodland like garden offers a fun experience of multiple level outdoor seating areas, a spacious patio to provide the perfect backdrop for entertaining or relaxation and an elevated deck with views to encourage you to cast your eyes across the landscape beyond. This property effortlessly combines modern convenience with timeless elegance, offering a serene and private setting for comfortable family living and entertaining, both indoors and out. So call our Eccleshall office today to arrange a viewing before Goldilocks or Snow White get in here first.
A feel for the area
Connected for everyday life
0%of homes in the postcode can access 100+ Mbps broadband.
Available speed bands
- 30+ Mbps
- 100%
- 100+ Mbps
- 0%
- 300+ Mbps
- 0%
- 1,000+ Mbps
- 0%
Getting about
7.6 milesto Prees Rail Station
Approximate straight-line distance · DfT NaPTAN · 13 Sept 2026Background air quality
- Fine particles · PM₂.₅
- 5.9 µg/m³ · Above the WHO guideline · well within the UK legal limit
- Nitrogen dioxide · NO₂
- 4.6 µg/m³ · Meets the WHO guideline
Annual background levels. For scale: the WHO 2021 guideline is 5 µg/m³ for PM₂.₅ and 10 for NO₂; the UK legal limit is 20 and 40. Lower is better; this is a 1 km model, not a reading at the door.
Defra · 2024 annual model · 1 km areaLocal information is approximate. Distances are straight-line estimates from the available location. Broadband describes postcode coverage, not the speed or service available at this home; check the address with a provider. Air quality is a modelled annual background estimate.
Checking nearby places…
Picture your everyday
Start with the agent's details and explore the area guide to get a feel for daily life here.
Other homes nearby
Homes in TF9 postcode area →About these property details
The information provided in this listing is for general information purposes only and does not constitute property particulars. We make no warranties or guarantees, express or implied, regarding the accuracy, completeness, or availability of the information.
Property details are provided by the listing agent, developer, or other third parties, and we have no control over the content provided. Prospective buyers or tenants should make their own enquiries and verify all information directly with the agent or relevant party.
Information relating to Energy Performance Certificates, Home Reports, or other statutory documents should be obtained directly from the selling agent or developer where applicable.