

Shotover Hill, Oxford · OX3
Old Road, Shotover Hill
Old Road, Shotover Hill, Oxford, OX3
Asking price
A distinguished Edwardian home with panoramic views, cutting-edge technology, and approx 3.7 acres of private gardens.
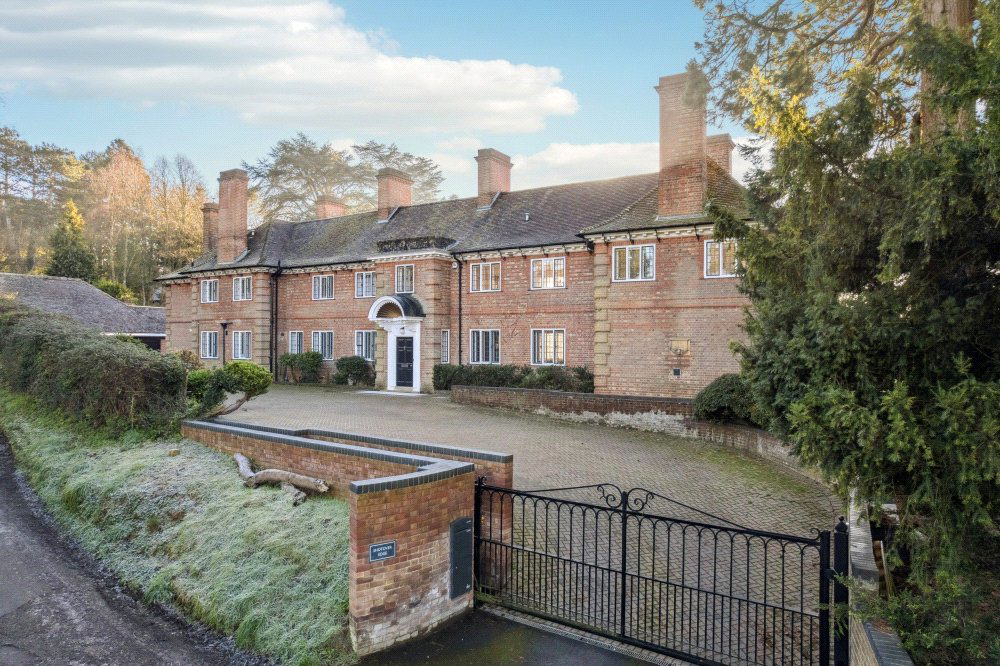
Built in 1914 by renowned architect Thomas Rayson, Shotover Edge is a beautifully restored Edwardian residence set in an elevated position on the edge of Shotover Country Park, just 3.5 miles from Oxford city centre.
This exceptional family home offers substantial, elegant living space, which blends original period features with state-of-the-art smart technology. There are four luxurious reception rooms, one being a cinema room, a show-stopping bespoke kitchen with sunken wine cellar and integrated appliances, and six spacious bedrooms, including a principal suite with dressing room and en suite bathroom.
The landscaped, south-facing gardens extend to approx, 3.7 acres, featuring an expansive stone terrace with a fully equipped outdoor kitchen, sweeping lawns, and a remarkable habitable treehouse with zip wire, heating, and bathroom all connected to the prop…
The home, in the agent’s words
- Freehold
- A Distinctive Family Residence
- Six generously sized bedrooms
- Beautifully landscaped gardens and mature grounds
- A blend of heritage charm and contemporary sophistication
- Remarkably well connected to the City
- Outbuilding
Read the full agent description
A distinguished Edwardian home with panoramic views, cutting-edge technology, and approx 3.7 acres of private gardens.
Built in 1914 by renowned architect Thomas Rayson, Shotover Edge is a beautifully restored Edwardian residence set in an elevated position on the edge of Shotover Country Park, just 3.5 miles from Oxford city centre.
This exceptional family home offers substantial, elegant living space, which blends original period features with state-of-the-art smart technology. There are four luxurious reception rooms, one being a cinema room, a show-stopping bespoke kitchen with sunken wine cellar and integrated appliances, and six spacious bedrooms, including a principal suite with dressing room and en suite bathroom.
The landscaped, south-facing gardens extend to approx, 3.7 acres, featuring an expansive stone terrace with a fully equipped outdoor kitchen, sweeping lawns, and a remarkable habitable treehouse with zip wire, heating, and bathroom all connected to the property’s intelligent control system.
With direct access to Shotover Country Park, excellent transport links to London via the A40 and Oxford Parkway, and proximity to leading schools and hospitals, Shotover Edge offers country living with urban convenience in one of Oxford’s most sought-after settings.
A feel for the area
Connected for everyday life
65%of homes in the postcode can access 100+ Mbps broadband.
Available speed bands
- 30+ Mbps
- 100%
- 100+ Mbps
- 65%
- 300+ Mbps
- 65%
- 1,000+ Mbps
- 65%
Getting about
3.4 milesto Oxford Rail Station
Approximate straight-line distance · DfT NaPTAN · 13 Sept 2026Background air quality
- Fine particles · PM₂.₅
- 7.2 µg/m³ · Above the WHO guideline · well within the UK legal limit
- Nitrogen dioxide · NO₂
- 9.6 µg/m³ · Meets the WHO guideline
Annual background levels. For scale: the WHO 2021 guideline is 5 µg/m³ for PM₂.₅ and 10 for NO₂; the UK legal limit is 20 and 40. Lower is better; this is a 1 km model, not a reading at the door.
Defra · 2024 annual model · 1 km areaLocal information is approximate. Distances are straight-line estimates from the available location. Broadband describes postcode coverage, not the speed or service available at this home; check the address with a provider. Air quality is a modelled annual background estimate.
Picture your everyday
Start with the agent's details and explore the area guide to get a feel for daily life here.
Other homes nearby
Homes in Oxford →About these property details
The information provided in this listing is for general information purposes only and does not constitute property particulars. We make no warranties or guarantees, express or implied, regarding the accuracy, completeness, or availability of the information.
Property details are provided by the listing agent, developer, or other third parties, and we have no control over the content provided. Prospective buyers or tenants should make their own enquiries and verify all information directly with the agent or relevant party.
Information relating to Energy Performance Certificates, Home Reports, or other statutory documents should be obtained directly from the selling agent or developer where applicable.