

Colwyn Bay, Conwy · LL28
West End, Glan Conwy
West End, Glan Conwy, Colwyn Bay, Conwy, LL28
An exceptional 2,370 sq. ft.
The home, in the agent’s words
Read the full agent description
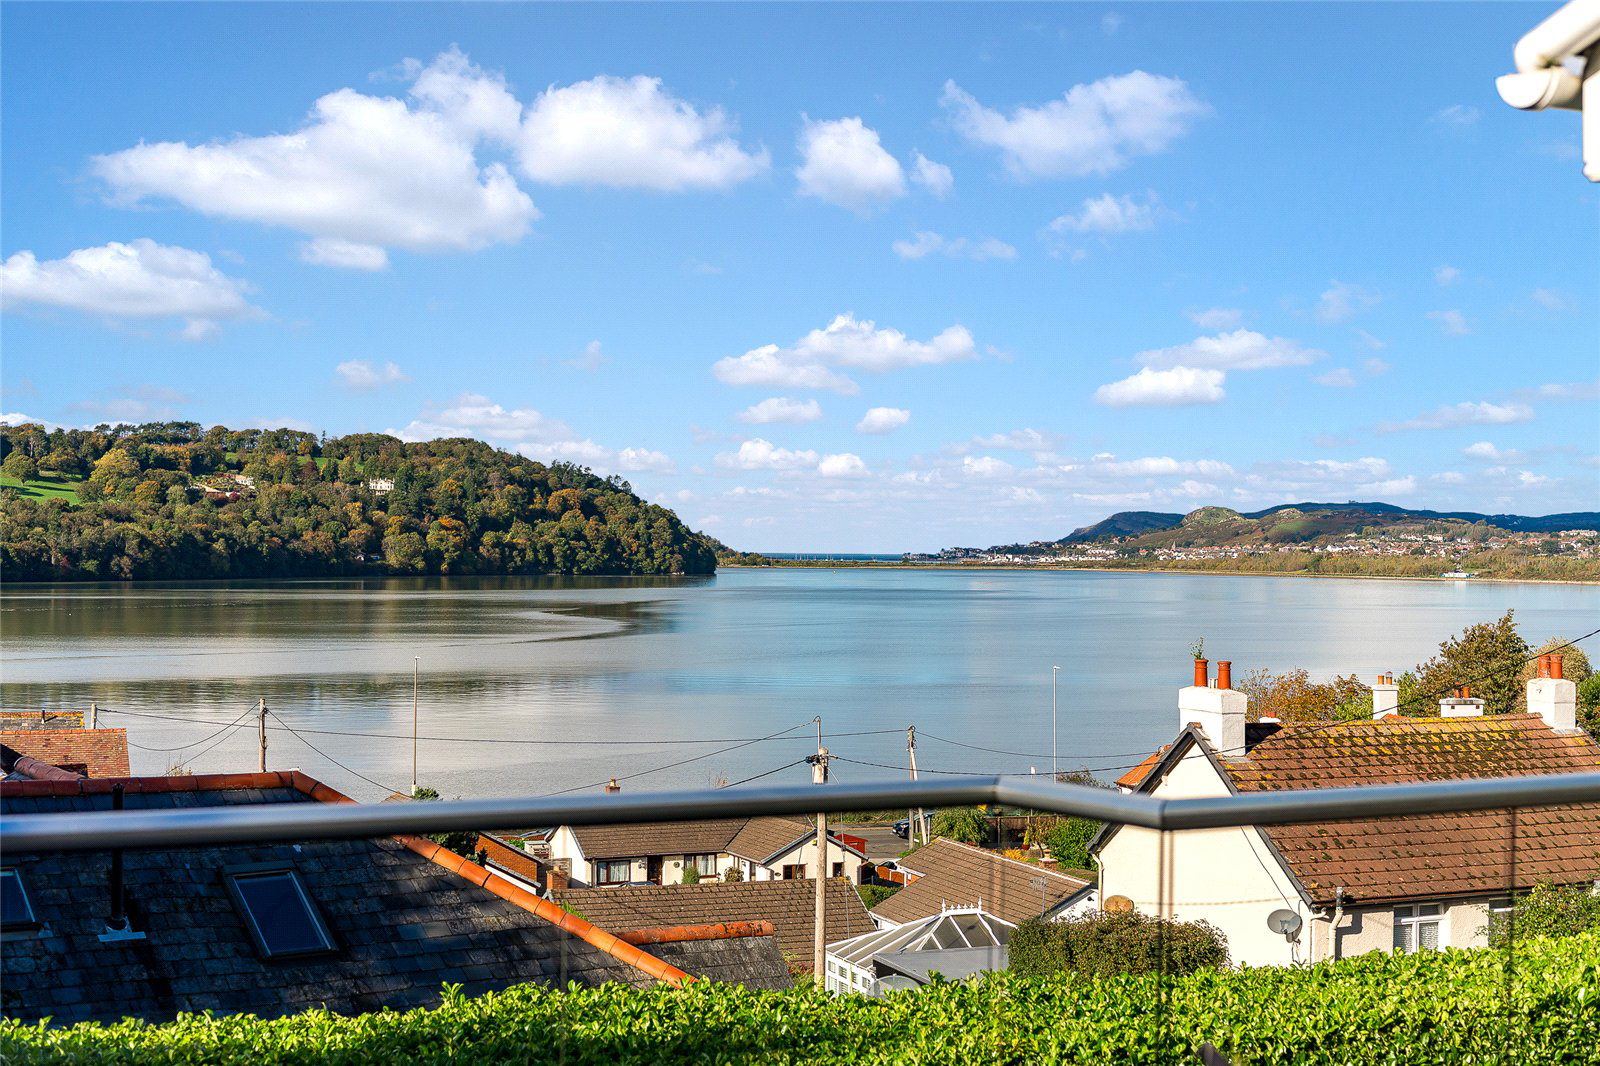
An exceptional 2,370 sq. ft. detached family home, comprehensively restored since 2021 to offer spacious and adaptable living. Positioned in a secluded, elevated setting, the property commands spectacular, panoramic views across the Afon Conwy, the Snowdonia Mountain Range, and out to sea. Accommodation in brief • Ground Floor: Reception Hall • Large Sitting Room with Balcony • Fitted Kitchen with Breakfast/Dining Area • Utility/Boot Room • Snug / Bedroom 5 • Family Bathroom • First Floor: Master Bedroom Suite with En-Suite & Linen Room • 2 Further Bedrooms • Family Bath/Shower Room • Lower Ground Floor: Independent Bedroom 4 with En-Suite Shower Room \(Ideal as self-contained ancillary living space\) • Integral Garage • Storage Area • Outside: Private Tarmac Driveway • Detached Timber Double Carport • Secluded Balcony Terrace & Patio • Low-Maintenance Lawned Gardens Location Tucked away at the head of a peaceful "no-through" lane, Berwyn enjoys a highly private position while remaining remarkably convenient for local services. The historic lakeside and coastal towns of Conwy and Llandudno are just a short distance away, offering high street banks, supermarkets, medical facilities, and a major retail park. Excellent schooling options are nearby, including the prestigious Rydal Penrhos private school. The area is an outdoor enthusiast's paradise. Excellent boating is available from the marinas at Deganwy and Conwy, alongside miles of walking trails through the Snowdonia National Park. Local attractions include Zip World, the Welsh Mountain Zoo, and a new estuary walkway connecting Glan Conwy to Conwy. For commuters, the A55 expressway is easily accessible, providing swift links along the North Wales coast to Chester, Liverpool, and Manchester. Glan Conwy station offers direct rail links to London Euston \(approx. 4 hours\) via Llandudno Junction and Chester. Description Constructed of York stone and block beneath a tiled roof, Berwyn features extensive and highly versatile accommodation arranged over three floors, perfectly suited to modern family life. Designed to maximize its stunning location, the house faces west to enjoy an ever-changing landscape of water, sand, and sunsets over the Conwy Estuary. The heart of the home is a superbly fitted island kitchen boasting a Belling range cooker \(with electric double ovens & grill, pan drawer, and gas hob\), an integrated dishwasher, a waste disposal unit, and an integrated fridge/freezer. The room enjoys river views at one end and opens into a generous dining area at the other, providing direct access to both the private rear garden and a practical utility room. The bright and expansive lounge features an electric fire and far-reaching views, with sliding doors opening onto a wide balcony terrace. A flexible ground-floor snug with balcony terrace access \(Snug/Bedroom 5\) and a beautifully finished family bathroom complete this level. On the lower ground floor, a large double bedroom features its own en-suite shower room and independent external access. This setup offers excellent potential for a self-contained annex, teenager's floor, or a premium home office. The first floor hosts three further bedrooms. The master suite is a standout feature, utilizing a pair of top-hinged Velux windows to frame the estuary views, complemented by a contemporary en-suite shower room and a large, heated linen room. Outside Berwyn is approached via a private tarmac driveway leading to a timber double carport with a tiled roof and paved sett flooring. Due to the property's elevated topography, steps rise to the front entrance. The grounds feature beautifully levelled front and rear gardens, meticulously designed for ease of ongoing maintenance. Surrounded by high, private hedgerows, the front boundaries are perfectly clipped to preserve the exceptional vistas. Outdoor entertaining is well catered for by a secluded rear patio accessed directly from the kitchen, alongside the wide front balcony terrace which offers a front-row seat to the river and mountain views. Property Information • Address: Berwyn, West End, Glan Conwy, Colwyn Bay, Conwy, LL28 5SY • Tenure: Freehold with vacant possession. • Services: All mains services connected. Telephone and broadband. • Local Authority: Conwy County Borough Council. • Council Tax: Band F \(£3,518.40 payable 2026/27\). • Viewing: Strictly by appointment via Jackson-Stops, Chester office. NB: The neighbouring property has access rights over part of the drive to Berwyn. Directions: Exit the A55 expressway at Junction 19 \(Glan Conwy Junction\) and take the A470 towards Llanrwst. Enter Glan Conwy and pass through the village. After passing Conwy Caravans on your right, continue for approximately 200 yards, then turn left into West End just after the bus stop. Berwyn is located at the head of the lane.
A feel for the area
Connected for everyday life
87%of homes in the postcode can access 100+ Mbps broadband.
Available speed bands
- 30+ Mbps
- 100%
- 100+ Mbps
- 87%
- 300+ Mbps
- 87%
- 1,000+ Mbps
- 87%
Getting about
0.2 milesto Glan Conwy Rail Station
Approximate straight-line distance · DfT NaPTAN · 13 Sept 2026Background air quality
- Fine particles · PM₂.₅
- 4.7 µg/m³ · Meets the WHO guideline
- Nitrogen dioxide · NO₂
- 2.4 µg/m³ · Meets the WHO guideline
Annual background levels. For scale: the WHO 2021 guideline is 5 µg/m³ for PM₂.₅ and 10 for NO₂; the UK legal limit is 20 and 40. Lower is better; this is a 1 km model, not a reading at the door.
Defra · 2024 annual model · 1 km areaLocal information is approximate. Distances are straight-line estimates from the available location. Broadband describes postcode coverage, not the speed or service available at this home; check the address with a provider. Air quality is a modelled annual background estimate.
Checking nearby places…
Picture your everyday
Start with the agent's details and explore the area guide to get a feel for daily life here.
Other homes nearby
Homes in Conwy →About these property details
The information provided in this listing is for general information purposes only and does not constitute property particulars. We make no warranties or guarantees, express or implied, regarding the accuracy, completeness, or availability of the information.
Property details are provided by the listing agent, developer, or other third parties, and we have no control over the content provided. Prospective buyers or tenants should make their own enquiries and verify all information directly with the agent or relevant party.
Information relating to Energy Performance Certificates, Home Reports, or other statutory documents should be obtained directly from the selling agent or developer where applicable.