

Drewsteignton, Dartmoor National Park · EX6
Gardeners Cottage, Drewsteignton
Gardeners Cottage, Drewsteignton, Dartmoor National Park
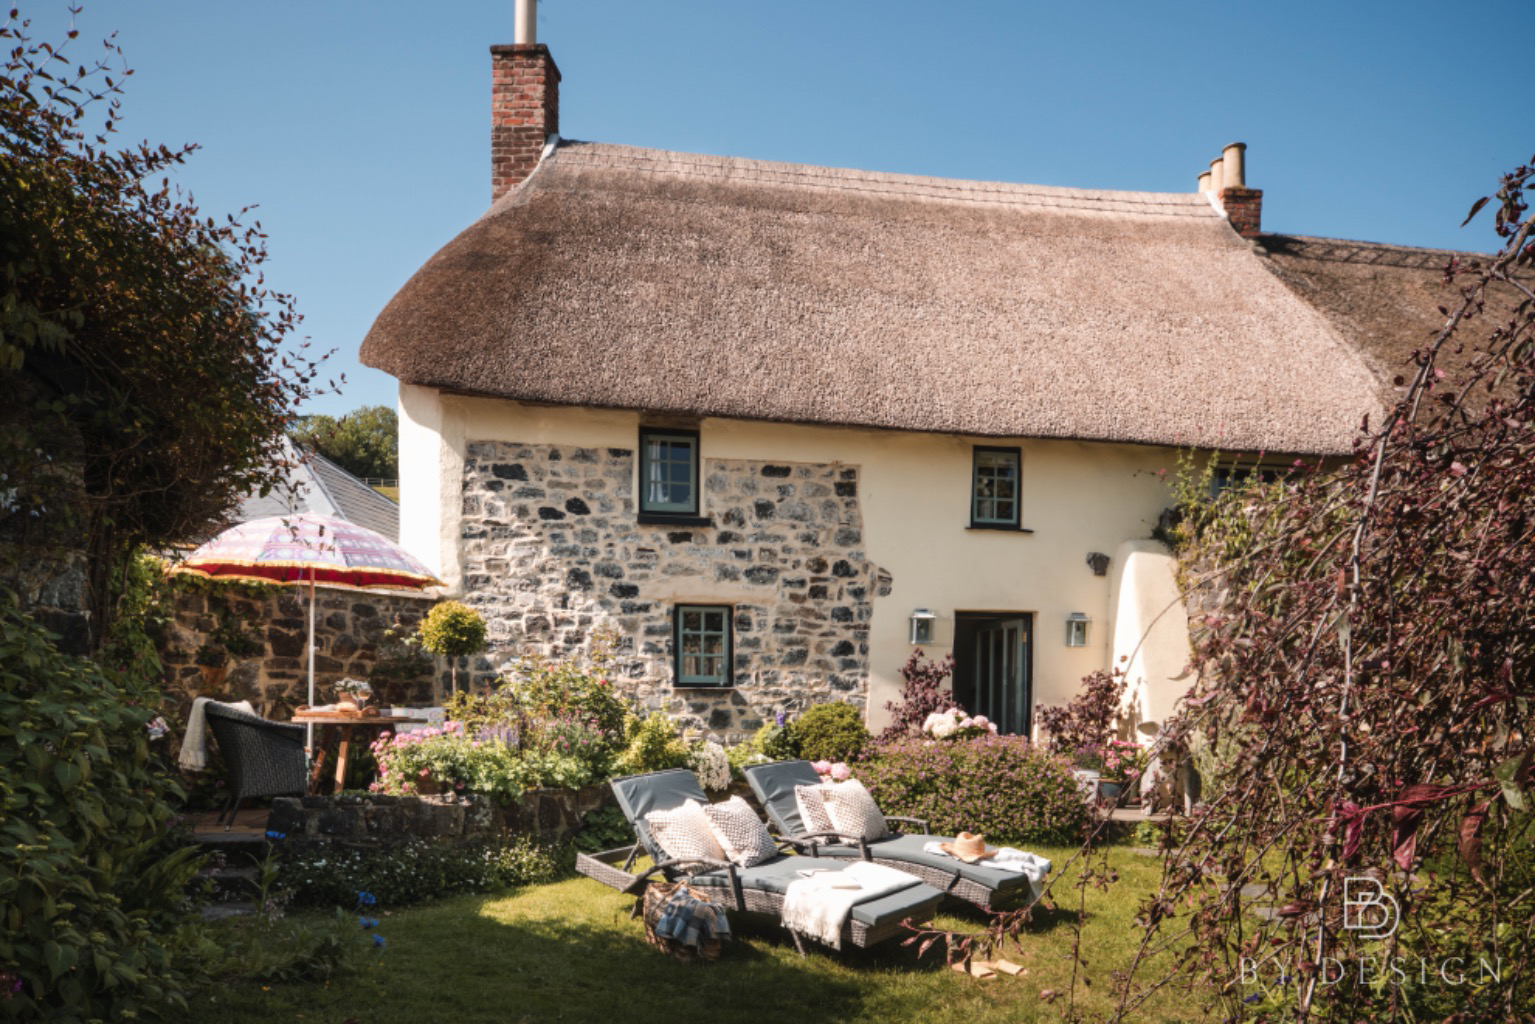
**Description** Gardeners Cottage is a Grade II listed thatched property in the sought-after village of Drewsteignton, not far from Exeter and within Dartmoor National Park. Restored and decorated to a high standard by the current owners in collaboration with interior designer Paul Hervey of Phi Concepts, it combines period character with modern comforts.
The home, in the agent’s words
Read the full agent description
**Description** Gardeners Cottage is a Grade II listed thatched property in the sought-after village of Drewsteignton, not far from Exeter and within Dartmoor National Park. Restored and decorated to a high standard by the current owners in collaboration with interior designer Paul Hervey of Phi Concepts, it combines period character with modern comforts. The cottage is well suited to someone looking for a permanent home in a peaceful village setting, a beautiful retreat to unwind, or a a bit of both. The property is currently run as a very successful holiday let. **Gardeners Cottage** Located just a short walk \(0.2 miles\) from the centre of the village, the property is approached via a walled garden that provides privacy and a welcoming feel. Inside, the living room features an inglenook fireplace with wood burner and oak flooring, creating a cosy and inviting space. A window seat looks onto the garden and offers a pleasant spot to read or relax. The kitchen is fitted with bespoke units, quality appliances and underfloor heating. A breakfast bar makes it a practical space for everyday use. Upstairs, the main bedroom is light and comfortable with dual-aspect windows. Along the landing are two well-appointed bathrooms; one with a large copper bath and one with a rain-style shower. The bathroom was formerly a second bedroom and could be easily reinstated as such if required. **Outside** The garden at Gardeners Cottage is just as thoughtfully designed as the interior, offering a private and serene outdoor space. It features a well-maintained lawn bordered by mature plants and flowers, creating an idyllic setting. A paved area runs the width of the property, providing space for a bistro table and chairs, perfect for outdoor dining or relaxation. A water feature adds a soothing background sound to enhance the tranquil atmosphere. This paved area leads to the ‘boot room,’ a practical space housing a tumble dryer, freezer and offering additional storage. The oil fired boiler is also located here. As you continue through the garden, you’ll discover another beautiful area with mature planting that creates a stunning setting for the gazebo. This thoughtfully designed space serves as a charming additional ‘room’. The covered oak-framed gazebo is currently arranged with a seating area furnished for comfort and with space for a gas pizza oven. Festoon lighting and a natural-looking water feature enhance the cosy, intimate atmosphere, making it the perfect spot to enjoy an evening meal alfresco. **Location** Drewsteignton is just 13 miles west of Exeter and 9 miles southeast of Okehampton. This picturesque village offers a peaceful and idyllic setting, perfect for those looking to escape the hustle and bustle of city life, but without being too far from modern conveniences and transport links. Fingle Bridge, located beside the River Teign is within walking distance of the village. It’s an ideal place to relax, enjoy the local countryside, and indulge in a traditional cream tea or a refreshing pint. A notable landmark near Drewsteignton is Castle Drogo, the last castle to be built in England. Perched above the Teign Gorge, it offers dramatic views over Dartmoor For those who enjoy walking, the Two Moors Way passes through the center of Drewsteignton, providing access to some of the most breathtaking scenery in the area. T The village square, with the historic Drewe Arms Pub \(now community owned\) to the left and Trinity Church as its centerpiece, encapsulates the charm and character of this delightful village. The popular village of Chagford is also close by, as is North Bovey, where Bovey Castle Hotel is located, with a 18 hole golf course open to non residents. For those looking for a fine dining experience, Gidleigh Park is just six miles away, Gidleigh is a luxury boutique hotel, with Michelin Star restaurant. **Distances** Chagford - 3.7 miles Moretonhampstead - 6 miles Exeter International Airport - 20 miles M4 Motorway - 95 miles Exeter St Davids Train Station - 15 miles Exeter to London Paddington - 2hrs 3min Bovey Castle Spa Resort & Golf Course - 7 miles Gidleigh Park Hotel and fine dining - 6 miles **Useful Information** Tenure: Freehold Title: DN564067 and DN632584 Local Authority: West Devon Borough Council Council Tax Band: C - £2120.24 \(2024/2025\) Listing: Grade II listed - Entry Number 1106079 Services: Mains Water, Mains Drainage, Mains Electricity. Private Oil Tank. Construction: Stone, cob and render, with thatch roof. Mobile Signal: Outdoor is likely voice and data on all networks. Indoor best coverage with ‘Three’ \(ofcom\) Broadband: Superfast available providing download speeds of up to 80MBPS \(ofcom\) Flood Risk: Very Low Risk of surface water flooding or rivers \(gov.uk\) EPC: Band E **Anti-Money Laundering Regulations**: By Design is supervised by HMRC for compliance with the Anti-Money Laundering Regulations. All buyers will be required to complete digital identification checks at a cost of £25 including VAT per person. Proof of funds and source of funds checks will also be required once an offer has been received.
What it's like to live in
The practical details that shape daily life here, each with its source. Anything the listing leaves open becomes a question to ask.
Walled garden
Agent's descriptionUnderfloor heating
The kitchen is fitted with bespoke units, quality appliances and underfloor heating.
Agent's descriptionUp to 30 Mbps
Available to 100% of premises in the postcode (Ofcom, Jan 2026). Postcode coverage, not a speed guarantee: check this exact address with a provider.
Ofcom postcode coverageMains water, electricity and drainage
Services: Mains Water, Mains Drainage, Mains Electricity.
Agent's descriptionFreehold
Supplied listing field and any agent features≈ £177 a month
Council tax, Band C: £2,120.24 a year for 2024/2025, averaged over 12 months
Agent's descriptionRated E. Check the assessment date on the certificate.
Agent's descriptionQuestions worth asking
The listing doesn't answer these. Tick any you'd like to ask and they'll be added to your enquiry message.
Nothing added yet
Loading room styling…
Life nearby
A feel for the area
Getting about
5.7 milesto Yeoford Rail Station
Approximate straight-line distance · DfT NaPTAN · 13 Sept 2026Background air quality
- Fine particles · PM₂.₅
- 4.7 µg/m³ · Meets the WHO guideline
- Nitrogen dioxide · NO₂
- 2.2 µg/m³ · Meets the WHO guideline
Annual background levels. For scale: the WHO 2021 guideline is 5 µg/m³ for PM₂.₅ and 10 for NO₂; the UK legal limit is 20 and 40. Lower is better; this is a 1 km model, not a reading at the door.
Defra · 2024 annual model · 1 km areaLocal information is approximate. Distances are straight-line estimates from the available location. Broadband describes postcode coverage, not the speed or service available at this home; check the address with a provider. Air quality is a modelled annual background estimate.
Checking nearby places…
Picture your everyday
Start with the agent's details and explore the Area Overview to get a feel for daily life here.
Local news
A confirmed locality is needed to select relevant local stories for this home.
Checking connected news sources…
Other homes nearby
Homes in EX6 postcode area →About these property details
The information provided in this listing is for general information purposes only and does not constitute property particulars. We make no warranties or guarantees, express or implied, regarding the accuracy, completeness, or availability of the information.
Property details are provided by the listing agent, developer, or other third parties, and we have no control over the content provided. Prospective buyers or tenants should make their own enquiries and verify all information directly with the agent or relevant party.
Information relating to Energy Performance Certificates, Home Reports, or other statutory documents should be obtained directly from the selling agent or developer where applicable.