

Moulsham Lodge, Chelmsford · CM2
Gordon Road, Moulsham Lodge
Gordon Road, Moulsham Lodge, Chelmsford
Offers Over
FLEXIBLE LIVING SPACE, three/four bedrooms, AMPLE PARKING, en suite shower room, sought after location.
Listed 17 October 2026 · agent details updated 6 November 2026. An asking price is not a completed sale.
The home, in the agent’s words
- Sought after location
- Walking distance of sought after schools
- Extended accommodation
- Approximately 1.2 miles from the City & railway station
- Good access to the A12 & A414
- Three/Four bedrooms
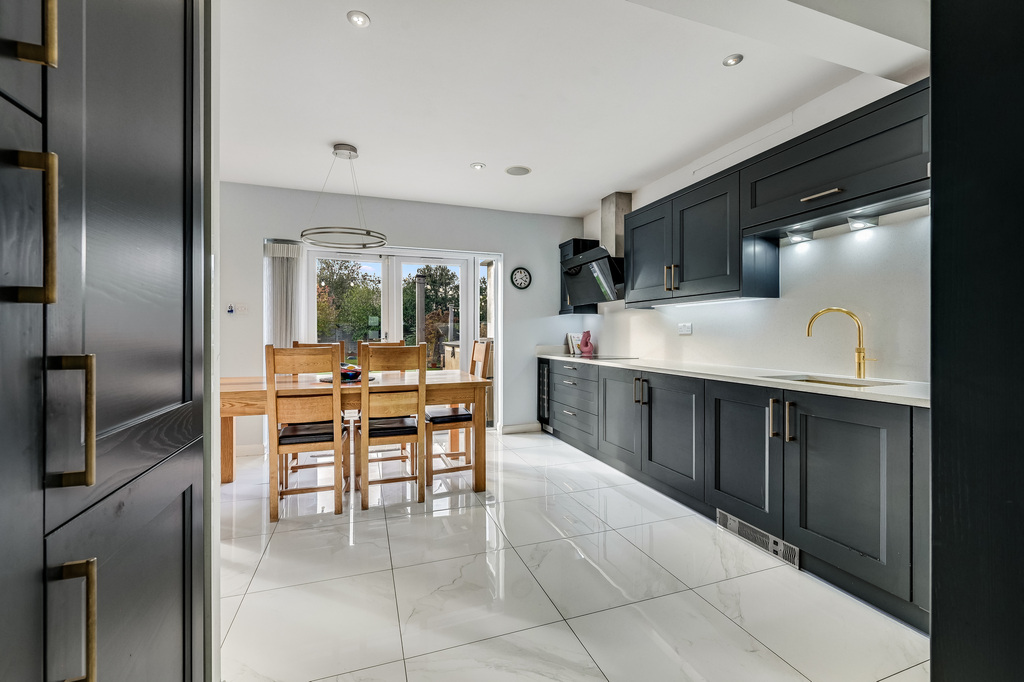
- Fitted kitchen
- Utility room
- En suite shower room
- West facing rear garden
Read the full agent description
Situated in a sought after location close to Moulsham High school, this detached bungalow offers spacious and versatile accommodation, making it an ideal home for families, downsizers or those seeking flexible living space. The property features a bright dual aspect lounge, alongside a fitted kitchen/diner offering ample room for everyday family life. A separate utility room adds further practicality, while the ground floor snug, which could also be used as a fourth bedroom, provides excellent flexibility to suit a variety of needs. The principal bedroom benefits from its own en-suite facilities, complemented by a family bathroom/shower room serving the remainder of the accommodation. On the first floor there is a loft room with two Velux windows to the rear. Externally, the property boasts an in and out driveway, providing ample parking, together with a garage offering excellent storage or potential workshop space. The rear garden is approx 75' and is laid to lawn with a raised area of decking. Combining a desirable location, versatile accommodation and excellent parking facilities, this detached bungalow presents a wonderful opportunity for buyers seeking a comfortable and adaptable home close to popular local schools.
Moulsham Lodge is situated on the outskirts of the City centre and has a local parade of shops and stores including a Co-Op supermarket, Sub-Way and traditional fish and chip shop to name a few. The local doctor’s surgery and Moulsham Juniors and High School are within a short walk and there is a regular bus service leading in to the centre of Chelmsford and Railway Station. Chelmsford station has a regular service to London Stratford from 31 minutes and Liverpool Street from 36 minutes. The area also benefits from convenient road links leading to the A12 & A414.
Agent Note. We understand that the loft space which was converted approx 20 years ago and does not have current building regulations, which is why we are not classing this area as a bedroom.
Tenure: Freehold
Band E is the council tax band for this property with an annual amount of £2,758.36.
The Nitty Gritty (Cinderella Edition) A Little Fairytale Guidance Along the Way
As part of our community, we’ve had the pleasure of getting to know some of the finest professionals who can help make your property journey as smooth as possible — because every Cinderella deserves the right people to help her get to the ball.
If we recommend one of our trusted professionals, you can be confident that we do so in good faith and with the hope that they’ll make your journey as seamless as possible. We believe in being completely transparent, so please be aware that a small number of the parties we recommend (certainly not the majority) may occasionally pay us a referral fee of up to £200. You are, of course, under no obligation to use any third party we recommend.
And when the fairytale begins…
Should you successfully have an offer accepted on one of our properties and proceed with your purchase, there is an administration charge of £36 inc. VAT per person. This covers the completion of our Anti-Money Laundering (AML) identity checks and is non-refundable. After all, every fairytale has a little paperwork behind the scenes — even Cinderella needed the right checks before midnight.
Entrance Hall
Lounge
20'8" x 14'1"
Kitchen/Diner
11'9" x 15'6"
Snug/Bedroom 4
12'3" x 10'2"
Utility Room
6'6" x 6'1"
Bedroom 1
12'4" x 12'5"
En Suite
Bedroom 2
10'4" x 10'4"
Bedroom 3
11'5" x 8'1"
Bathroom/Shower Room
Loft Room
15'7" x 9'10"
Outside
Driveway
Front garden
Garage
16'6" x 10'10"
Rear garden
75'0" x 59'0"
What it's like to live in
The practical details that shape daily life here, each with its source. Anything the listing leaves open becomes a question to ask.
Garage + Driveway
Externally, the property boasts an in and out driveway, providing ample parking, together with a garage offering excellent storage or potential workshop space.
Agent's descriptionRear garden · decking
Agent's descriptionUp to 1,000 Mbps
Available to 100% of premises in the postcode (Ofcom, Jan 2026). Postcode coverage, not a speed guarantee: check this exact address with a provider.
Ofcom postcode coverageFreehold
Supplied listing field and any agent features≈ £230 a month
Council tax: £2,758.36 a year, averaged over 12 months
Agent's descriptionThe agent has supplied the certificate as a document. Its rating isn't in the listing data, so open it to see the band and assessment date.
Supplied listing documentQuestions worth asking
The listing doesn't answer these. Tick any you'd like to ask and they'll be added to your enquiry message.
Nothing added yet
Loading room styling…
Life nearby
A feel for the area
Getting about
1.4 milesto Chelmsford Rail Station
Approximate straight-line distance · DfT NaPTAN · 13 Sept 2026Background air quality
- Fine particles · PM₂.₅
- 7.3 µg/m³ · Above the WHO guideline · well within the UK legal limit
- Nitrogen dioxide · NO₂
- 9.0 µg/m³ · Meets the WHO guideline
Annual background levels. For scale: the WHO 2021 guideline is 5 µg/m³ for PM₂.₅ and 10 for NO₂; the UK legal limit is 20 and 40. Lower is better; this is a 1 km model, not a reading at the door.
Defra · 2024 annual model · 1 km areaLocal information is approximate. Distances are straight-line estimates from the available location. Broadband describes postcode coverage, not the speed or service available at this home; check the address with a provider. Air quality is a modelled annual background estimate.
Checking nearby places…
Picture your everyday
Start with the agent's details and explore the Area Overview to get a feel for daily life here.
Local news
A confirmed locality is needed to select relevant local stories for this home.
Checking connected news sources…
Other homes nearby
Homes in CM2 postcode area →About these property details
The information provided in this listing is for general information purposes only and does not constitute property particulars. We make no warranties or guarantees, express or implied, regarding the accuracy, completeness, or availability of the information.
Property details are provided by the listing agent, developer, or other third parties, and we have no control over the content provided. Prospective buyers or tenants should make their own enquiries and verify all information directly with the agent or relevant party.
Information relating to Energy Performance Certificates, Home Reports, or other statutory documents should be obtained directly from the selling agent or developer where applicable.