
Newton Longville · MK17
Bletchley Road, Newton Longville
Bletchley Road, Newton Longville, MK17
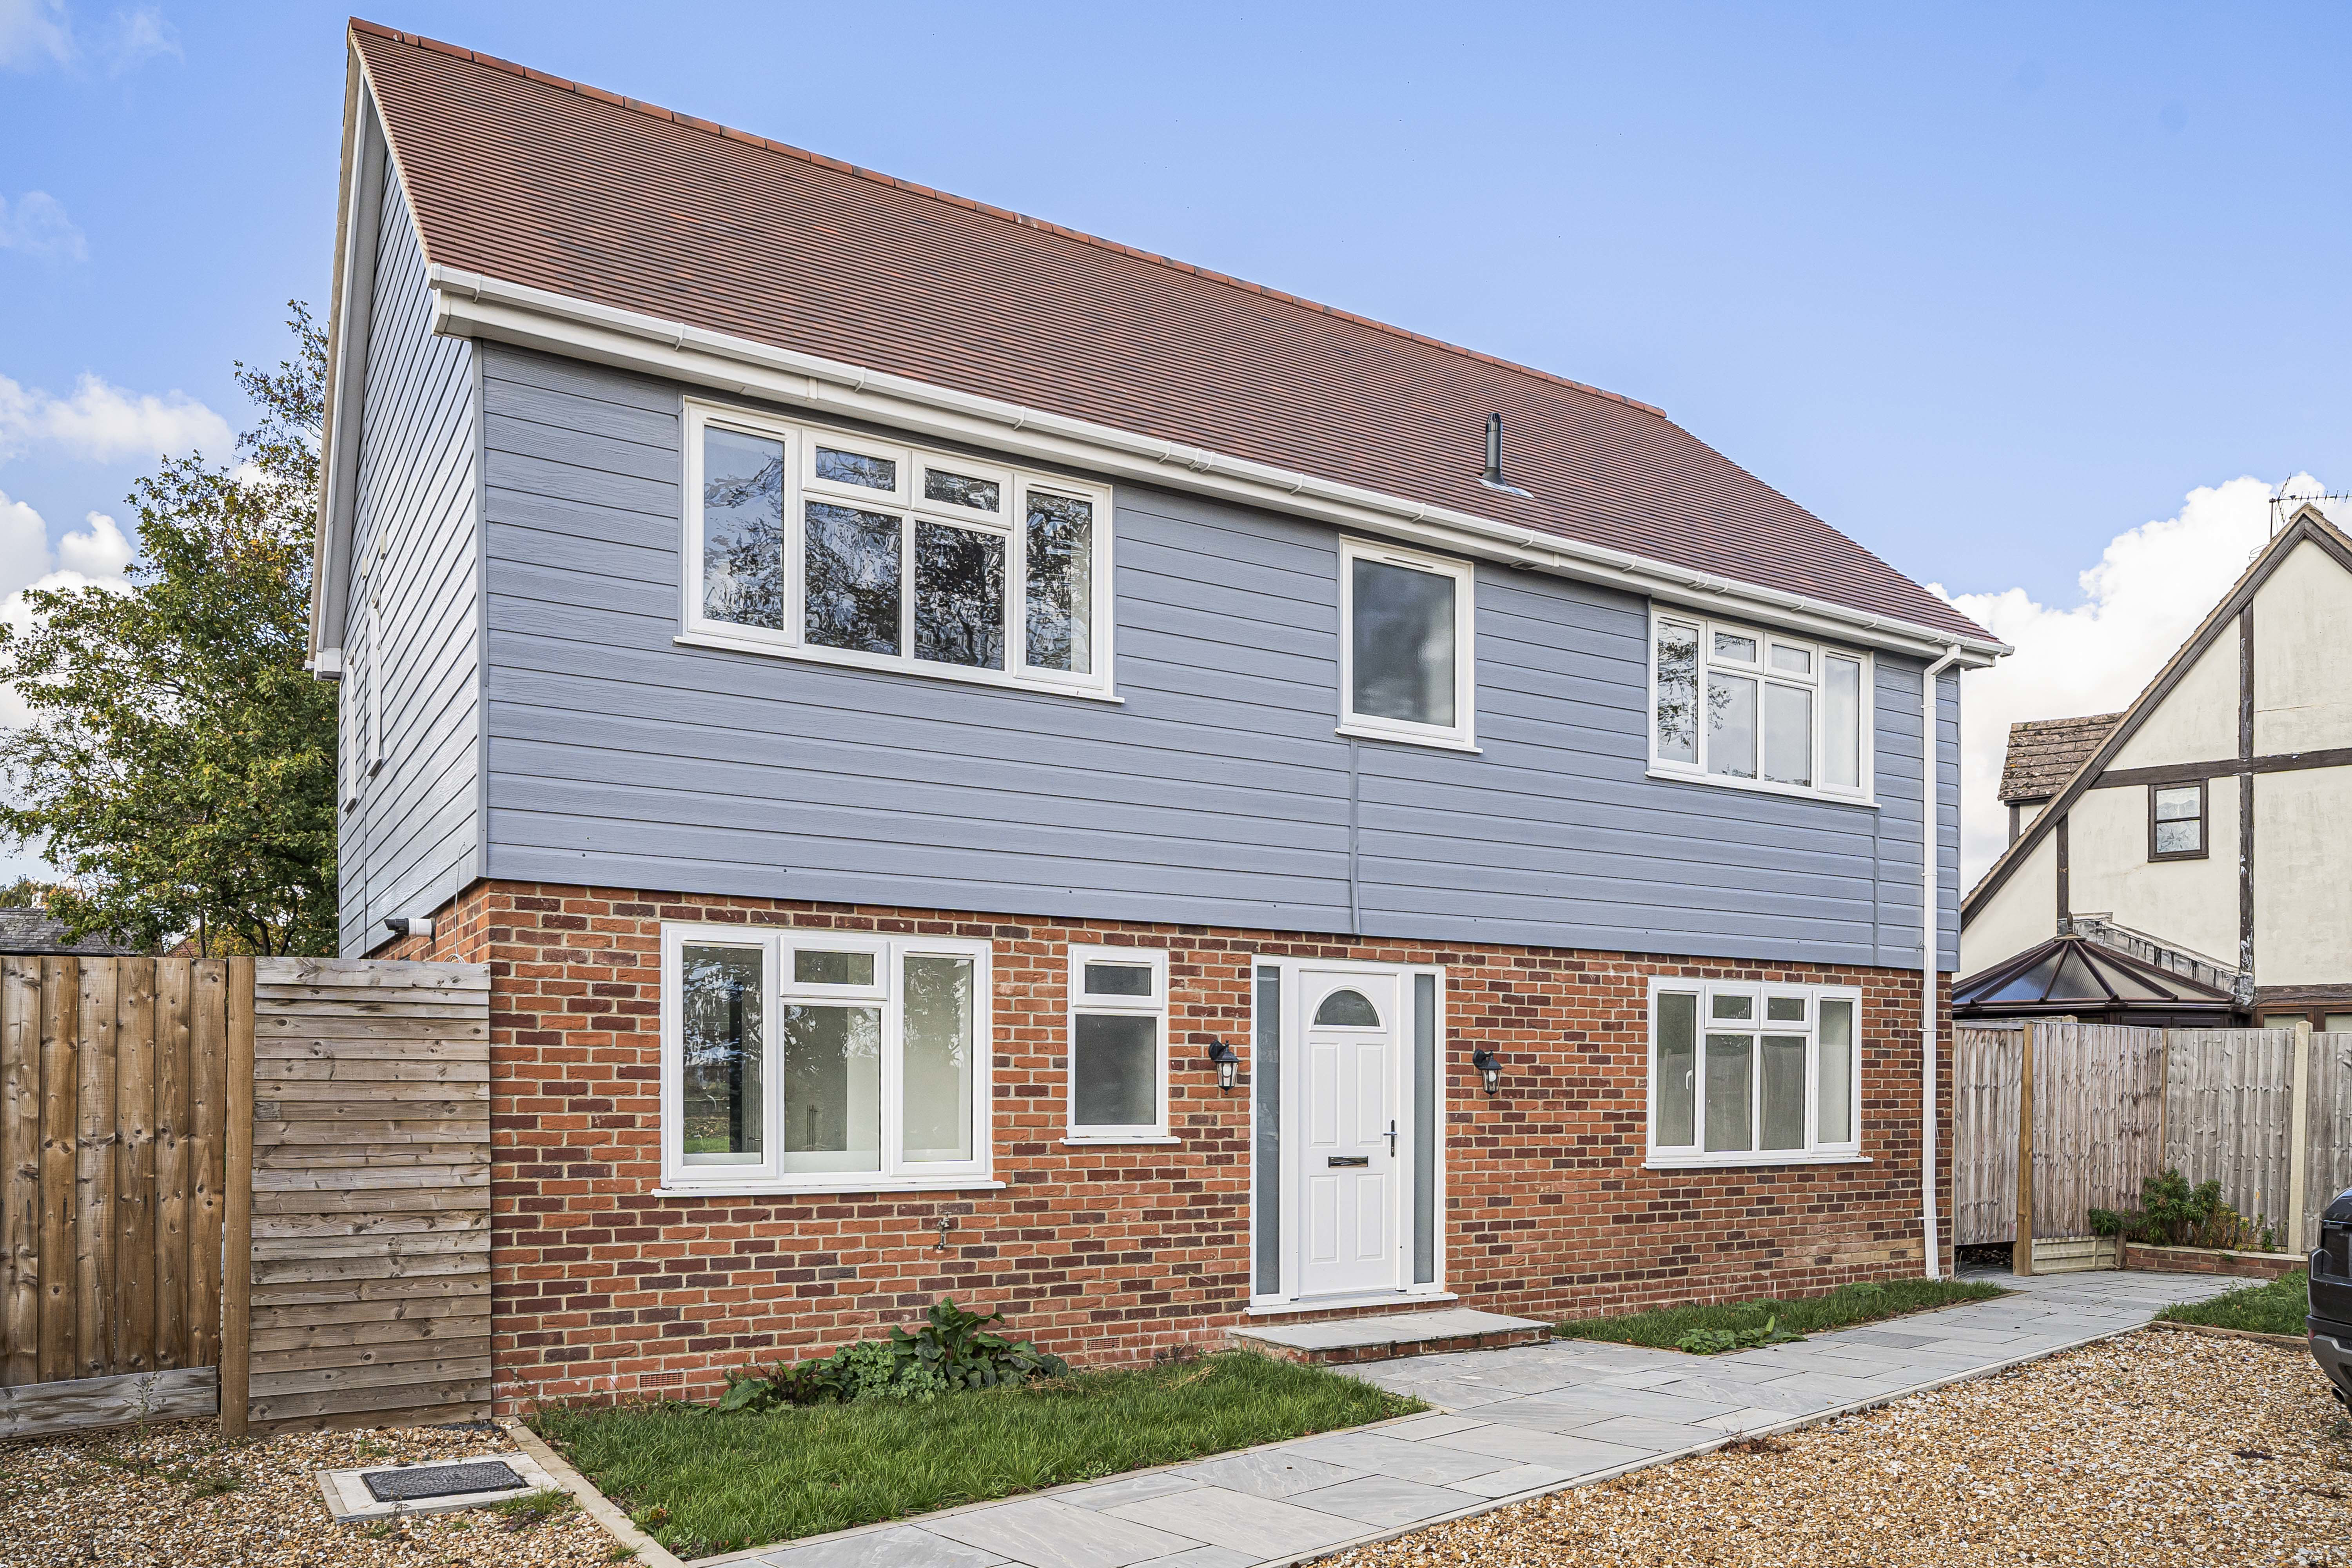
Situated in the highly regarded Buckinghamshire village of Newton Longville, this impressive brand new four-bedroom detached home offers approximately 1,617 sq ft of well-planned accommodation, combining contemporary design with the space and flexibility required for modern family living. Offered chain free, the property presents an excellent opportunity for buyers seeking a stylish new home in a popular village setting.
Listed 14 October 2026 · agent details updated 23 October 2026. An asking price is not a completed sale.
The home, in the agent’s words
- Offered to the market chain free
- Approximately 1,617 sq ft of accommodation
- Four well-proportioned bedrooms
- Impressive 28ft open-plan kitchen/dining room
- Generous gravel driveway with ample off-road parking
- Spacious dual-aspect living room
- Separate study/home office
- Desirable village location with convenient access to Milton Keynes and Bletchley
Read the full agent description
Situated in the highly regarded Buckinghamshire village of Newton Longville, this impressive brand new four-bedroom detached home offers approximately 1,617 sq ft of well-planned accommodation, combining contemporary design with the space and flexibility required for modern family living. Offered chain free, the property presents an excellent opportunity for buyers seeking a stylish new home in a popular village setting.
The property is approached via a generous gravel driveway, providing ample off-road parking and enhancing the home's attractive contemporary appearance. Internally, a welcoming entrance hall leads to a spacious dual-aspect living room, offering an inviting setting in which to relax and unwind. A separate study provides an ideal space for home working, while a ground floor cloakroom and useful utility room add further practicality to the layout.
Undoubtedly the focal point of the home is the exceptional 28ft open-plan kitchen/dining room. Generously proportioned and designed with modern family life in mind, this impressive space offers ample room for cooking, dining and entertaining. French doors open directly onto the rear garden, allowing natural light to flow through the room and creating an appealing connection between the indoor living space and the outdoors.
To the first floor, the principal bedroom benefits from fitted wardrobes and a stylish en-suite shower room. Bedroom two also enjoys the advantage of its own en-suite facilities, making the layout particularly well suited to families and visiting guests. Two further well-proportioned double bedrooms are served by a modern family bathroom, completing the first-floor accommodation.
With its generous room proportions, versatile ground-floor layout and excellent bedroom provision, this attractive home offers a superb balance of comfort, practicality and contemporary style.
Location
Newton Longville is a popular and well-established Buckinghamshire village, offering a range of local amenities including shops, public houses, schooling and recreational facilities. The village is conveniently situated for the larger centres of Milton Keynes and Bletchley, providing access to a wider selection of shopping, leisure and everyday amenities.
Rail services from the surrounding area offer connections to London and other destinations, while convenient access to the major road network makes the location well placed for commuters and those travelling further afield.
Viewing
An excellent opportunity to acquire a brand new, chain-free detached family home with generous living space in a desirable village location.
An internal viewing is highly recommended to fully appreciate the accommodation, proportions and lifestyle this property has to offer.
What it's like to live in
The practical details that shape daily life here, each with its source. Anything the listing leaves open becomes a question to ask.
Driveway
The property is approached via a generous gravel driveway, providing ample off-road parking and enhancing the home's attractive contemporary appearance.
Agent's descriptionRear garden
Agent's descriptionBuilt-in wardrobes
Agent's descriptionfreehold
Supplied listing field and any agent featuresQuestions worth asking
The listing doesn't answer these. Tick any you'd like to ask and they'll be added to your enquiry message.
Nothing added yet
Loading room styling…
Life nearby
Picture your everyday
Start with the agent's details and explore the Area Overview to get a feel for daily life here.
Local news
A confirmed locality is needed to select relevant local stories for this home.
Checking connected news sources…
Other homes nearby
Homes in MK17 postcode area →About these property details
The information provided in this listing is for general information purposes only and does not constitute property particulars. We make no warranties or guarantees, express or implied, regarding the accuracy, completeness, or availability of the information.
Property details are provided by the listing agent, developer, or other third parties, and we have no control over the content provided. Prospective buyers or tenants should make their own enquiries and verify all information directly with the agent or relevant party.
Information relating to Energy Performance Certificates, Home Reports, or other statutory documents should be obtained directly from the selling agent or developer where applicable.