

Thornton in Craven. Skipton · BD23
Booth House, Thornton in Craven. Skipton
We are delighted to offer Booth House to the market.
This very private and generous sized family home has undergone a complete refurbishment by the current owners who have continually improved and expanded the living space over the last 16 years.
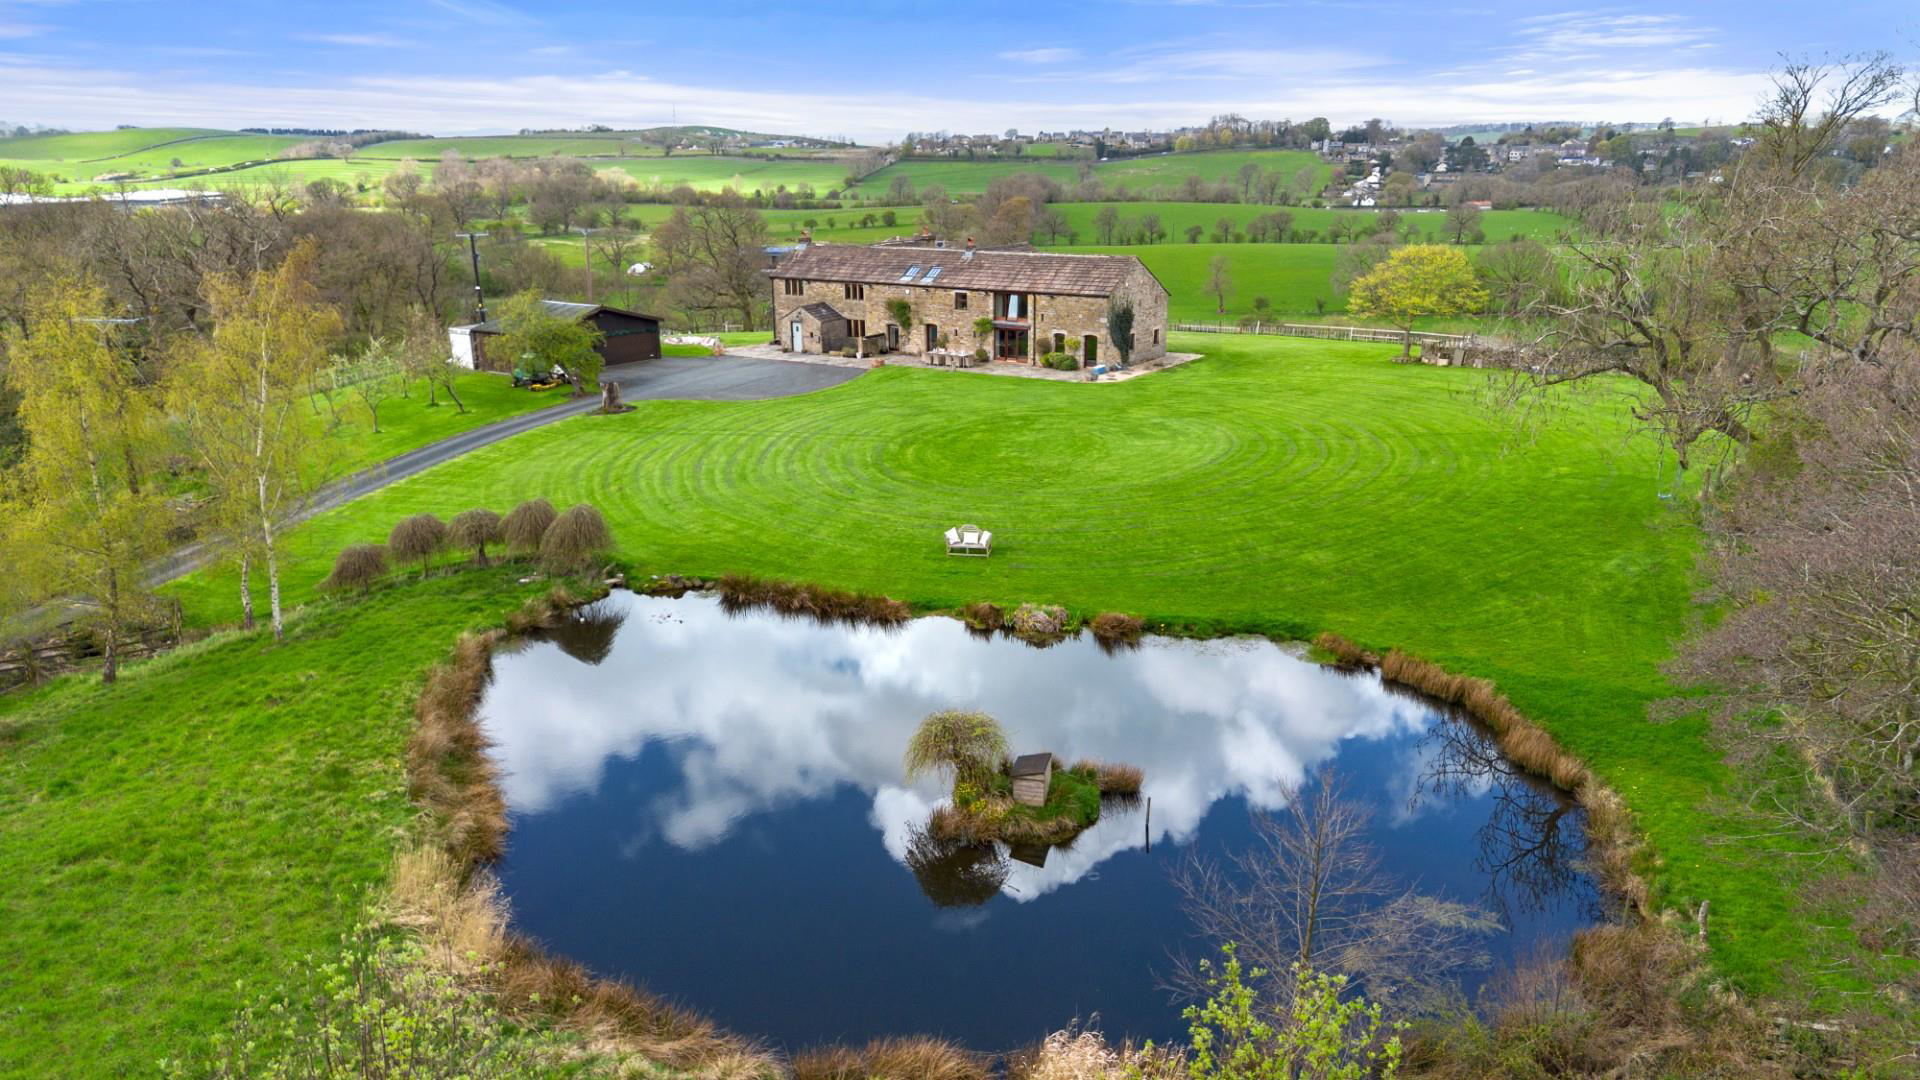
Booth House offers just shy of 4000 square feet of living space with fantastic panoramic views in every direction. Approached out of the village by a single track tarmacadam lane onto a winding private drive opening out through extensive lawned gardens onto a large parking apron.
The property is set in approximately one acre of more formal grounds and with10 acres of grazing land surrounding the property.
This versatile home has space for everyone and with a triple garage, sunken fire-pit / seating area, large ornamental pond and extensive gardens ideal for children and adults alike. A great party house, enhanced by the large open plan living room and games room / bar, all opening onto the gardens.
The home, in the agent’s words
- The house is great, the views are even better
- over 4000 square feet plus triple garage
- 1 acre gardens plus 10 acre fields
- Superb dining-kitchen, utility room, cloaks, living room
- Separate dining room / open plan to sitting room
- Games / cinema room with bar
- Large master suite with balcony, walk-in wardrobe, en suite
- 4 further double bedrooms and spacious house bathroom
- 1 hour to Manchester centre, 1 hour to Leeds
- Ground source central heating
Read the full agent description
We are delighted to offer Booth House to the market.
This very private and generous sized family home has undergone a complete refurbishment by the current owners who have continually improved and expanded the living space over the last 16 years.
Booth House offers just shy of 4000 square feet of living space with fantastic panoramic views in every direction. Approached out of the village by a single track tarmacadam lane onto a winding private drive opening out through extensive lawned gardens onto a large parking apron.
The property is set in approximately one acre of more formal grounds and with10 acres of grazing land surrounding the property.
This versatile home has space for everyone and with a triple garage, sunken fire-pit / seating area, large ornamental pond and extensive gardens ideal for children and adults alike. A great party house, enhanced by the large open plan living room and games room / bar, all opening onto the gardens.
They do not come any better than Booth House. Stunning 360 views, very private, large gardens of circa 1 acre (Helicopter no problem), 10 acre field, 4000 square feet internally, ground source heating, triple garage block, 1 hour to Manchester, 20 minutes to Burnley, 10 minutes to Skipton.
Amazing 360 views. High level of privacy
Extensive gardens with sunken fire-pit and ornamental pond
10 acres of grazing land (ideal for equestrian pursuits)
Triple garage and plenty of space for more garaging and stables
Ground source central heating with underfloor heating throughout
Porch / boot area
Limestone and engineered Oak flooring
Bespoke hand built and hand painted kitchen with breakfast island, dining area with window seat and fitted appliances
Utility room
Recently refitted living with wood burner, fitted bookshelves and with fabulous views and French doors / bay window
Oak staircase and balustrade out of the formal dining area with windows on doors onto the gardens
Cloakroom
Home office or snug with door onto garden
Large living room with doors and windows onto the garden and dual fronted fireplace also facing the dining area
Games / pool room with bespoke fitted bar, drop down cinema screen and door onto gardens
Master bedroom with doors onto a sitting balcony having fantastic views, dual aspect full height windows, walk-in wardrobe, and spacious mediterranean style en-suite with bath and walk-in shower
Guest bedroom with en-suite shower room and views from a Juliet balcony and walk-in wardrobe
Large house bathroom with spa bath, walk-in shower and twin wash basins
3 further double bedrooms all with views.
Notes On The Epc - Current Government EPC criteria does not fairly or accurately take into account the running costs of heat pumps (air or ground) compared to electric, oil or gas fired systems. In particular with current energy prices. This property costs on an average year in the region of £3000 for all heating, hot water and power. The EPC does also not allow for the extensive insulation added to the property during the comprehensive refurbishment. Which in brief, includes 140mm insulation to floors plus 140mm of concrete and screed, 100mm dense blockwork and 50mm Kingspan insulation to the main living / barn area external walls, 30-50mm insulated plasterboard to the remainder and the KAIR Whole House Heat Recovery System.
Key Features - Amazing 360 views. High level of privacy
Extensive gardens with sunken fire-pit and ornamental pond
10 acres of grazing land (ideal for equestrian pursuits)
Triple garage and plenty of space for more garaging and stables
Ground source central heating with underfloor heating throughout
Porch / boot area
Limestone and engineered Oak flooring
Bespoke hand built and hand painted kitchen with breakfast island, dining area with window seat and fitted appliances
Utility room
Recently refitted living with wood burner, fitted bookshelves and with fabulous views and French doors / bay window
Oak staircase and balustrade out of the formal dining area with windows on doors onto the gardens
Cloakroom
Home office or snug with door onto garden
Large living room with doors and windows onto the garden and dual fronted fireplace also facing the dining area
Games / pool room with bespoke fitted bar, drop down cinema screen and door onto gardens
Master bedroom with doors onto a sitting balcony having fantastic views, dual aspect full height windows, walk-in wardrobe, and spacious mediterranean style en-suite with bath and walk-in shower
Guest bedroom with en-suite shower room and views from a Juliet balcony and walk-in wardrobe
Large house bathroom with spa bath, walk-in shower and twin wash basins
3 further double bedrooms all with views.
Buyer & Seller Anti Money Laundering Checks
We are required by HMRC to undertake Anti Money Laundering checks for all buyers and sellers to the contract. These checks are carried out through SmartSearch, and we make a charge of £42.00 inclusive of VAT per buyer. We will also need to see proof of funding. We cannot mark a property Sold Subject to Contract until the checks have been satisfactorily completed.
A feel for the area
Connected for everyday life
0%of homes in the postcode can access 100+ Mbps broadband.
Available speed bands
- 30+ Mbps
- 38%
- 100+ Mbps
- 0%
- 300+ Mbps
- 0%
- 1,000+ Mbps
- 0%
Getting about
3.8 milesto Gargrave Rail Station
Approximate straight-line distance · DfT NaPTAN · 13 Sept 2026Background air quality
- Fine particles · PM₂.₅
- 5.4 µg/m³ · Above the WHO guideline · well within the UK legal limit
- Nitrogen dioxide · NO₂
- 4.1 µg/m³ · Meets the WHO guideline
Annual background levels. For scale: the WHO 2021 guideline is 5 µg/m³ for PM₂.₅ and 10 for NO₂; the UK legal limit is 20 and 40. Lower is better; this is a 1 km model, not a reading at the door.
Defra · 2024 annual model · 1 km areaLocal information is approximate. Distances are straight-line estimates from the available location. Broadband describes postcode coverage, not the speed or service available at this home; check the address with a provider. Air quality is a modelled annual background estimate.
Checking nearby places…
Picture your everyday
Start with the agent's details and explore the area guide to get a feel for daily life here.
Other homes nearby
Homes in BD23 postcode area →About these property details
The information provided in this listing is for general information purposes only and does not constitute property particulars. We make no warranties or guarantees, express or implied, regarding the accuracy, completeness, or availability of the information.
Property details are provided by the listing agent, developer, or other third parties, and we have no control over the content provided. Prospective buyers or tenants should make their own enquiries and verify all information directly with the agent or relevant party.
Information relating to Energy Performance Certificates, Home Reports, or other statutory documents should be obtained directly from the selling agent or developer where applicable.