

Rock · DY14
Quarry Road, Rock
Quarry Road, Rock, DY14
Offers Over · Originally listed at £995,000
Overwood is a four bedroom detached property, offering generous and flexible accommodation, high-quality finishes, extensive parking, beautiful gardens and far-reaching countryside views.
The home, in the agent’s words
- Four-bedroom detached home, finished to a fantastic standard
- Gated driveway, detached garage and beautiful landscaped gardens
- Stylish open-plan kitchen, dining and living space with garden access
- Principal suite with en suite plus two further doubles and Jack and Jill shower room
- Large first-floor office/studio with private roof terrace and countryside views
Read the full agent description
Overwood is a striking four bedroom detached residence offering beautifully presented, contemporary accommodation arranged over two floors. Recently finished to an impressive standard, the property combines clean architectural lines, stylish interiors and superb natural light, creating a home that feels both elegant and highly practical.
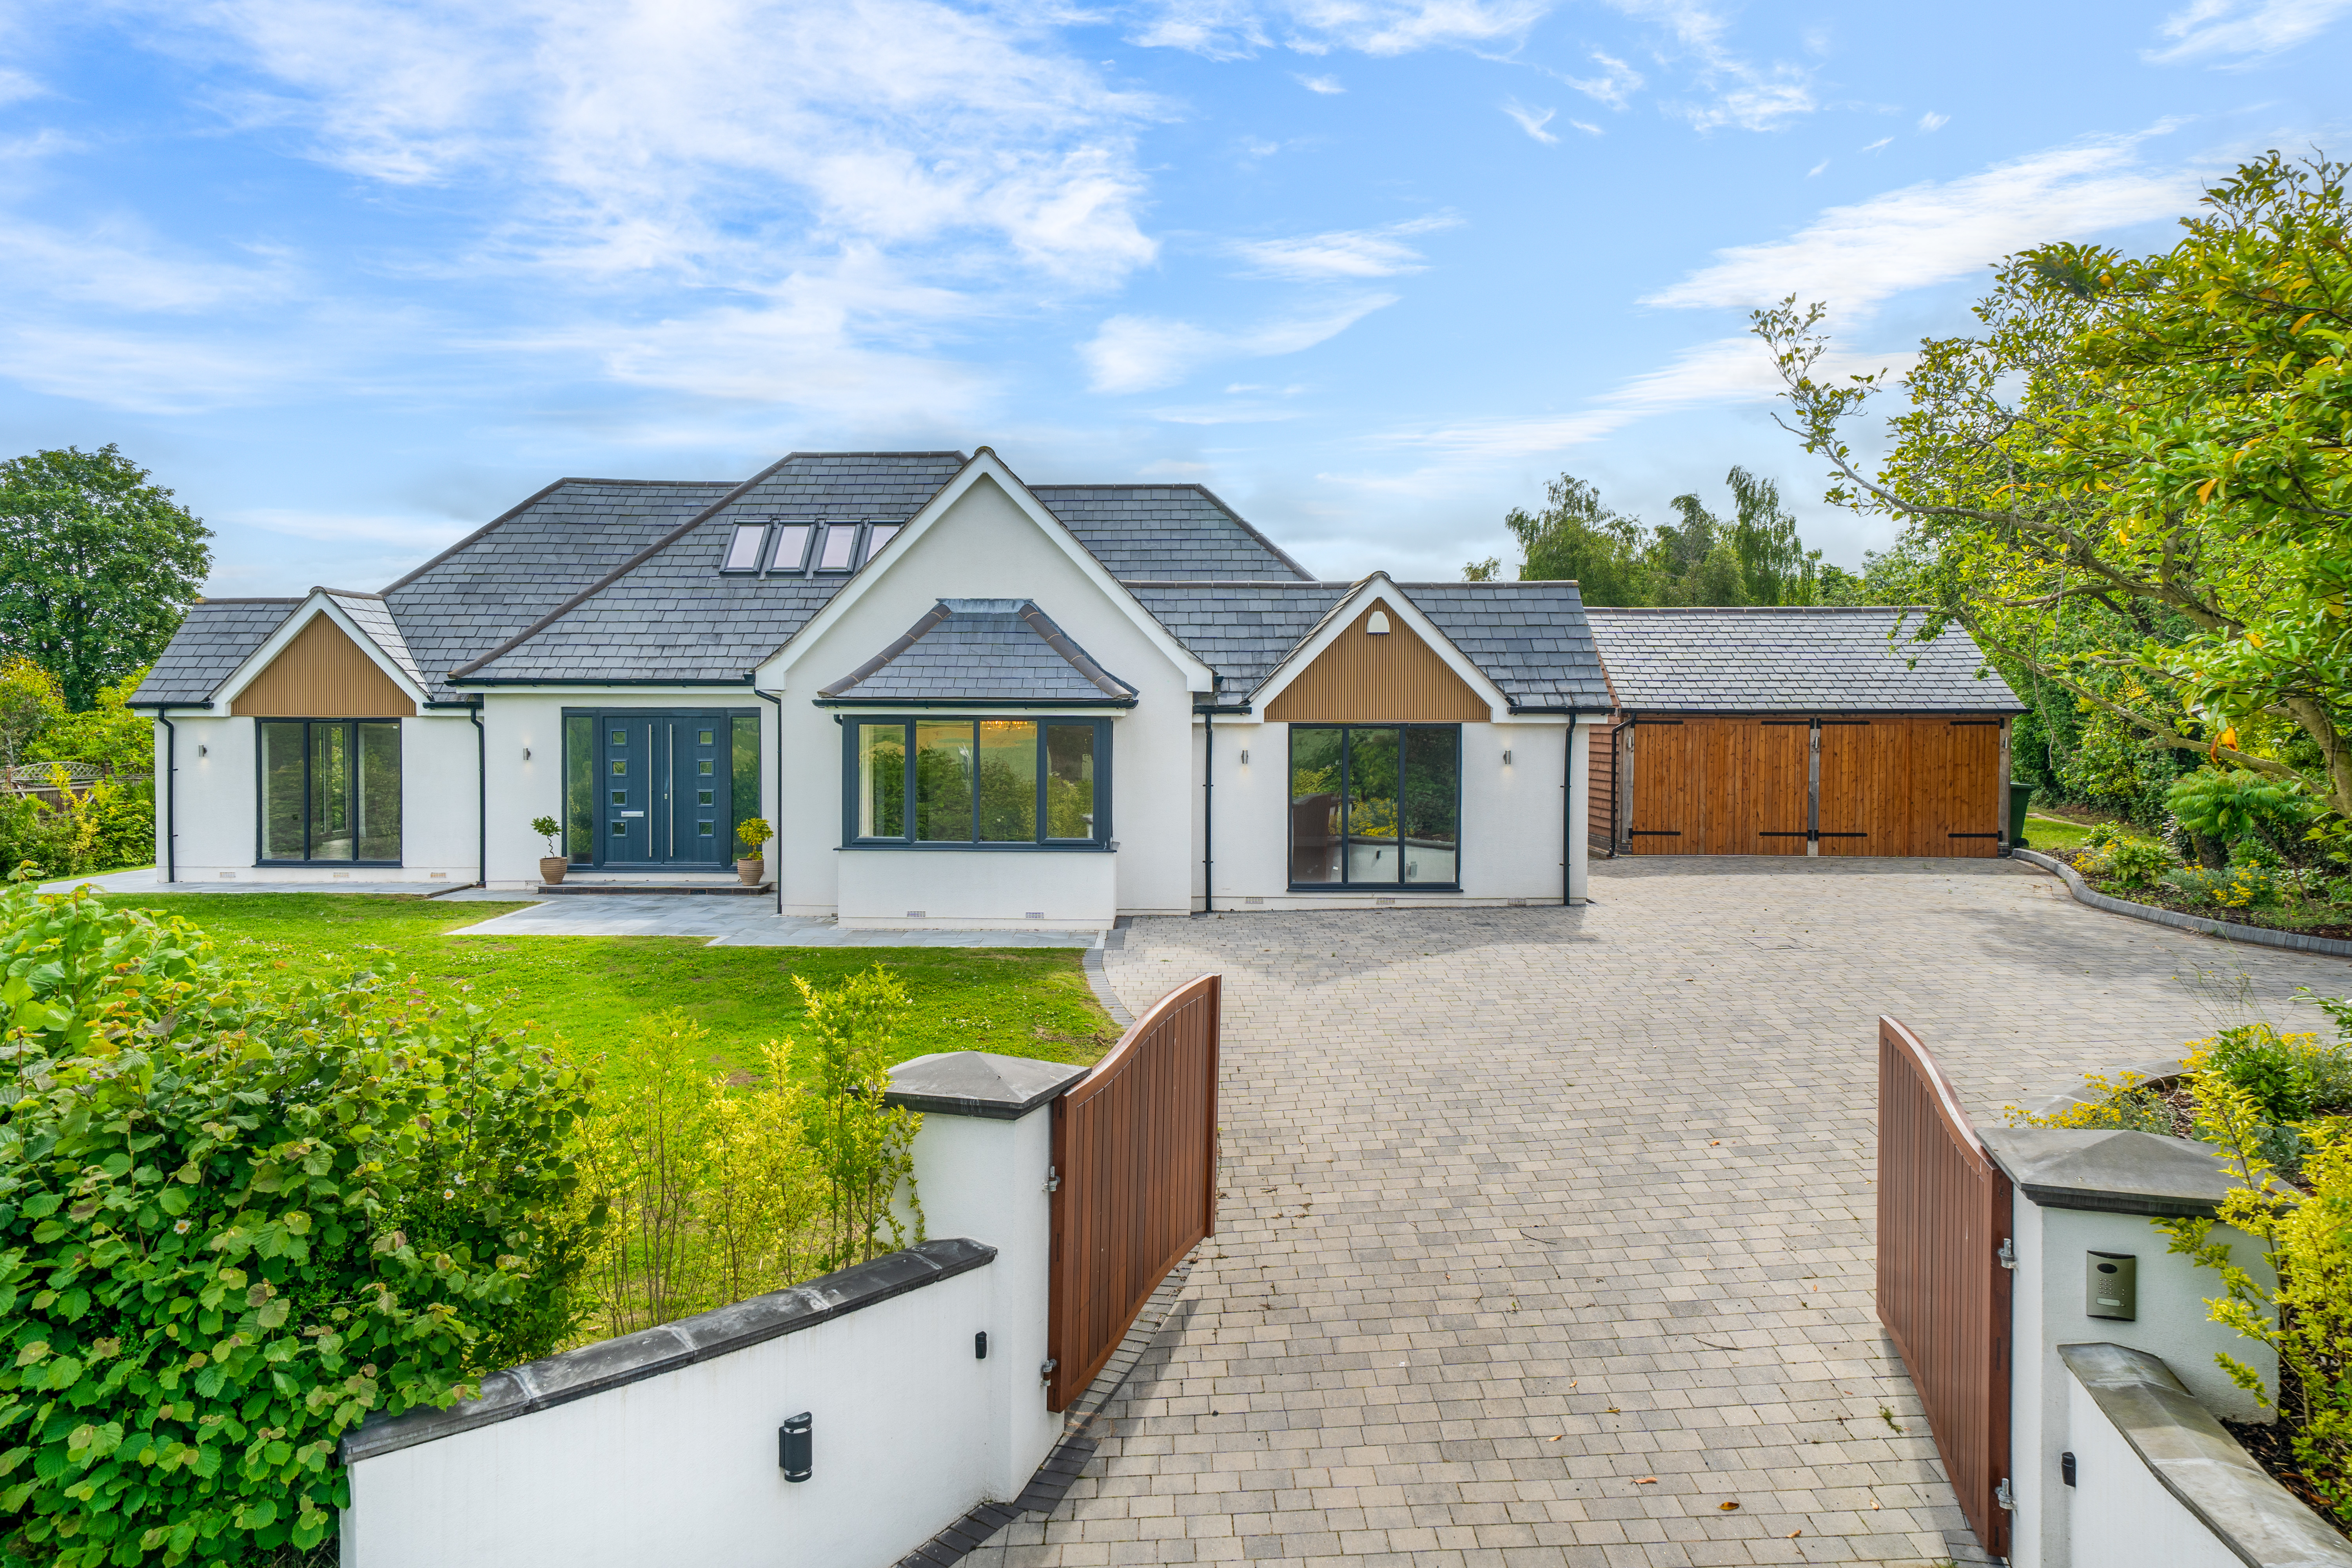
The approach is immediately impressive, with timber entrance gates opening onto an extensive block-paved driveway, providing ample parking and access to the detached garage. The exterior is both smart and well balanced, showcasing crisp rendered elevations, attractive gables, slate-style roofing, generous glazed openings and warm timber detailing. Mature planting, established borders and lawned gardens create a beautiful setting, enhancing the property’s sense of privacy and arrival.
Inside, the accommodation is centred around a welcoming entrance hall, from which the principal rooms flow beautifully. The ground floor offers a superb balance of impressive open-plan living and more intimate reception space, perfectly suited to both everyday family life and entertaining. The kitchen is a particular highlight, fitted with sleek gloss cabinetry, marble-effect work surfaces, a central island unit and integrated appliances, including a brand-new built-in dishwasher. Feature lighting and under-cabinet illumination add a refined finish, while the space also allows for a fitted double fridge freezer and cooker.
The kitchen opens into a generous open-plan dining and living area, with doors leading directly out to the front and side lawns, creating a wonderful connection between the house and garden. Leading from the kitchen is a fully fitted, ready-to-use utility room, offering excellent cupboard storage and plumbing for a washing machine. A brand-new Worcester Bosch boiler was installed in 2025 and remains under warranty. The utility room also benefits from direct access to the rear garden, making it especially practical for muddy boots, pets and day-to-day family use.
A separate sitting room provides a more formal reception space, enhanced by a feature fireplace and a wide bay window which frames attractive views across the surrounding countryside. The ground floor also includes four well-proportioned bedrooms, including a generous principal suite. This impressive room enjoys excellent natural light throughout, with large dual-aspect windows perfectly positioned to take in the uninterrupted panoramic views. The principal bedroom is complemented by a spacious en suite shower room, fitted with a shower, WC, wash hand basin, fitted cabinetry, heated towel rail and a newly installed LED illuminated mirror.
Leading through the hallway, the property also benefits from a separate cloakroom and a useful storage cupboard, complete with automatic lighting for ease and convenience. Bedrooms two and three are positioned towards the end of the generous hallway. Both are excellent double bedrooms, symmetrical in size and enjoying dual-aspect windows which allow for plenty of natural light. These rooms are served by a shared Jack and Jill shower room, beautifully appointed with a large double shower, wash hand basin and LED illuminated mirror.
The first floor provides a superb and highly versatile home office, family room or studio space. Extending to approximately 936 sq ft, this impressive area enjoys excellent natural light from multiple roof windows and glazed doors opening onto a private roof terrace. The terrace offers a peaceful elevated seating area, ideal for morning coffee, evening drinks or simply enjoying the outlook over the gardens and neighbouring countryside.
Externally, the grounds are a real feature of the property. Expansive lawns wrap around the house, complemented by mature hedging, established trees and carefully planted borders. To the front and side, the block-paved driveway creates a smart and practical arrival, while the detached double garage provides further parking or storage.
Please note, this property has been furnished with the use of AI.
A feel for the area
Connected for everyday life
0%of homes in the postcode can access 100+ Mbps broadband.
Available speed bands
- 30+ Mbps
- 100%
- 100+ Mbps
- 0%
- 300+ Mbps
- 0%
- 1,000+ Mbps
- 0%
Getting about
7 milesto Kidderminster Rail Station
Approximate straight-line distance · DfT NaPTAN · 13 Sept 2026Background air quality
- Fine particles · PM₂.₅
- 5.4 µg/m³ · Above the WHO guideline · well within the UK legal limit
- Nitrogen dioxide · NO₂
- 3.2 µg/m³ · Meets the WHO guideline
Annual background levels. For scale: the WHO 2021 guideline is 5 µg/m³ for PM₂.₅ and 10 for NO₂; the UK legal limit is 20 and 40. Lower is better; this is a 1 km model, not a reading at the door.
Defra · 2024 annual model · 1 km areaLocal information is approximate. Distances are straight-line estimates from the available location. Broadband describes postcode coverage, not the speed or service available at this home; check the address with a provider. Air quality is a modelled annual background estimate.
Checking nearby places…
Picture your everyday
Start with the agent's details and explore the area guide to get a feel for daily life here.
Other homes nearby
Homes in DY14 postcode area →About these property details
The information provided in this listing is for general information purposes only and does not constitute property particulars. We make no warranties or guarantees, express or implied, regarding the accuracy, completeness, or availability of the information.
Property details are provided by the listing agent, developer, or other third parties, and we have no control over the content provided. Prospective buyers or tenants should make their own enquiries and verify all information directly with the agent or relevant party.
Information relating to Energy Performance Certificates, Home Reports, or other statutory documents should be obtained directly from the selling agent or developer where applicable.